4 Bedroom House in Morningside
Eleven Redhill: 4-Bed Freehold Garden Homes in Morningside
Freehold living with estate security, in the heart of Morningside.
Eleven Redhill is a boutique new development at 11 Redhill Road, by an established Sandton developer. It is an estate of 33 freehold stands with free-standing, double-storey family homes, set inside the Redhill Road road closure. This is a quiet, tree-lined pocket of Morningside, within walking distance of Redhill School, Morningside Shopping Centre and Planet Fitness at The Wedge.
Prices from R12 805 000, transfer-duty free.
THE HOMES
Every home has four bedrooms, four bathrooms, a double garage, staff accommodation and its own private garden with irrigation. There are three plans to choose from:
- Type A: approx. 445 m² under roof, on stands of 500 m² to 750 m²
- Type B: approx. 430 m² under roof, on stands of 500 m² to 750 m²
- Type C: approx. 595 m² under roof, on a 1 000 m² double stand
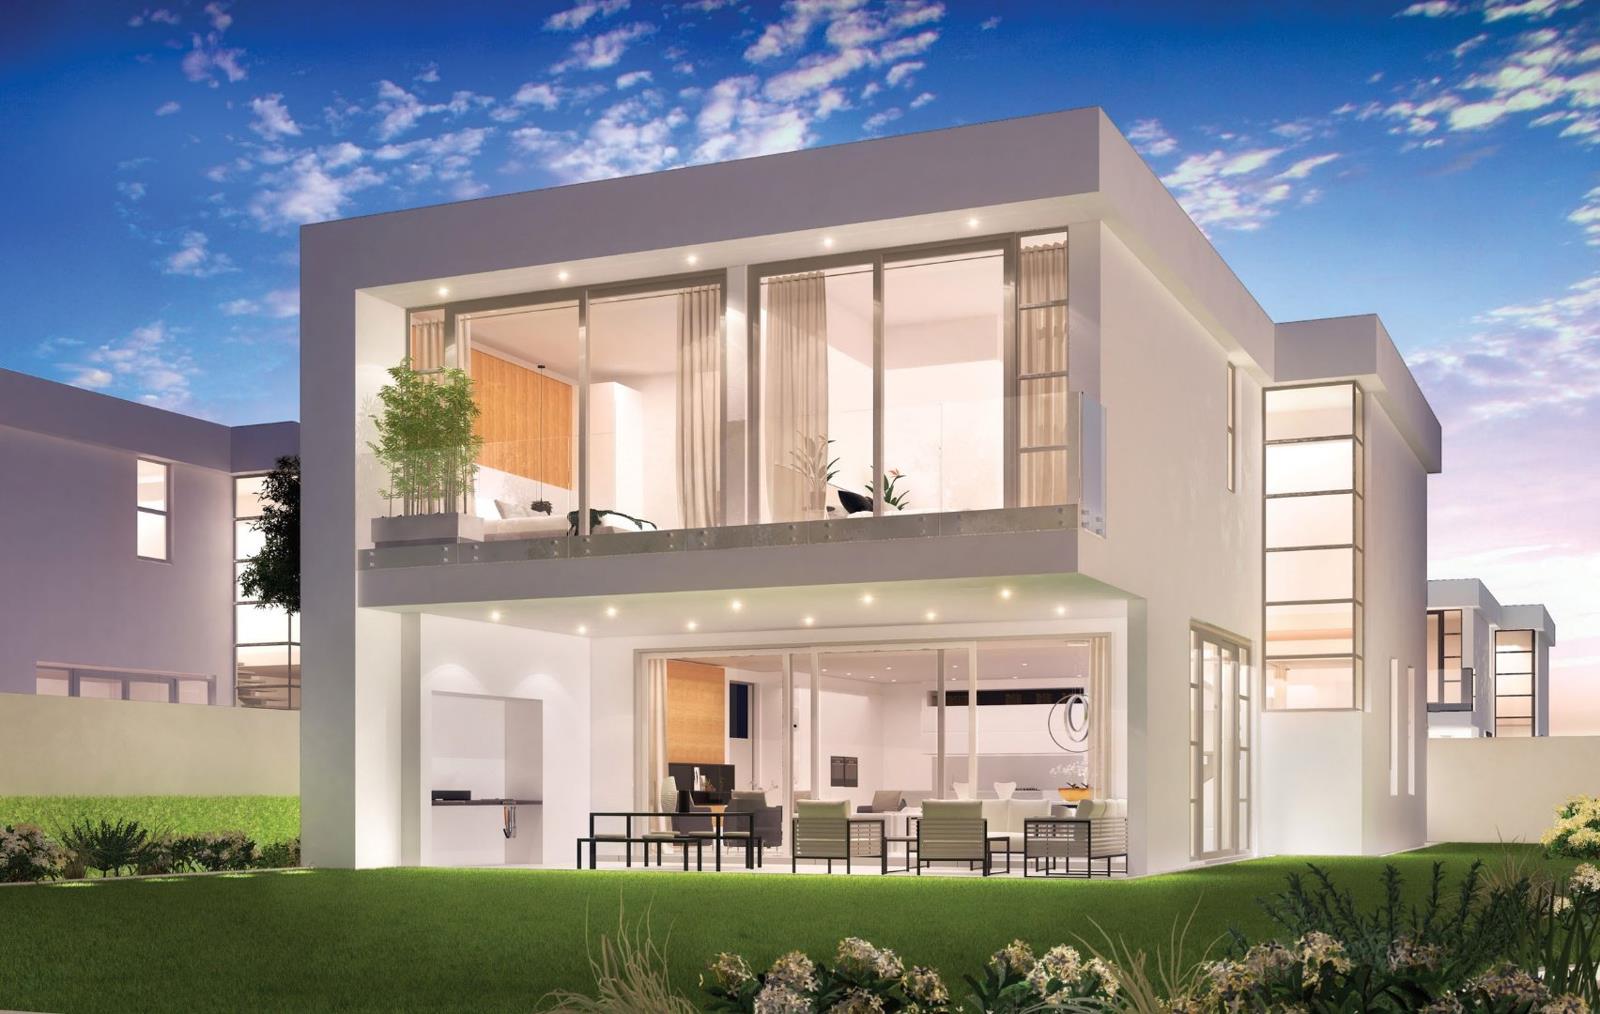
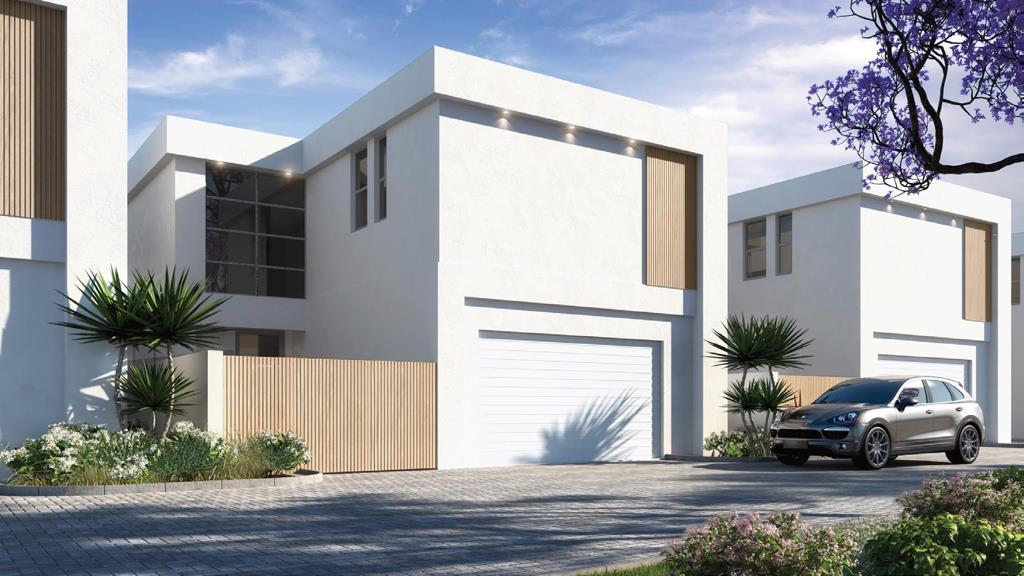
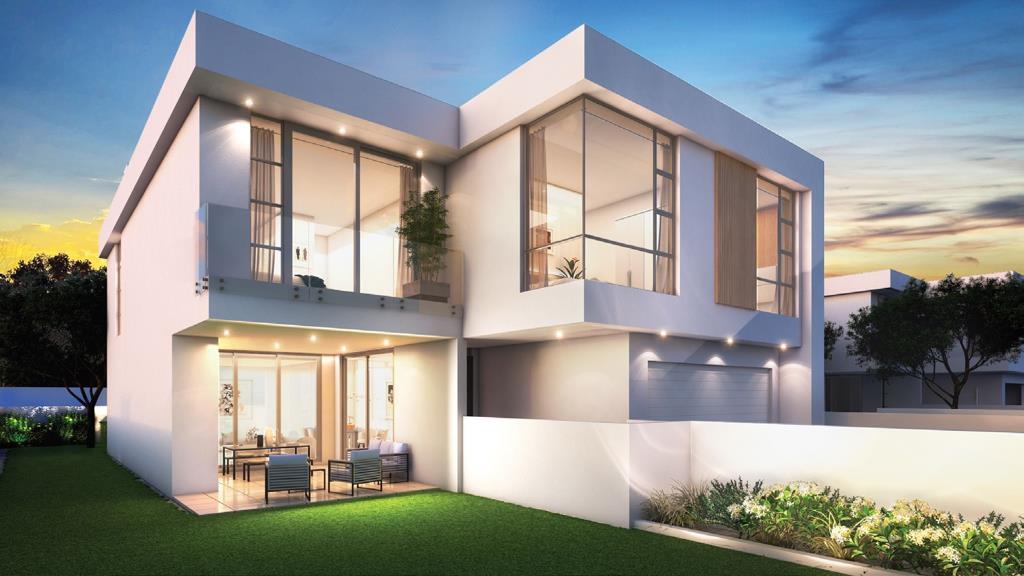
The architecture is contemporary and understated. It features crisp white volumes, timber-clad accents, deep overhangs and full-height sliding doors that open the living areas onto a covered entertainment terrace and the garden. Upstairs, frameless glass balustrades, a pyjama lounge and balconies keep the space light and open. The main suite has a walk-in closet and its own bathroom. Type A also has a ground-floor study, and Type C adds a first-floor study and a larger staff suite.
FINISHES AND FEATURES
- Stone kitchen tops with integrated Siemens or Smeg appliances, a gas hob and a separate scullery and laundry
- Hansgrohe taps, stone-topped vanities and frameless shower doors
- Large porcelain tiles on the living levels and laminated wood flooring in the bedrooms
- Central air-conditioning, plus underfloor heating in the bathrooms
- Double-glazed aluminium windows and doors, with LED lighting throughout
- Two 300-litre solar geysers and water back-up, with generator back-up for the estate
- Built-in gas braai on the terrace
- Fibre-ready and prepared for home automation
- Optional extras, such as a gas fireplace and built-in furniture, can be added on request
SECURITY AND ESTATE
The estate has a single controlled entrance off Redhill Road, with a manned guardhouse, CCTV cameras and an electrified perimeter with beams, all linked to offsite monitoring. Visitor parking is provided. The levy is estimated at about R16 per m² and covers 24-hour security, monitoring and a weekly garden service.
HOW THE PURCHASE WORKS
Each home is a freehold stand bought together with a building contract. No transfer duty is payable, and the quoted prices are all-in, including legal fees. A 10 deposit on the full price land plus building contract is held in an attorney''s trust account. You pay for the serviced stand when it transfers. After that, the building contract is paid in about seven equal drawdowns as construction progresses. This keeps cash flow manageable and leaves room to personalise your finishes while the home is being built.
Occupation is planned for mid-2027. Prices vary by house type and stand and are subject to change. Please contact me for the current price list, availability and floor plans.
Images are artist''s impressions.
Property details
- Listing number T5660954
- Property type House
- Listing date 19 Oct 2026
- Land size 500 m²
- Floor size 445 m²
Property features
- Bedrooms 4
- Bathrooms 4
- Garage parking 2
- Staff quarters
- Garden