4 Bedroom House in Morningside
Some homes offer space. Others offer a lifestyle. This exceptional residence offers both. Privately
Some homes offer space. Others offer a lifestyle. This exceptional residence offers both.
Privately situated in a tranquil setting, this impressive home combines elegant living, superb entertainment areas and versatile accommodation, conveniently located approximately 10 minutes from Sandton CBD.
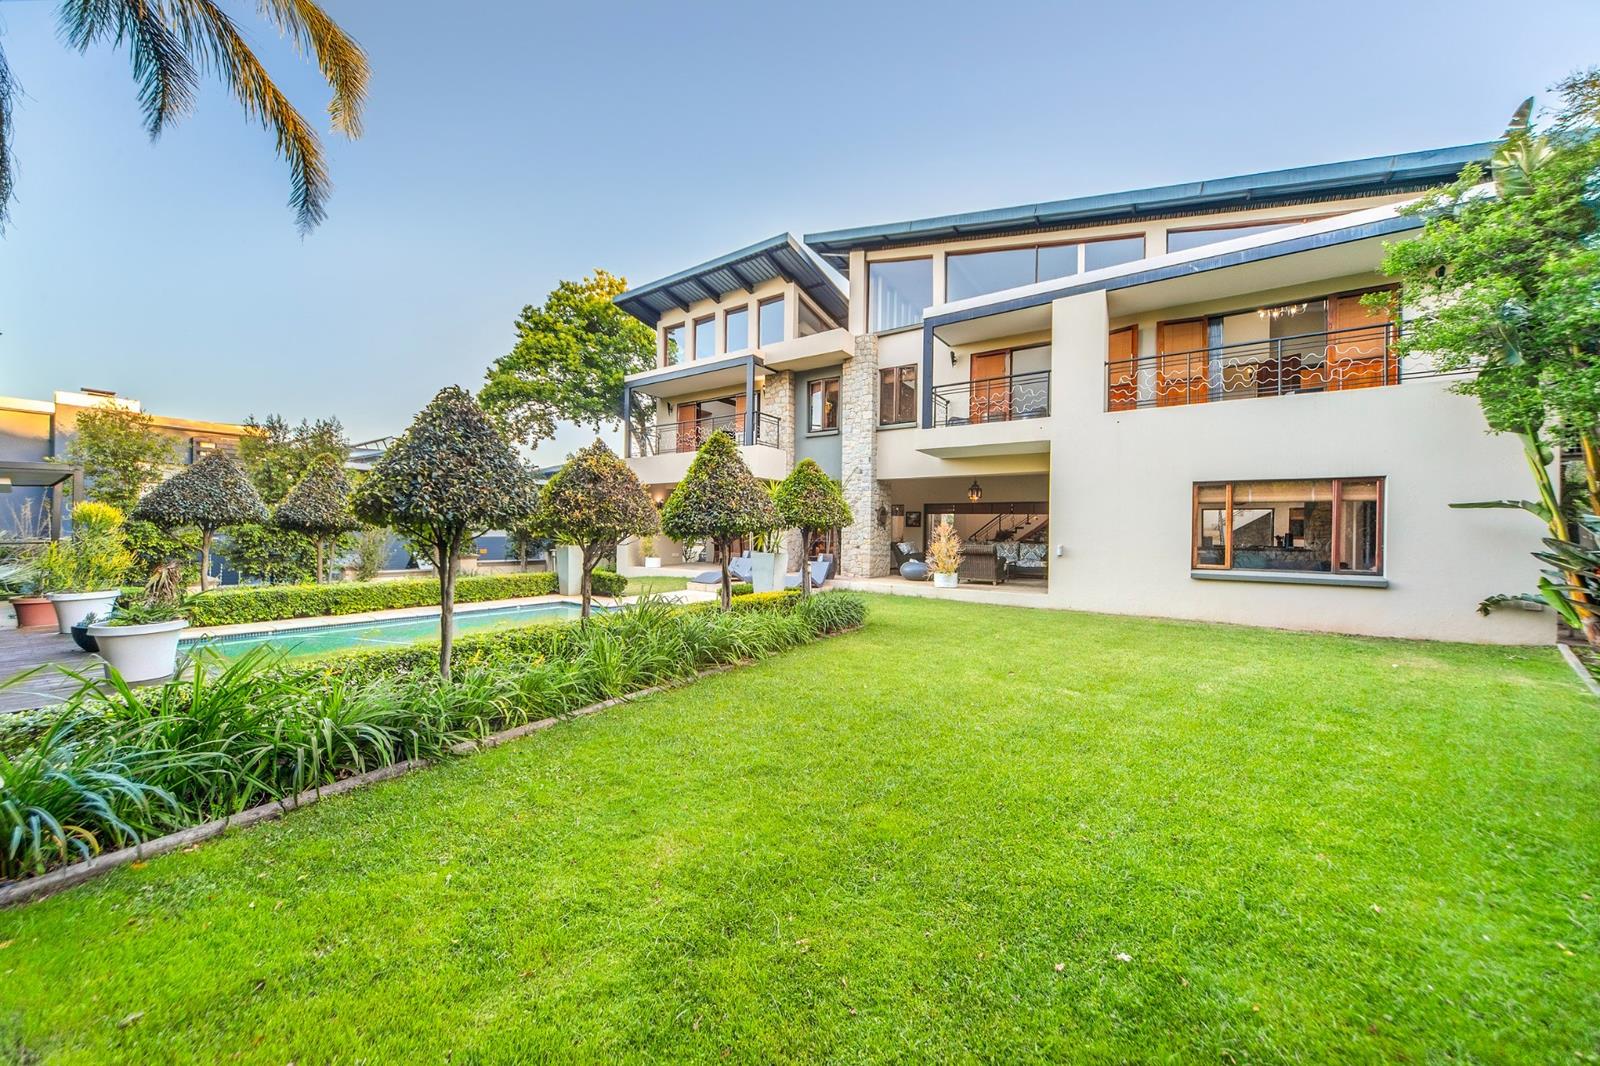
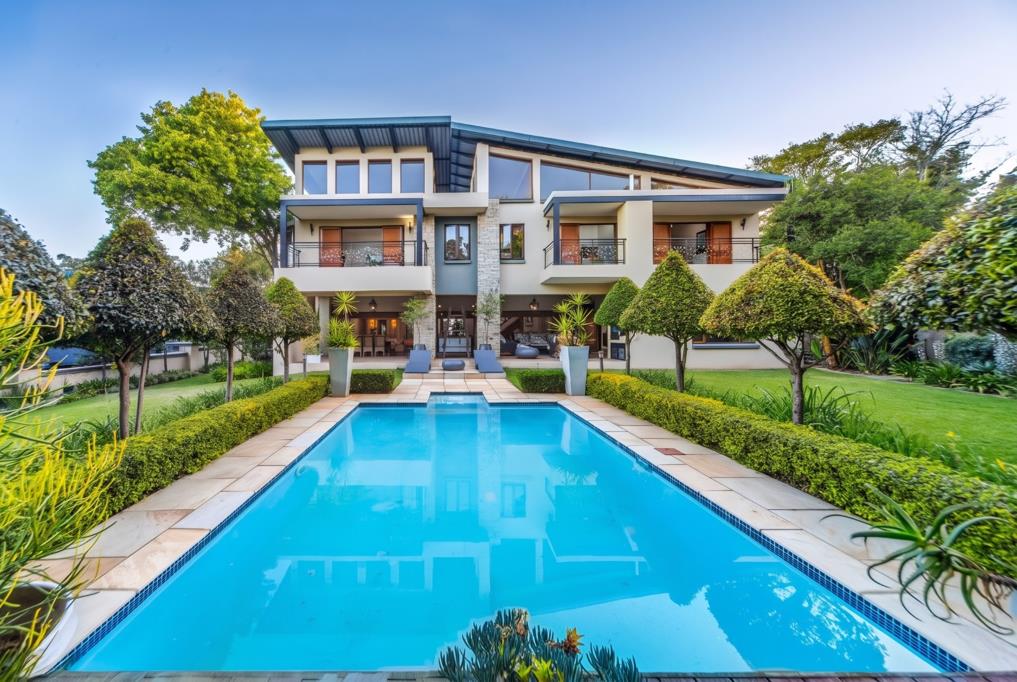
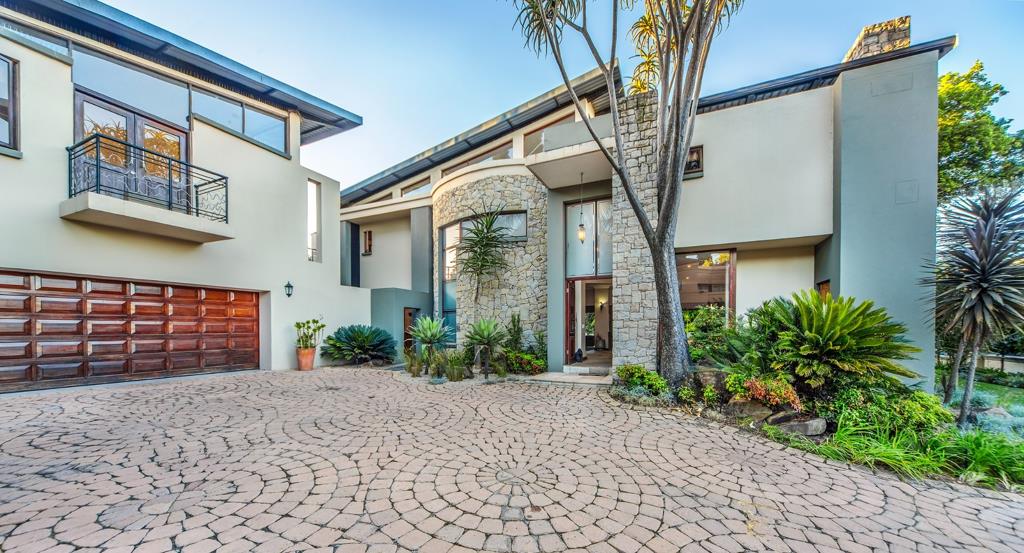
The double-volume entrance leads to spacious living areas that flow effortlessly onto an entertainers patio with a built-in gas braai, overlooking a manicured garden and sparkling swimming pool.
DESIGNED FOR ENTERTAINING
Enjoy a formal lounge with a wood-burning fireplace, a separate TV lounge and an elegant dining area. The stylish kitchen features Caesarstone countertops, high-gloss cabinetry and a separate scullery with space for four appliances.
Upstairs, the light-filled pyjama lounge offers the perfect space to unwind or work from home.
A SEPARATE FLATLET WITH INCOME POTENTIAL
The spacious, air-conditioned flatlet features a generous living area, its own open-plan kitchen, bathroom and private patio. Ideal for extended family or independent living, it also offers the potential to generate additional rental income.
SPACE, COMFORT & PRACTICAL EXTRAS
The home offers four bedrooms, including the separate flatlet. The main suite features a spacious dressing room and luxurious bathroom. The second bedroom overlooks the manicured garden and has its own bathroom, complete with a distinctive outdoor shower featuring glass roof panels that create a special atmosphere for evening showers.
The third bedroom is serviced by the family bathroom, conveniently located across the passage.
Additional features include:
Approximately 720 m² under roof
Double automated garage and six visitor parking bays
Two boreholes supplying filtered water to the home
Two water storage tanks
Swimming pool and landscaped garden
Built-in gas braai
Wood-burning fireplace
Wine cellar
Staff accommodation with kitchen, bathroom with shower and separate toilet
Air-conditioned bedrooms
Electric fencing, alarm system, ADT armed response, CCTV cameras, beams and intercom
Fibre connectivity
Guest toilet downstairs
PRIME SANDTON CONVENIENCE
Enjoy easy access to the M1, leading schools, shopping centres, medical facilities, restaurants, gyms and public transport.
LUXURY LIVING WITH THE FLEXIBILITY TO DO MORE.
Contact Franita Loots to arrange your private viewing and discover the possibilities this exceptional property has to offer.
On Show
- Mon 02 Nov 10:00 - 12:00
Property details
- Listing number T5671653
- Property type House
- Listing date 28 Oct 2026
- Land size 1 292 m²
- Floor size 720 m²
Property features
- Bedrooms 4
- Bathrooms 4.5
- En-suite 5
- Lounges 4
- Dining areas 1
- Garage parking 2
- Open parking 13
- Storeys 2
- Flatlets
- Pet friendly
- Access gate
- Alarm
- Balcony
- Built in cupboards
- Pool
- Staff quarters
- Walk in closet
- Entrance hall
- Kitchen
- Garden
- Scullery
- Intercom
- Electric fencing
- Family TV room
- Fireplace
- Aircon