5 Bedroom House in Duxberry
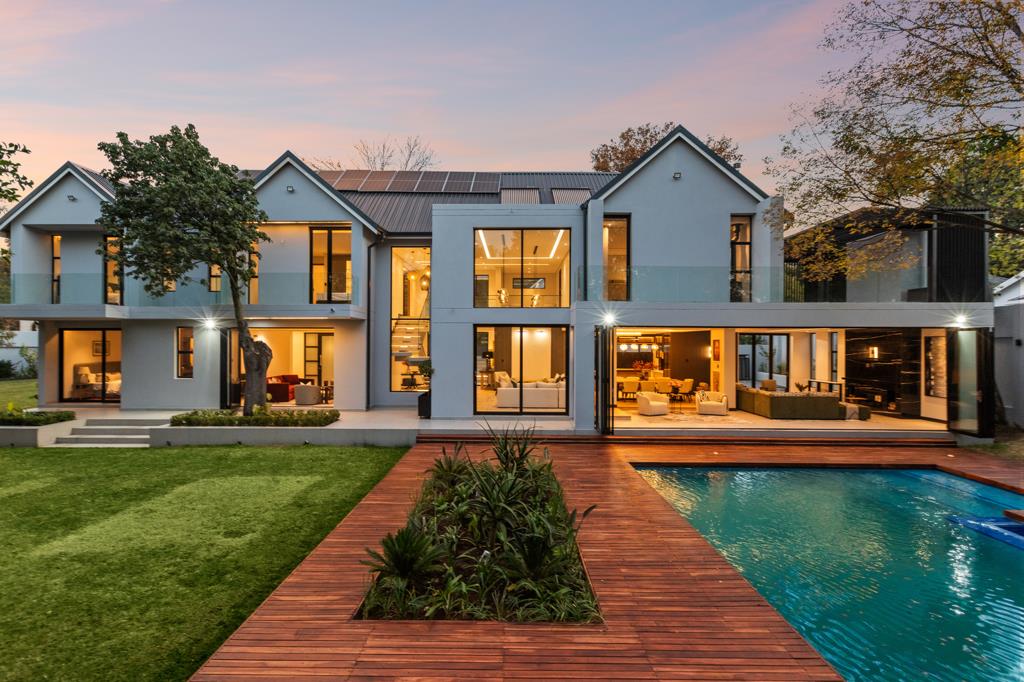
Brand new contemporary classic architectural delight in the sought after Duxberry enclosure !
An Unrivalled Masterpiece of Luxury, Sophistication, and off-grid,Sustainable Living.
An architectural triumph where grand-scale entertaining meets intimate family living. From the moment you step inside, the seamless integration of space, light, natural textures, high-end finishes, life style flow, design and state-of-the-art sustainability sets this residence in a league of its own.
Exquisite Living & Entertaining Spaces
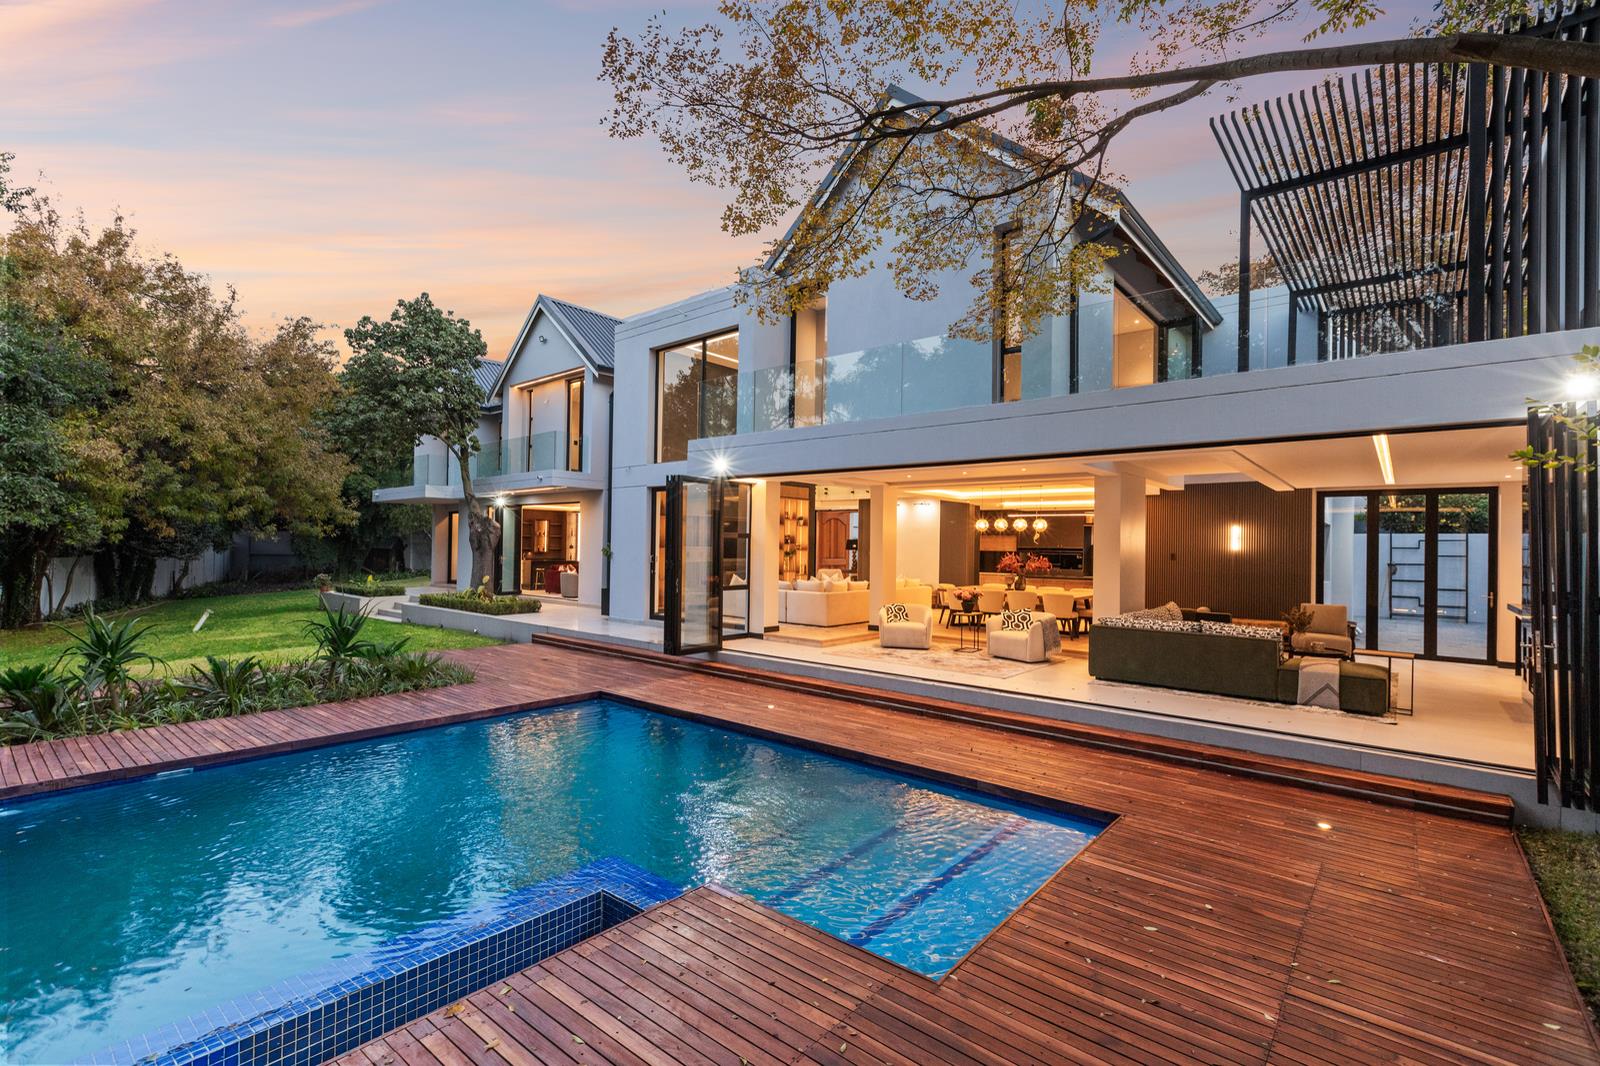
The ground floor boasts a magnificent open-plan layout, effortlessly connecting the formal lounge, dining room, TV lounge, and a gourmet entertainers kitchen. The kitchen is beautifully appointed, complete with a separate butlers scullery and a walk-in pantry.
For more intimate moments or executive needs, the ground level features:
A moody, sophisticated Whisky Loungeperfect for a nightcap.
A quiet, dedicated Study for the ultimate work-from-home setup.
A private luxury guest suite, opening through sliders to the garden.
Sanctuary Bedrooms & Upstairs Retreat
Every single one of the 5 bedrooms is a lavish ensuite sanctuary, with one privately positioned downstairs for guests.
All bedrooms open up to private balconies, welcoming in natural light and fresh breezes.
The master suite is a breathtaking retreat, with walk in dressing room, spacious bathroom and large luxurious bedroom opening onto an expansive, private patio overlooking the garden and pool.
A cozy pyjama lounge and a bespoke landing library offer the perfect spaces for family downtime.
Prestigious Oggie hardwood flooring flows seamlessly throughout all bedrooms and reception areas, adding timeless warmth and elegance.
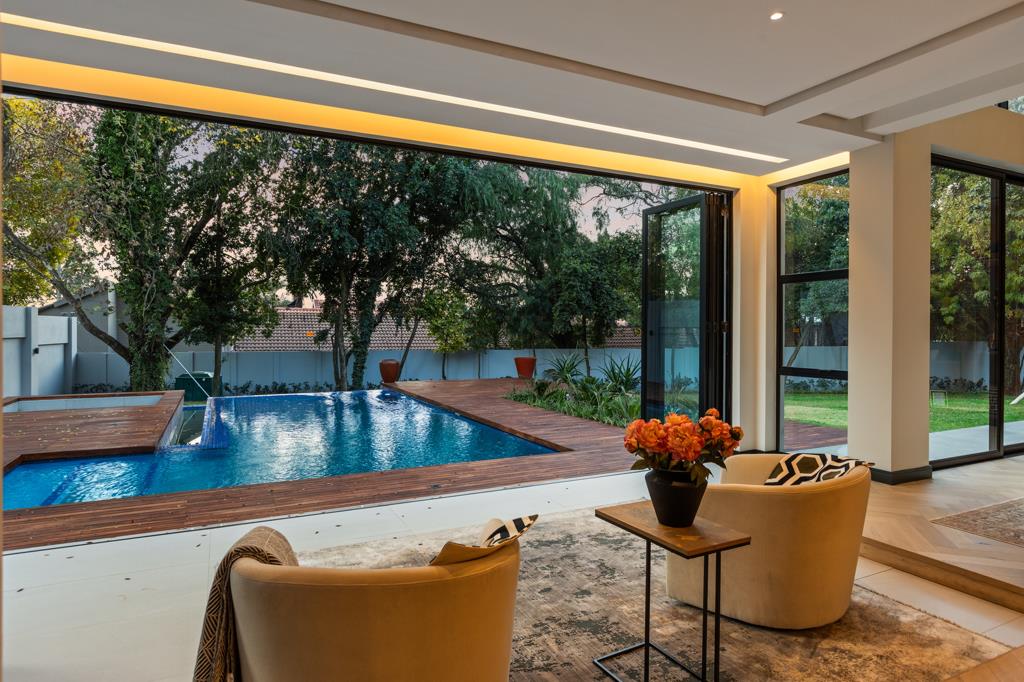
All down stairs reception rooms have sliders or stack back doors to the garden.
A Garden Oasis Built for Entertaining
Step outside into a private paradise. The meticulously landscaped garden features lovely established trees, providing ultimate privacy.
Spend summers lounging by the sparkling pool with a wrap-around wooden deck.
Enjoy chilly winter evenings gathered around the built-in fire pitboma area in the garden.
Full Off-Grid Freedom & Conveniences
Say goodbye to utility disruptions. This home has been engineered for complete self-sufficiency and peace of mind:
Full Solar System for uninterrupted power.
Borehole connected to a JoJo tank and advanced water filtration system, delivering pure water to the entire home.
Double Staff Accommodation for a seamless household operation.
3 Automated Garages with ample visitor parking.
This is more than a home its a lifestyle statement. Contact us today to arrange your exclusive private viewing.
Property details
- Listing number T5504219
- Property type House
- Listing date 30 May 2026
- Land size 1 890 m²
Property features
- Bedrooms 5
- Bathrooms 5.5
- Lounges 3
- Dining areas 1
- Garage parking 3
- Open parking 6
- Pet friendly
- Balcony
- Laundry
- Patio
- Pool
- Security post
- Staff quarters
- Study
- Garden