3 Bedroom House in Parkmore
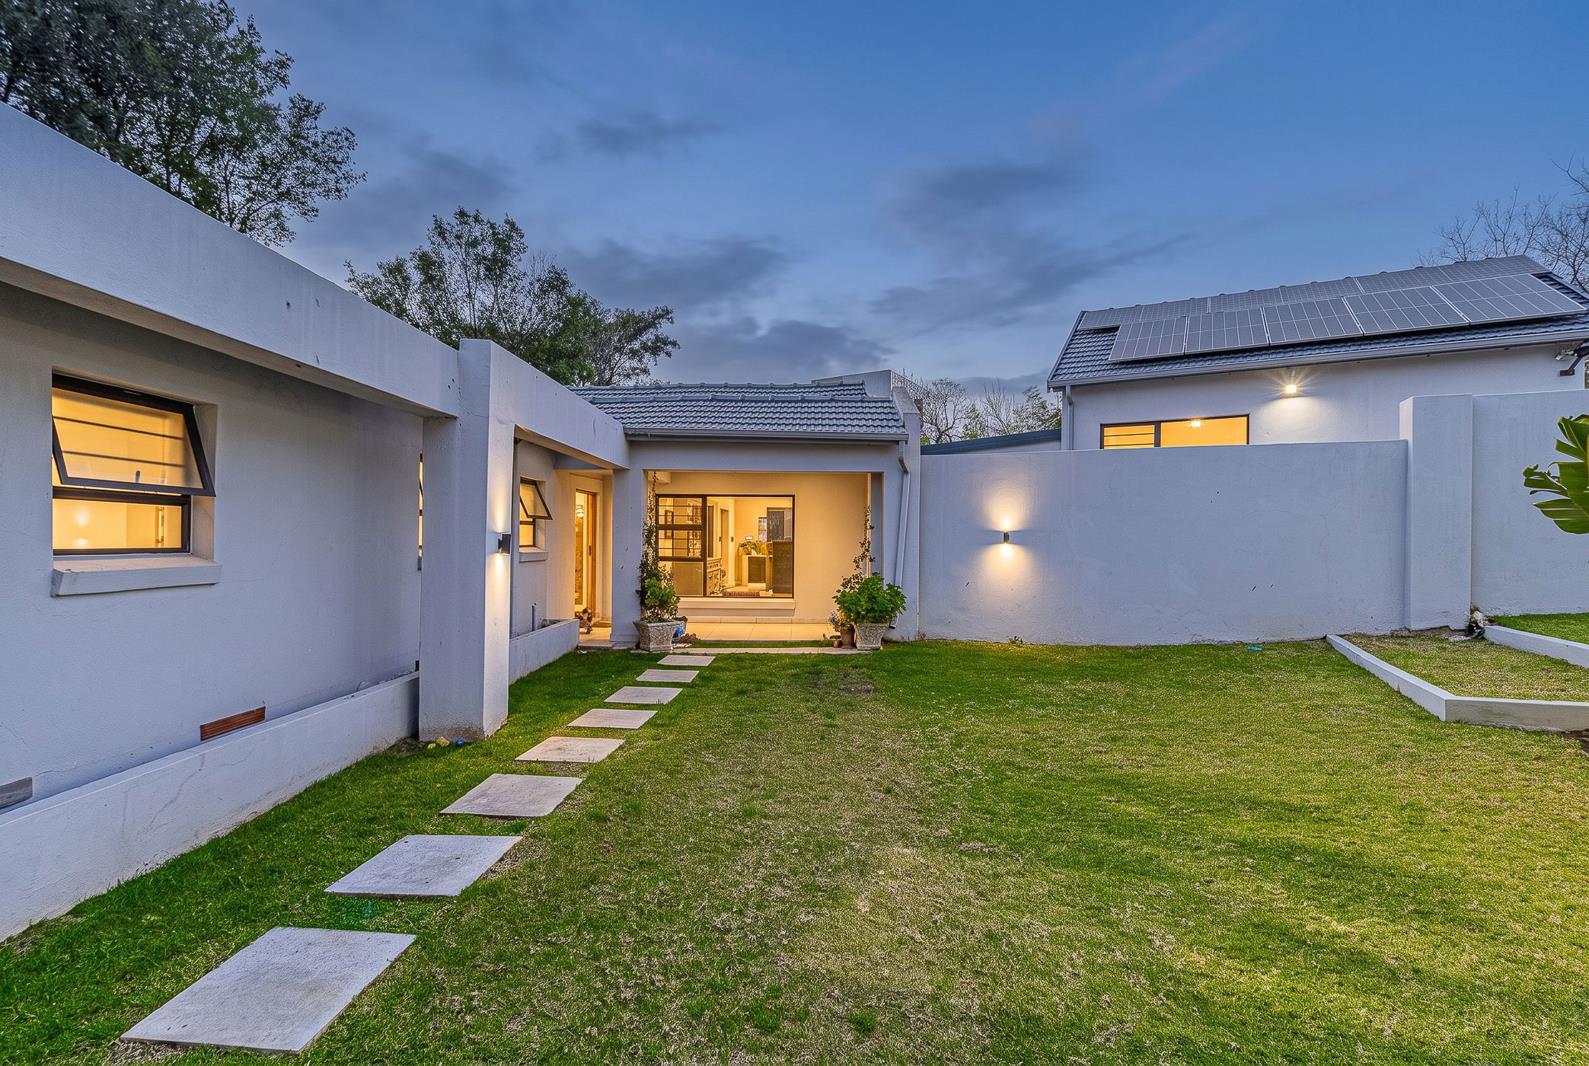
4 Bedroom, 3 Bathroom Investment Property in the Heart of Sandton. Two Immaculate curated designer homes on one property.
Welcome to a truly versatile property offering unparalleled flexibility and infinite potential. Comfortable living on a beautifully landscaped stand, this unique dual-dwelling residence provides the ultimate setup for multi-generational family living, a private work-from-home headquarters, or a high-yield rental opportunity.
The Main Residence: Elegant & Spacious
Step into a light-filled sanctuary crafted for modern living and seamless flow to outdoor entertainment areas.
Living Spaces: Expansive open-plan lounge and dining areas featuring high ceilings and premium finishes.
- Gourmet Kitchen: Chef-inspired kitchen with scullery, New York-style floating island for breakfast and intimate dining.
Main Bedroom: Exquisite main bedroom with full en-suite and dressing room
-Separate study or work-from-home space
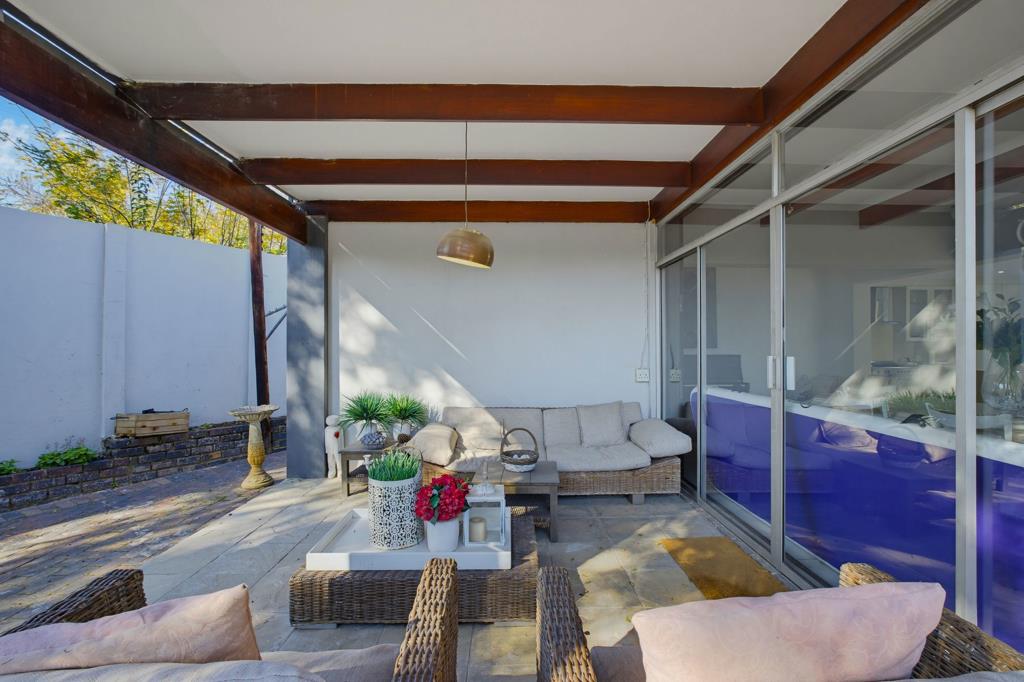
-Stunning patio leading out to a beautifully manicured garden
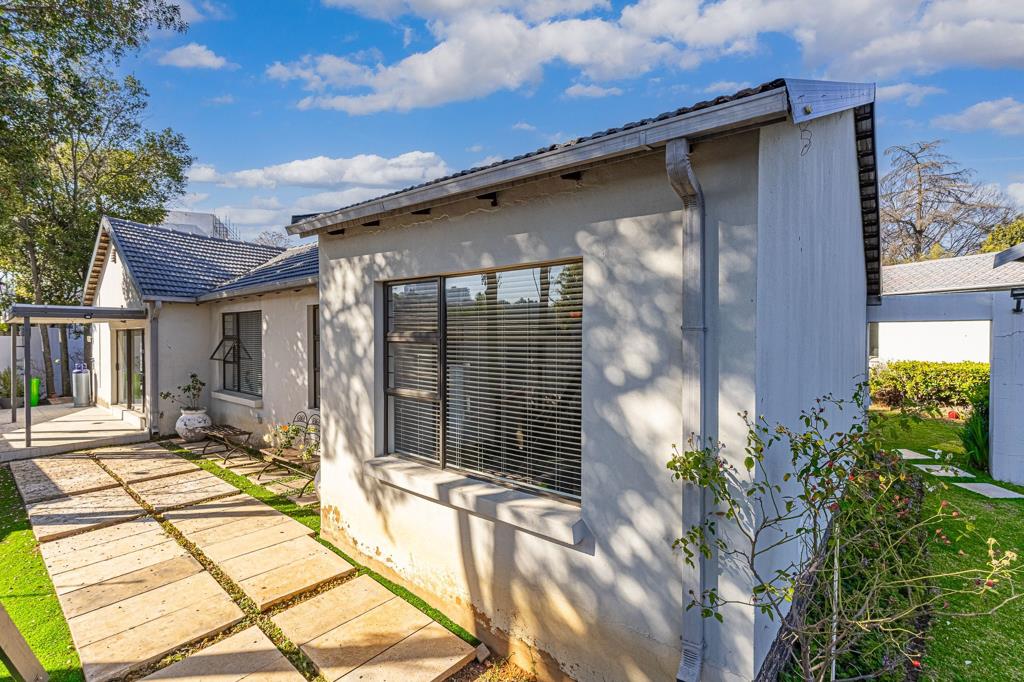
The Private Cottage: Self-Contained & Versatile, the perfect addition for guests, staff, teens, or extended family living
- Layout: 2 bedrooms, 1 bathroom, open-plan living and kitchenette.
- Features: Private entrance, own patio
The Grounds & Lifestyle
- Beautifully landscaped wrap-around garden with mature trees and integrated entertainment areas
- Solar-powered electricity & metered electricity
- Safe, gated street, part of Lower Sandhurst Association
- Minutes from top schools, shopping centres, and major routes
Property details
- Listing number T5572765
- Property type House
- Listing date 31 Jul 2026
- Land size 991 m²
Property features
- Bedrooms 3
- Bathrooms 3
- En-suite 1
- Garage parking 4
- Open parking 2
- Access gate
- Alarm
- Built in cupboards
- Security post
- Study
- Kitchen
- Garden
- Scullery
- Garden cottage
- Intercom