4 Bedroom House in Parkmore
Immaculate Home with Flatlet, Studio and Seamless Indoor-Outdoor Living
Nestled in the sought-after suburb of Parkmore, this home is the epitome of refined contemporary living - thoughtfully designed for effortless entertaining, luxurious comfort and versatile family living.
Immaculately maintained and beautifully appointed, this exceptional single-storey residence offers 4 spacious bedrooms - with the fourth ideally suited as a study - a separate flatlet and a studio, all seamlessly integrated into a sophisticated indoor-outdoor lifestyle.
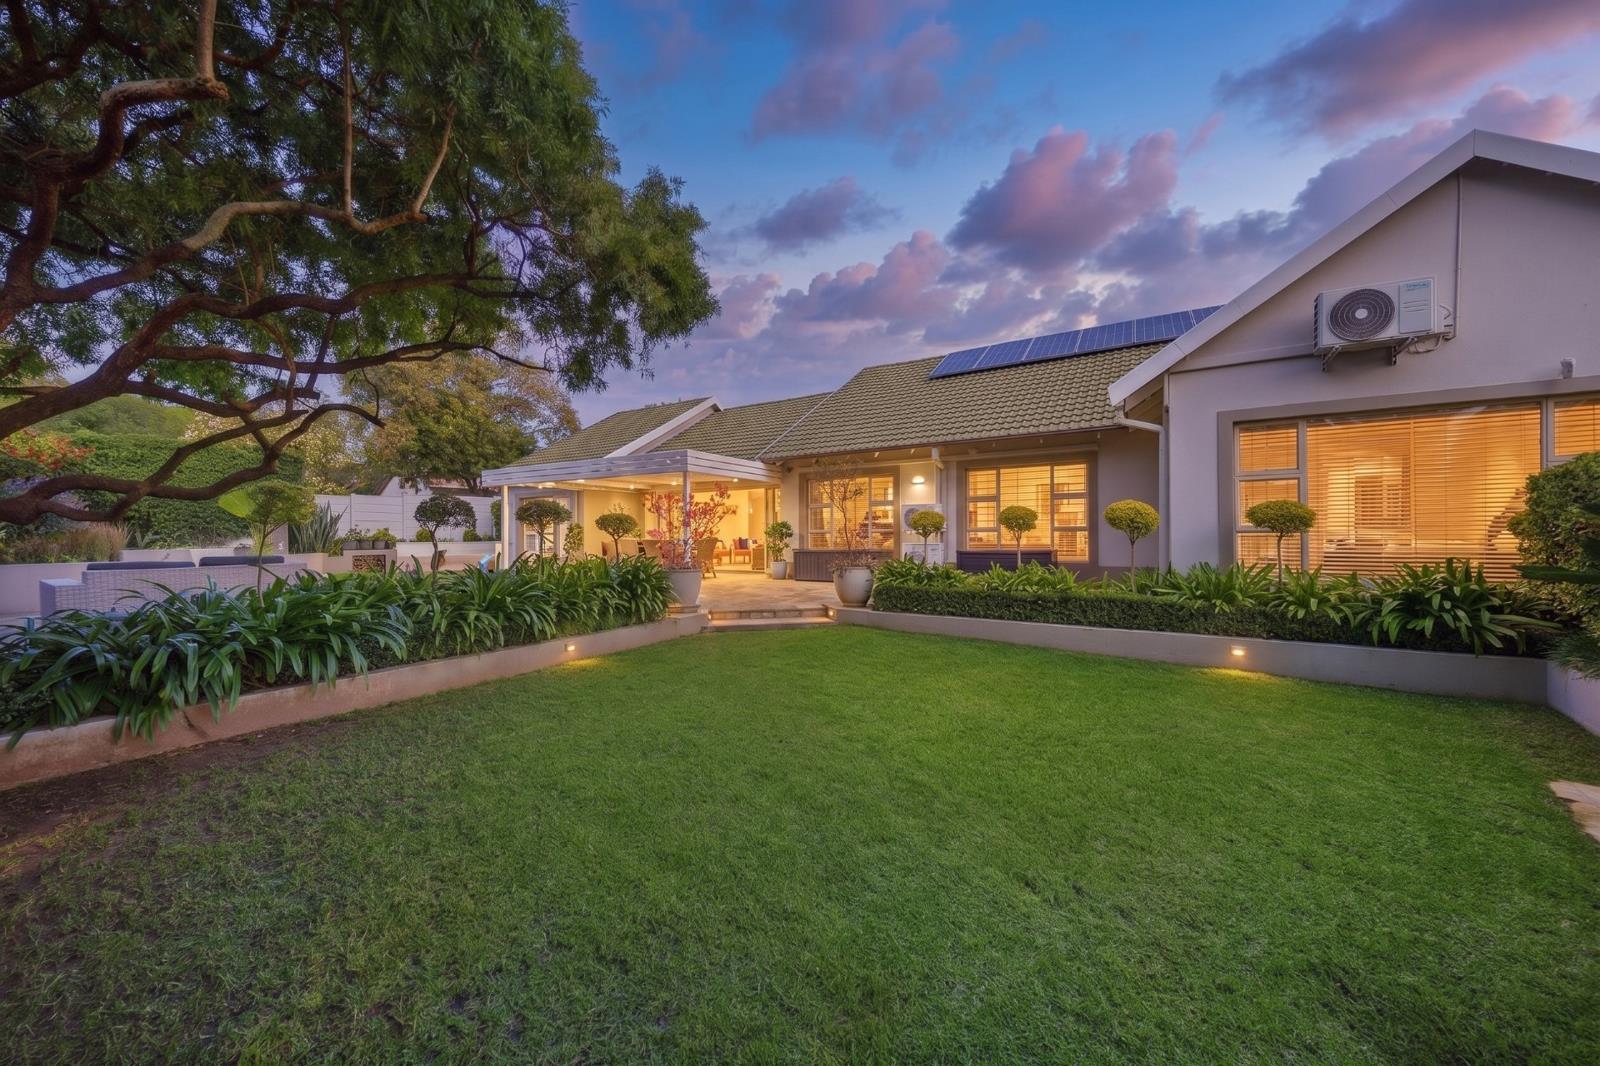
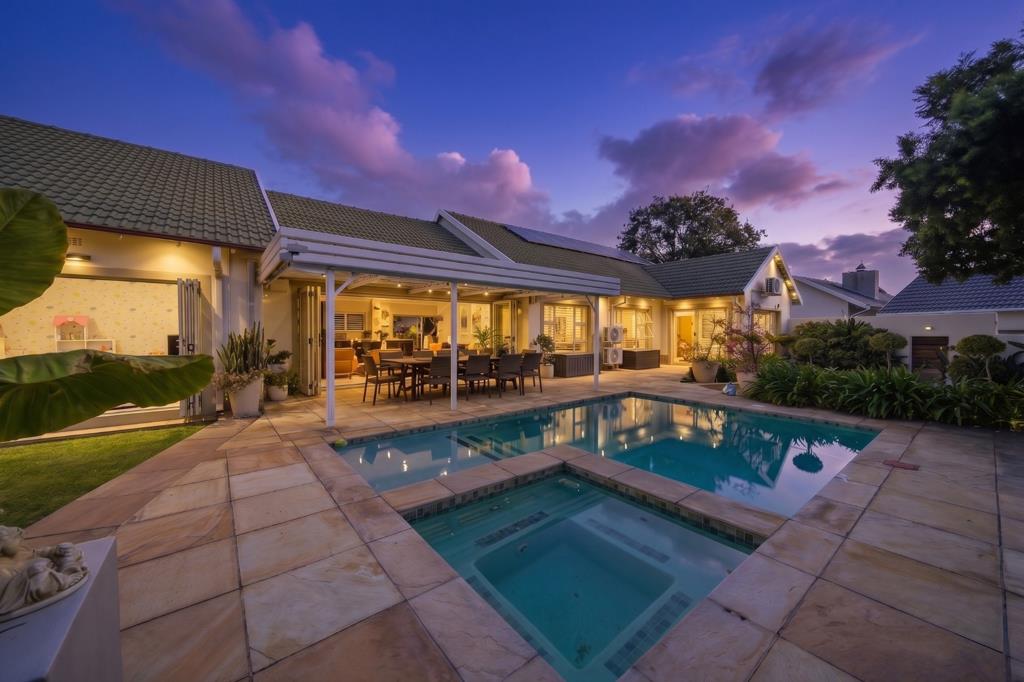
At the heart of the home lies an expansive open-plan living area where the kitchen, dining room and lounge flow effortlessly together. Framed by glass stacking doors on both sides of the home, the living spaces open onto beautifully landscaped gardens, creating a seamless connection between indoors and out. The dining room spills out to the tranquil back garden, while the lounge overlooks the sparkling pool with built-in jacuzzi to the front of the property.
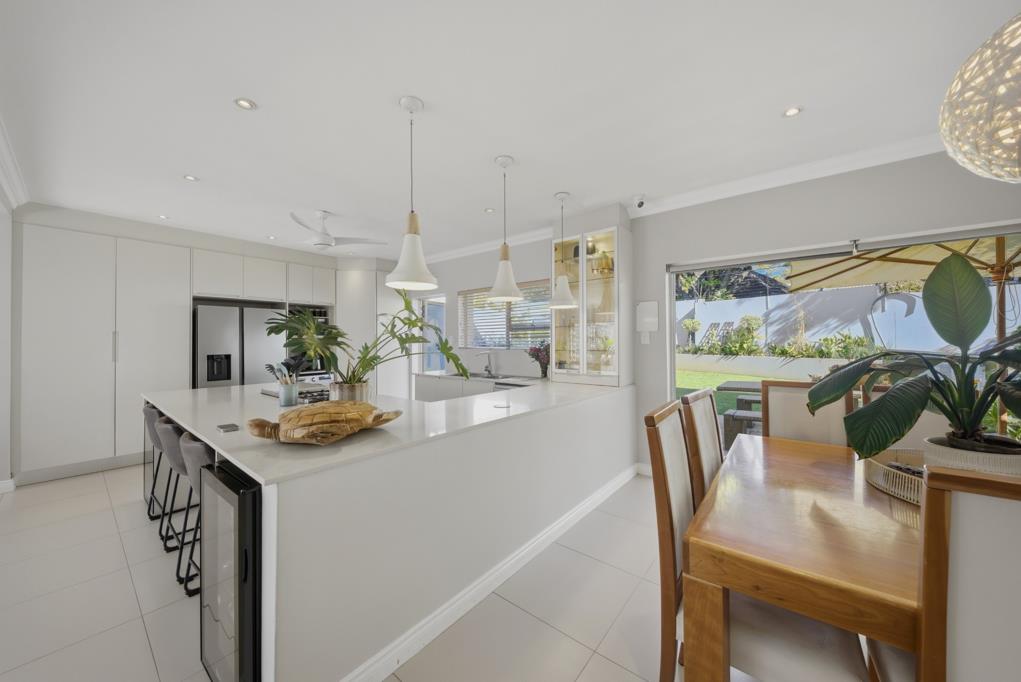
The designer kitchen is both functional and elegant, featuring stunning Caesarstone countertops, a large breakfast nook with space for two undercounter bar fridges, a substantial gas stove, ample cabinetry and room for a double-door refrigerator - perfectly suited to modern family living and entertaining.
The covered patio is fitted with adjustable shutters, allowing for either an open-air entertainment space or a more intimate enclosed setting throughout the seasons. A separate playroom, positioned just off the lounge, also opens through stacking doors to the garden, offering additional flexible living space.
Privately positioned down the passage are three generously sized bedrooms, a study and guest loo. The luxurious main suite is a true retreat, complete with an open-plan en-suite bathroom featuring a pebble jacuzzi bath, double-head shower and his-and-hers basins. A lounge area within the suite opens directly onto the garden and pool area, while extensive cupboard space enhances the sense of comfort and indulgence.
Bedrooms two and three share a beautifully appointed full bathroom and each are fitted with built-in work stations. All three bedrooms, along with the study, feature stylish laminate flooring, air conditioning and ceiling fans for year-round comfort.
Adding exceptional versatility to the property is a generously proportioned flatlet or staff suite, complete with its own full kitchen, open-plan living area and en-suite bathroom with wet-room shower. A separate outside studio with bathroom offers the ideal work-from-home office, creative space or private teen pad.
Additional premium features include:
Solar and inverter system
Two JoJo tanks for backup water supply
Gas geysers
Fire pit entertainment area
Double automated garage
Enclosed external storage space
A home of exceptional quality and understated luxury, designed to accommodate modern family living with style, comfort and flexibility.
Contact me to arrange your private viewing today.
Property details
- Listing number T5497193
- Property type House
- Listing date 24 May 2026
- Land size 991 m²
Property features
- Bedrooms 4
- Bathrooms 3
- En-suite 2
- Lounges 1
- Dining areas 1
- Garage parking 2
- Storeys 1
- Flatlets
- Pet friendly
- Access gate
- Alarm
- Built in cupboards
- Pool
- Storage
- Entrance hall
- Kitchen
- Garden
- Intercom
- Electric fencing
- Aircon