5 Bedroom House in Parkmore
5 Bedroom home in Parkmore
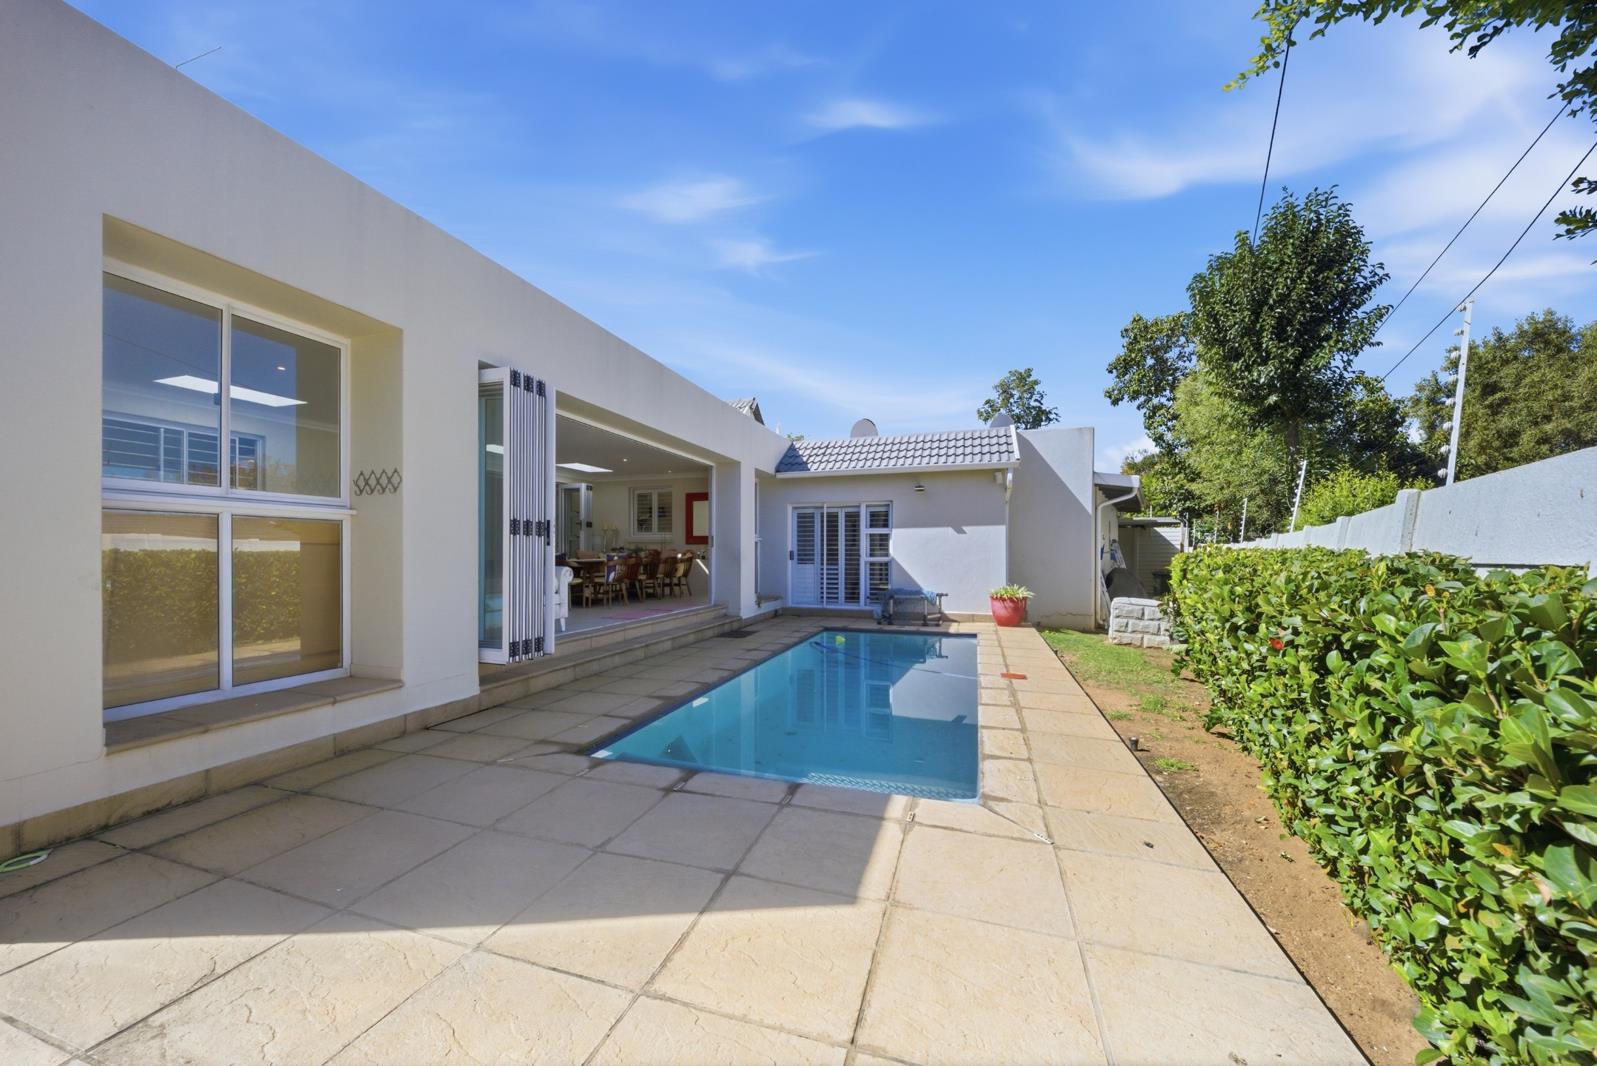
Situated within a secure boomed enclave in Parkmore, this modern family home set on a 991m² stand offers spacious and comfortable living with excellent entertainment features.
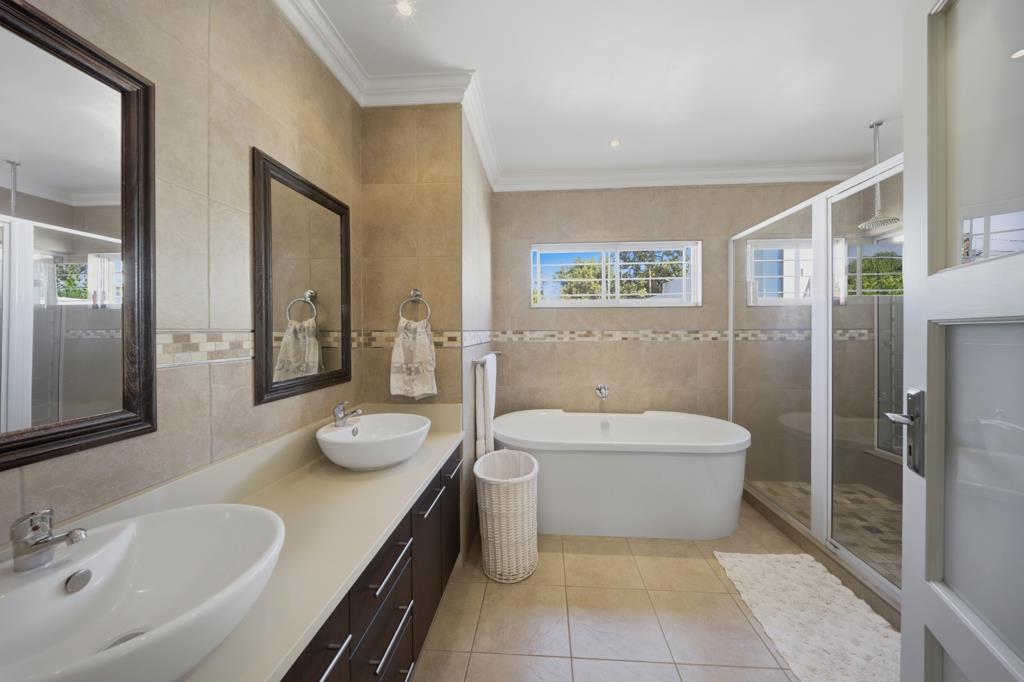
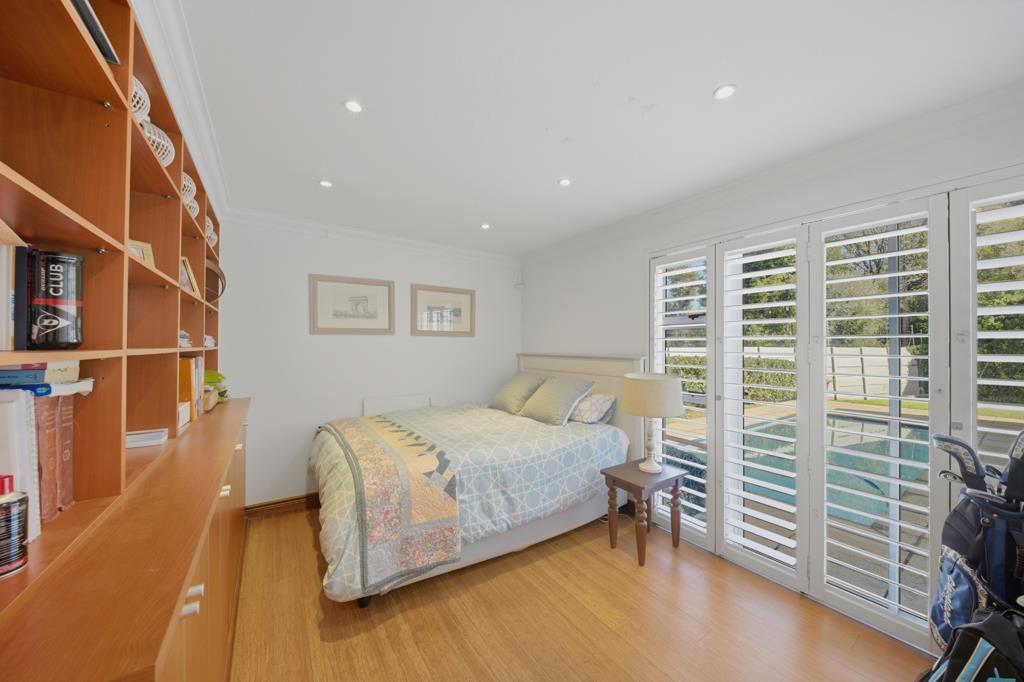
The home comprises 5 bedrooms, 3.5 bathrooms, The fifth bedroom is ideally situated to serve as a guest bedroom, private office or work from home space.
The home has 2 garages, with open-plan living areas designed for modern family living and entertaining. Features include a formal lounge with a fireplace, a separate kids TV roomplayroom, and expansive living spaces throughout which are fitted with American shutters.
The kitchen is well-appointed with a Smeg oven and gas hob, gas burner, ample cabinetry complemented by a separate scullery with space for 3 appliances and a double fridge for added convenience and practical family living.
The covered outdoor entertainment area is beautifully designed with stacker doors, a built-in gas braai, bar fridge, and seamless indoor-outdoor flow, a stand out feature in this home.
Additional features include:
Backup batteryinverter system
Staff accommodation with kitchenette and bathroom
Garden Storeroom
Walk in linen room
Electric fence and alarm system
Irrigation system
Double garage and plenty of secure parking
Fibre connectivity
A stylish and well-appointed home ideal for families who enjoy both comfort and entertaining.
Located in close proximity to Sandton Gate, Milk Bar, Sandton CBD, Benmore Shopping Centre, and a handful of top schools.
Property details
- Listing number T5498981
- Property type House
- Listing date 26 May 2026
- Land size 900 m²
Property features
- Bedrooms 5
- Bathrooms 3
- En-suite 1
- Lounges 2
- Covered parking 2
- Storeys 1