3 Bedroom House in Parkmore
Secure, cluster-style stunner in a gated estate! What a find! A true gem!
Situated in a secure, well-maintained estate on the River Club, this stand-alone home offers lock-up-and-go living with privacy, warmth and generous accommodation.
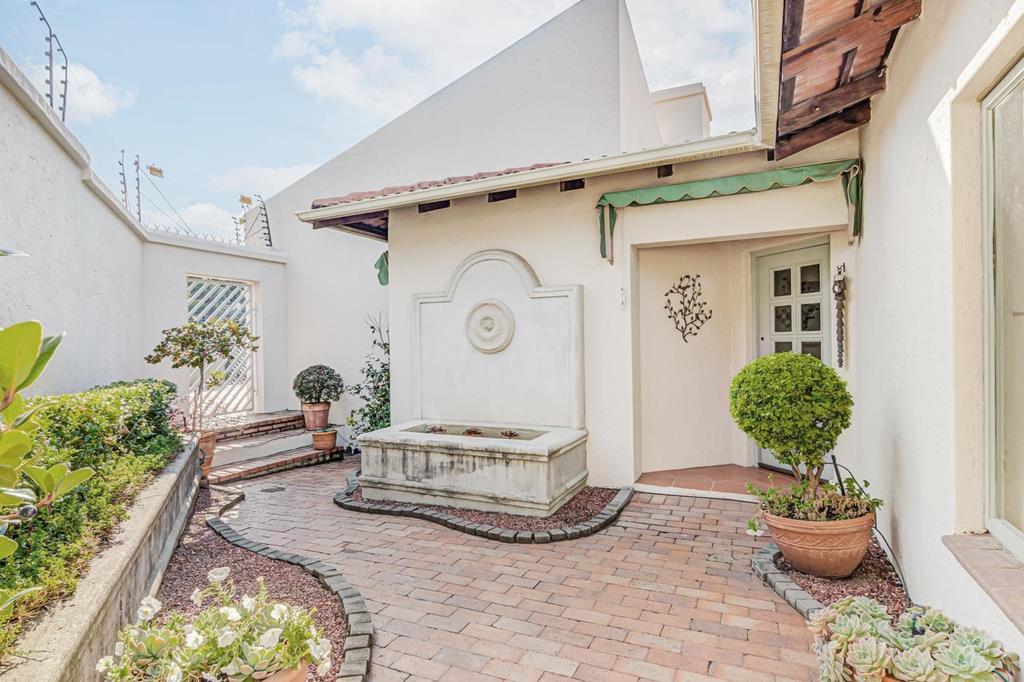
Positioned on a corner, the home enjoys a lovely sense of seclusion with a welcoming entrance, fountain feature, and established garden setting.
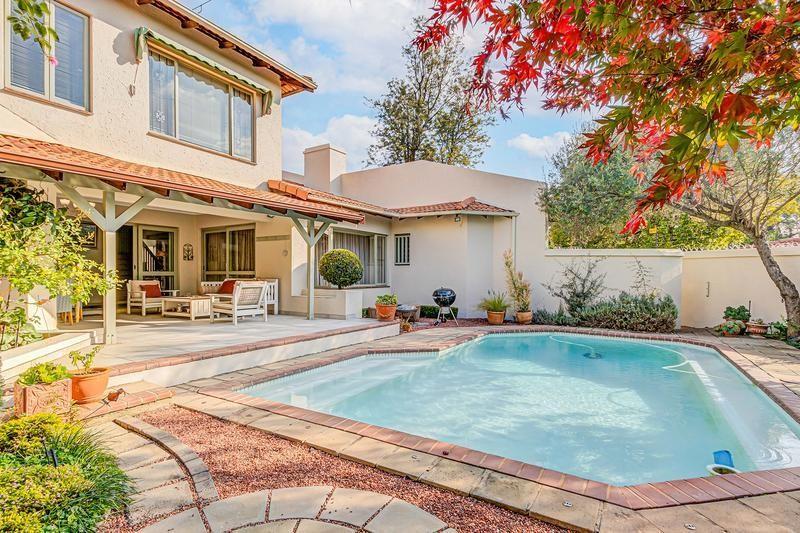
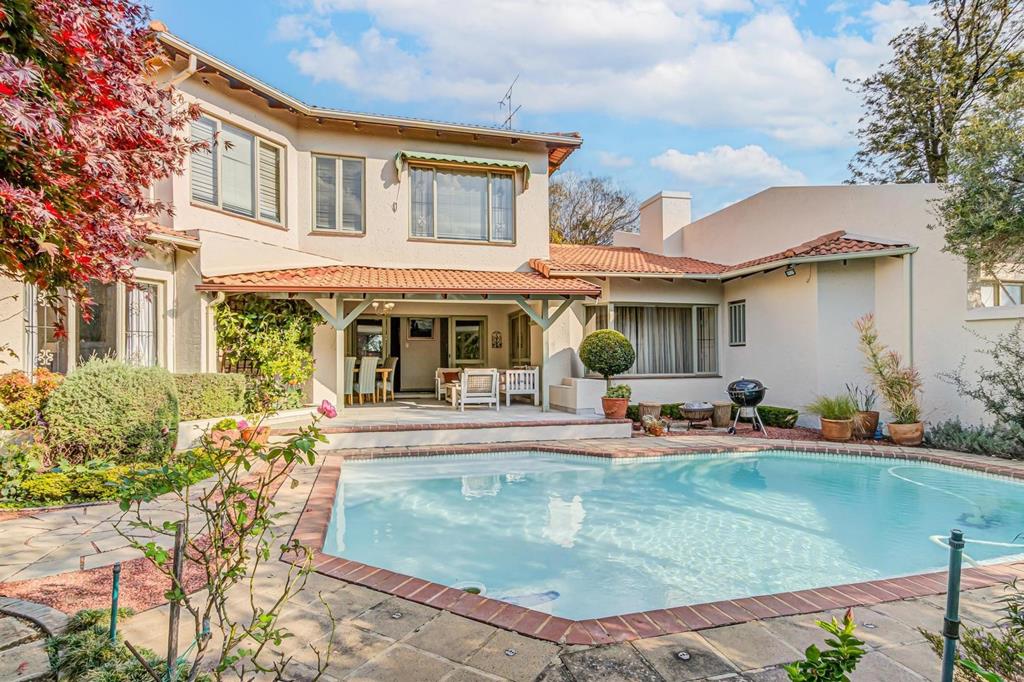
The accommodation is well laid out and includes an intimate formal lounge with a fireplacea family room with fireplace, a separate dining room, kitchen with pantry, and a separate scullery. The covered patio overlooks the pool and the easy-to-manage, landscaped garden.
There are 2 downstairs bedrooms with a bathroom and a guest cloakroom.
Upstairs, the main bedroom suite is privately positioned and offers an en-suite bathroom, dressing room, study, and enclosed balcony with a peaceful outlook over the garden and pool.
Additional features include the double garage, staff accommodation, visitors parking, and excellent security within a quiet and secure estate setting.
The home has recently been refreshed and is beautifully presented offering buyers the opportunity to move straight into one of Parkmores most convenient and established residential pockets.
Ideally suited to buyers looking to downscale in comfort, professionals wanting secure lock-up-and-go living, or families with older children.
Conveniently positioned close to excellent schools, the Sandton CBD, and major amenities.
Additional features: -
Private pool
Unfurnished
Water features
Secure visitors parking
Balcony and dressing room off the main, air-conditioned bedroom
While every effort has been made to ensure accuracy, ChernoDavis Properties accepts no liability for any errors or omissions.
Property details
- Listing number T5502701
- Property type House
- Listing date 28 May 2026
- Land size 536 m²
- Floor size 358 m²
- Rates and taxes R 3 146
- Levies R 1 000
Property features
- Bedrooms 3
- Bathrooms 2.5
- En-suite 1
- Lounges 2
- Dining areas 1
- Garage parking 2
- Open parking 1
- Storeys 1
- Pet friendly
- Alarm
- Balcony
- Built in cupboards
- Laundry
- Pool
- Security post
- Staff quarters
- Study
- Walk in closet
- Entrance hall
- Kitchen
- Garden
- Scullery
- Aircon