3 Bedroom House in Parkmore
TURN THIS FAMILY HOME INTO YOUR DREAM!
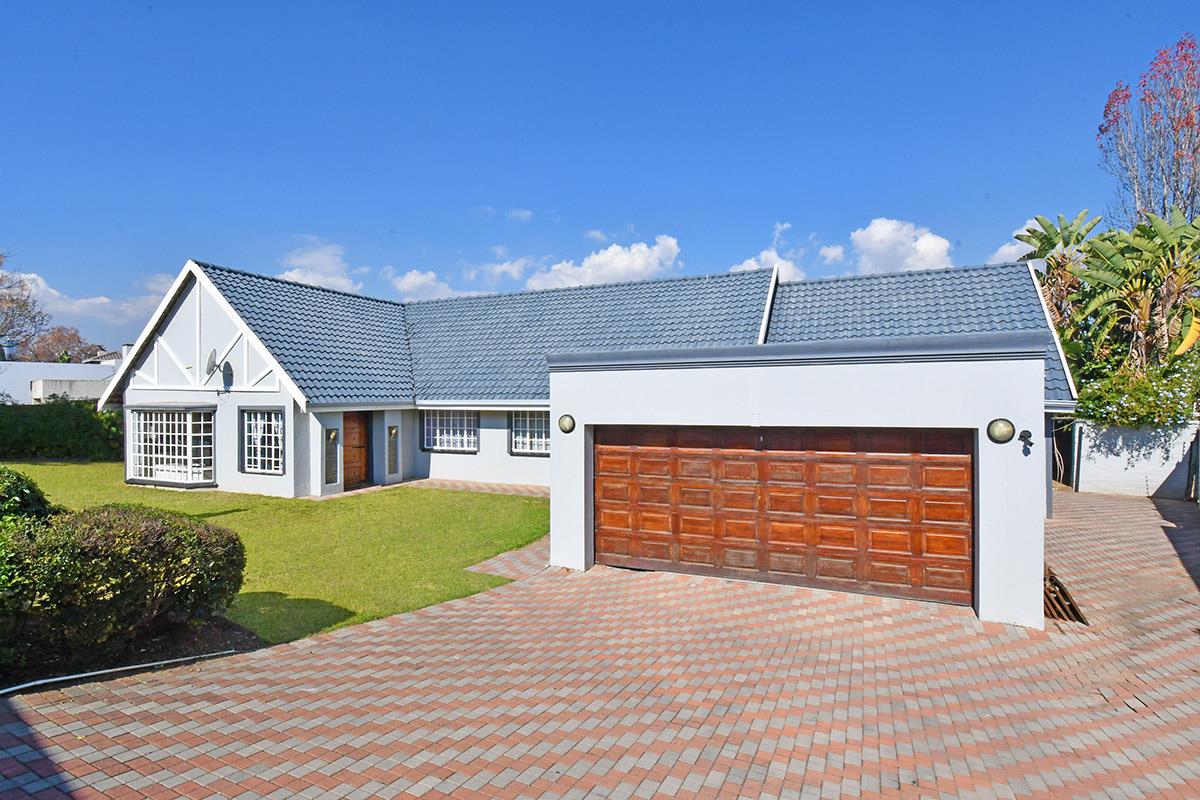
This charming Tudor-style home is as Pretty as a Picture. It radiates warmth and characteran ideal haven for a young family ready to settle into their forever home.
A large garden welcomes you to the entrance, leading into a formal lounge featuring a classic wood-burning fireplace that sets the tone for cosy family living. The dining room flows into a well-proportioned kitchen with a centre island and elegant Techni stone countertops.
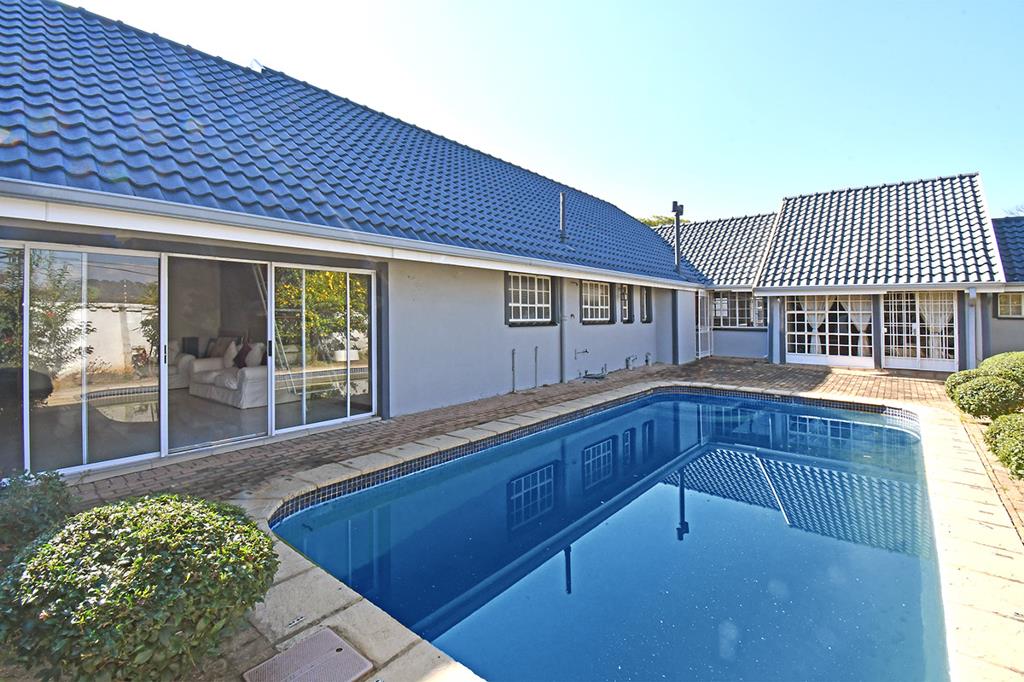
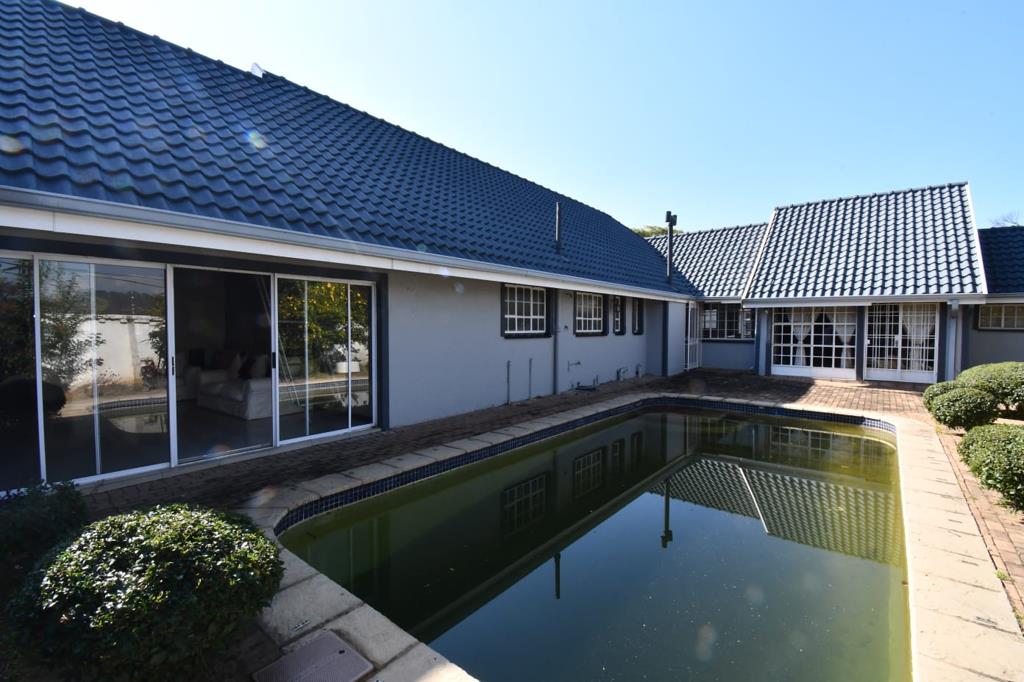
A separate studyTV lounge opens out to the pool and entertainment area. Adjacent to this is a versatile playroom, perfect for gatherings with family and friends, complete with a loft and library nook.
Just off the kitchen is a breakfast area or study nook with an anthracite fireplace. This leads to the private bedroom wing, offering three garden-facing bedrooms and 212 bathrooms. The main en suite includes a shower, while the family bathroom offers both a bath and shower. A separate guest cloakroom completes the layout.
Additional Features:
- Double garages
- Staff accommodation with a shower
- Secure cottage pane windows
- Pet friendly
- Central position within the Parkmore enclosure
Situated within the leafy and highly desirable Parkmore Central Enclosure, this home offers the perfect balance of tranquil suburban living and convenient access to Sandton''s premier amenities. Enjoy leisurely walks to the upgraded Sandton Sports Club, featuring a variety of sporting facilities, the popular Milk Bar restaurant with a childrens play area, Discovery Soccer Park, gym facilities, and soccer fields. Benmore Shopping Centre is just minutes away, while local conveniences including Spar, Dis-Chem, and Del Forno are within walking distance. The recently opened Sandton Gate precinct further enhances the areas appeal, offering Woolworths, Checkers, Planet Fitness, restaurants, and a wide range of lifestyle amenities.
Escape the stress of traffic congestion and embrace an exceptional family lifestyle in one of Sandtons most established and sought-after neighbourhoods.
Disclaimer: Pool pictures have been photoenhanced but the pool requires repairs.
Property details
- Listing number T5537356
- Property type House
- Listing date 30 Jun 2026
- Land size 991 m²
- Rates and taxes R 2 900
Property features
- Bedrooms 3
- Bathrooms 2.5
- Lounges 2
- Dining areas 1
- Garage parking 2
- Pet friendly
- Pool
- Security post
- Staff quarters
- Study
- Garden