4 Bedroom House in Parkmore
A UNIQUE CONTEMPORARY HOME FOR THE DISCERNING BUYER!
This beautifully renovated home is set within the sought-after Parkmore Estate enclosure, which offers a blend of modern comfort, style, and family-friendly living.
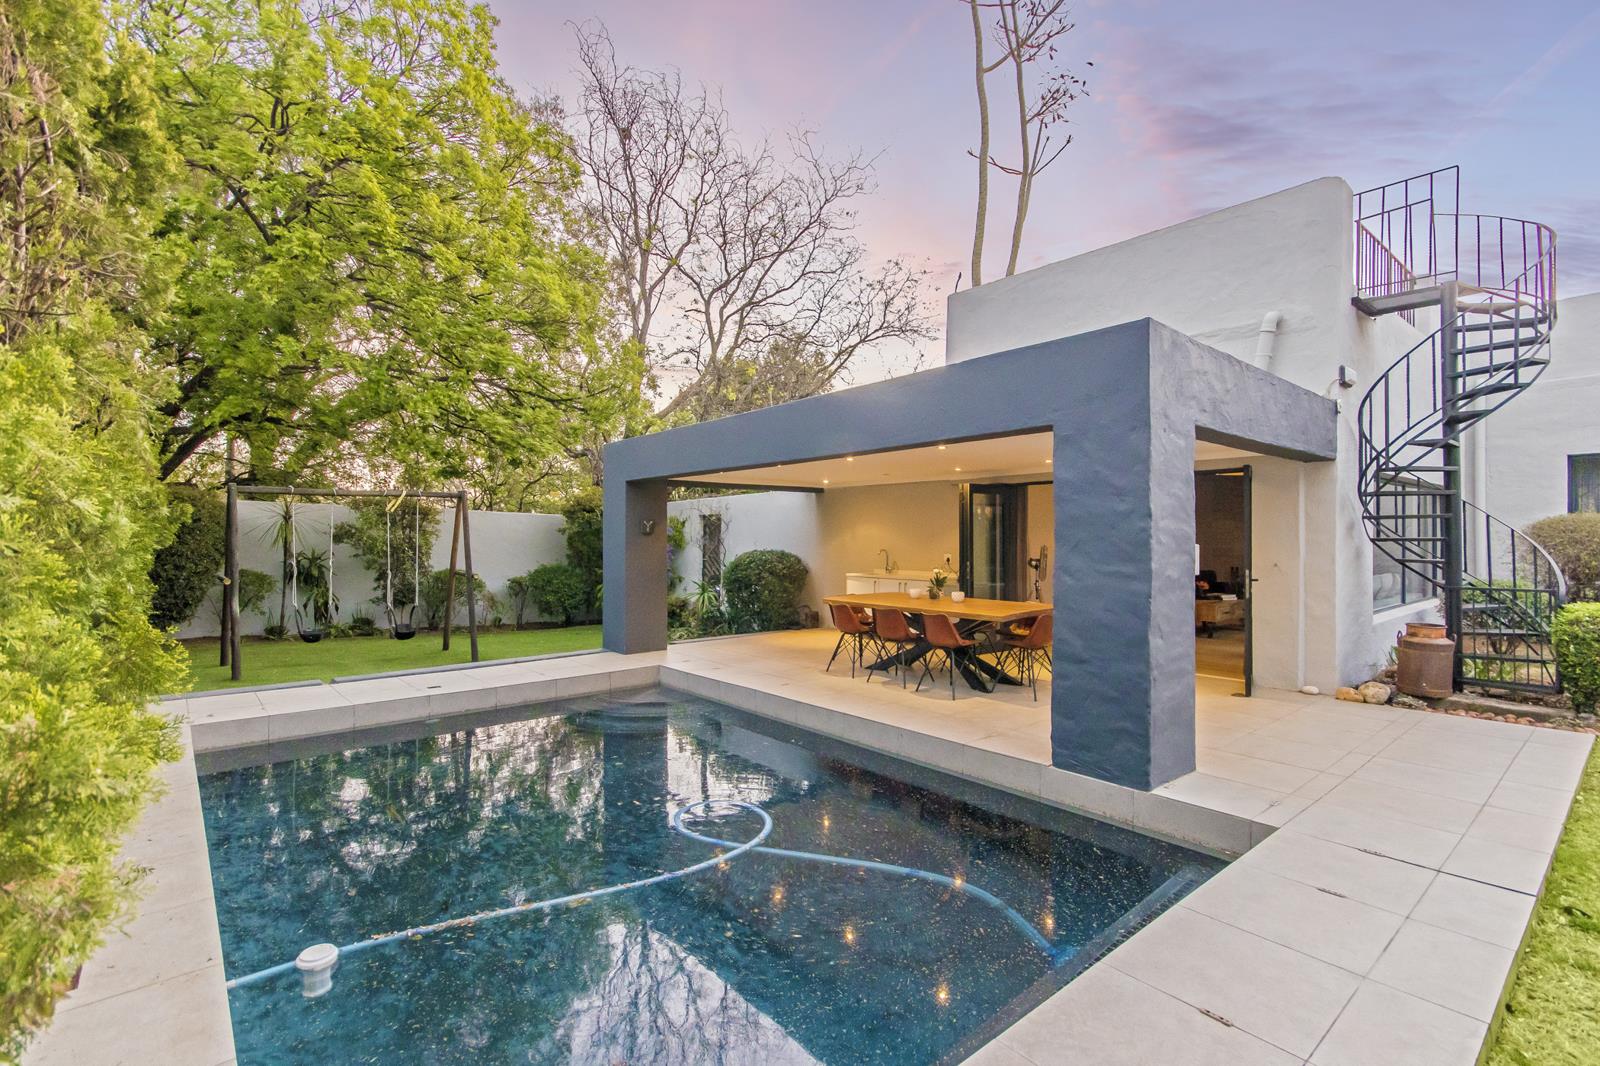
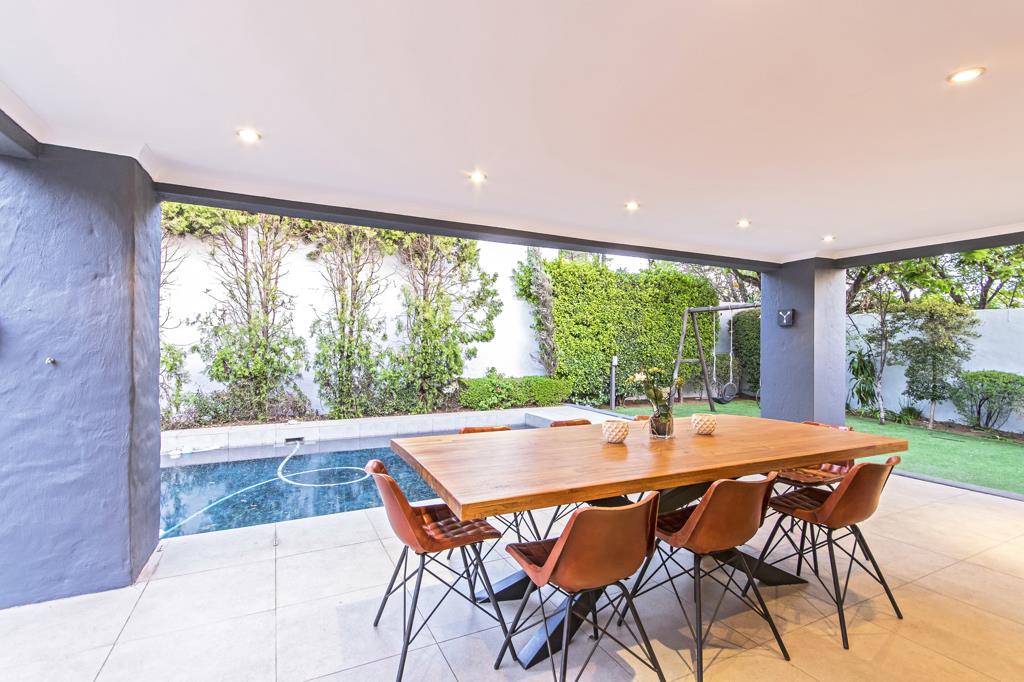
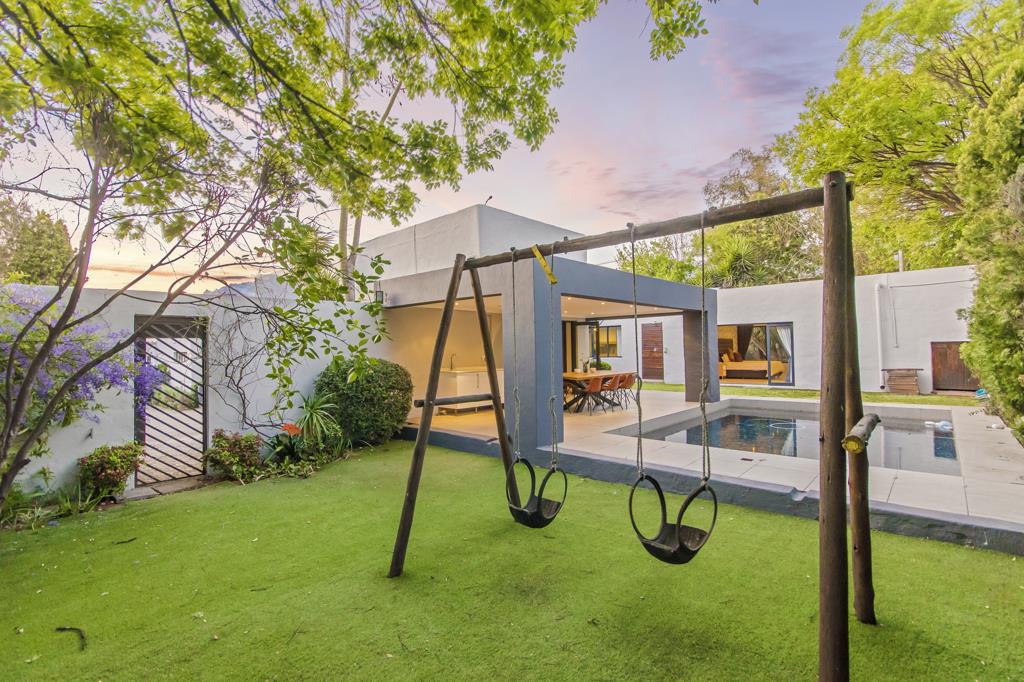
Enter through the secure courtyard into open-plan living spaces finished with Pergo wooden flooring. The double volume lounge offers a Scan closed combustion wood-burning fireplace and features stacking doors that open onto an entertainers patio overlooking the sparkling pool and a playground garden. A spiral staircase leads to a rooftop terrace with tranquil treetop views.
The dining room flows to a sunny breakfast courtyard and into the Caesarstone kitchen, fitted with white baked enamel cabinetry. A large separate scullery and pantry complete this modern culinary space.
The bedroom wing offers three double bedrooms, all with Pergo flooring. The main suite includes stacking doors to the garden and pool, a modern en suite bathroom with a dressing area. In total, the home provides three contemporary bathrooms, two of which are en suite.
A versatile private office with its own entrance and space for a kitchenette and showercurrently serves as a work-from-home office previously used as a guest suite.
Additional features include:
- Double carport plus off-street parking for four or more vehicles
- Staff accommodation with kitchenette and en suite shower
- Black powder-coated shatterproof windows and doors
- Fibre to the home
- Full alarm system, garden beams, CCTV cameras and 247 linked security
- JoJo tank connected to municipal supply, ensuring uninterrupted water during outages
Situated in one of the best streets in the leafy suburb of Parkmore Estate enclosure, this home is ideal for the buyer wanting to enjoy suburban living with easy access to top schools, shops and all amenities. Enjoy walks up to Benmore Shopping Centre and leisurely walks down to Sandton Sports Club, featuring a variety of sporting facilities, the popular Milk Bar restaurant with a children''s play area, the Discovery Soccer Park, gym facilities, soccer and cricket fields.
Further local conveniences, including the Spar, the new Dis-Chem Pharmacy, and Del Forno, are also a couple of minutes away. The recently opened Sandton Gate precinct further enhances the area''s appeal, offering Woolworths Food and Clothing, Checkers, PNA, Uniq Clothing, Planet Fitness, restaurants, and a range of additional retail and lifestyle amenities.
Property details
- Listing number T5568341
- Property type House
- Listing date 28 Jul 2026
- Land size 991 m²
- Rates and taxes R 2 900
- Levies R 490
Property features
- Bedrooms 4
- Bathrooms 3
- Lounges 1
- Dining areas 1
- Covered parking 2
- Pet friendly
- Patio
- Pool
- Security post
- Staff quarters
- Study
- Garden