4 Bedroom House in Parkmore
Secure, off-the-grid, family home in prime, gated Parkmore, Sandton!
Inviting qualified buyers to view and negotiate.
Tucked away in a sought-after, gated, and boomed position in Parkmore, this secure, off-the-grid family home offers effortless, low-maintenance living in a quiet, established setting.
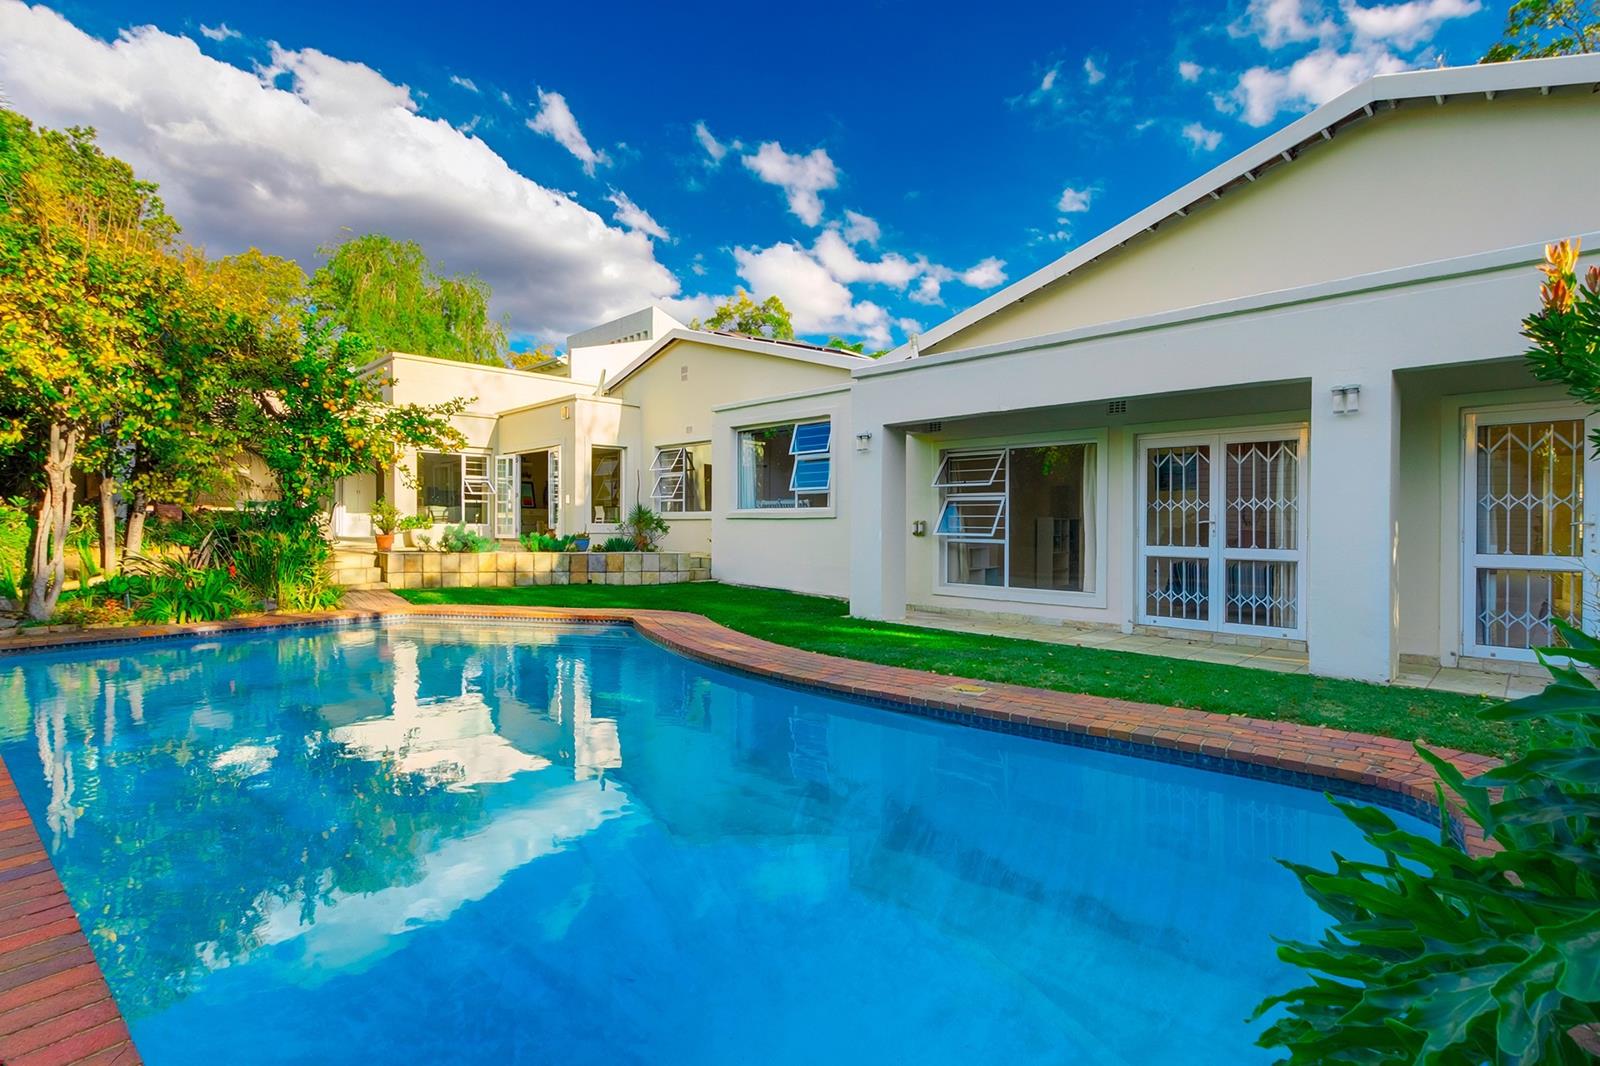
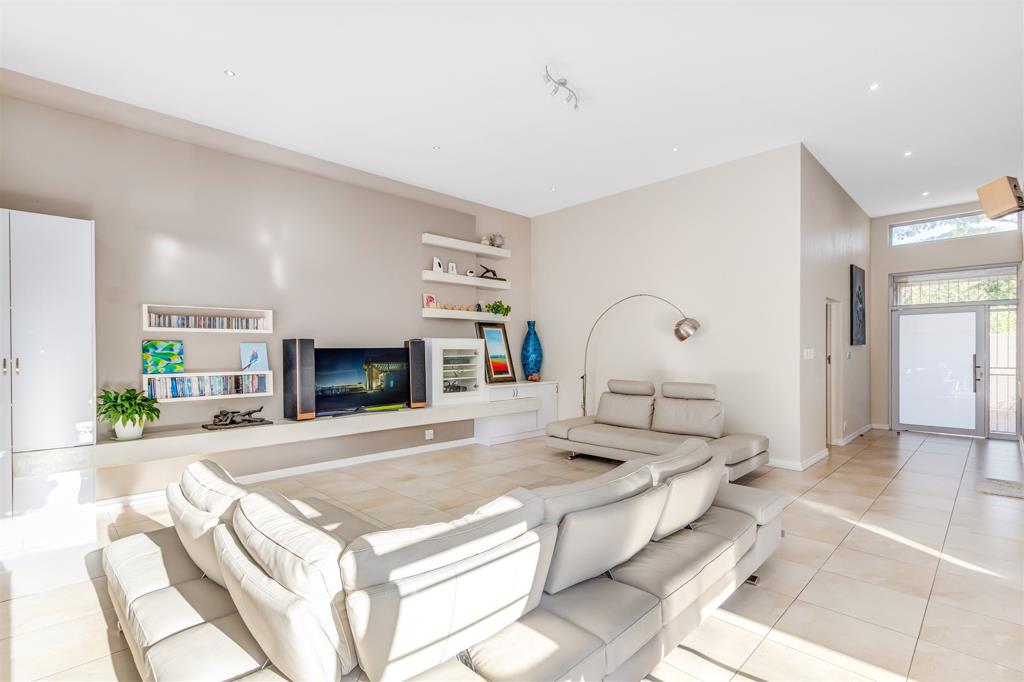
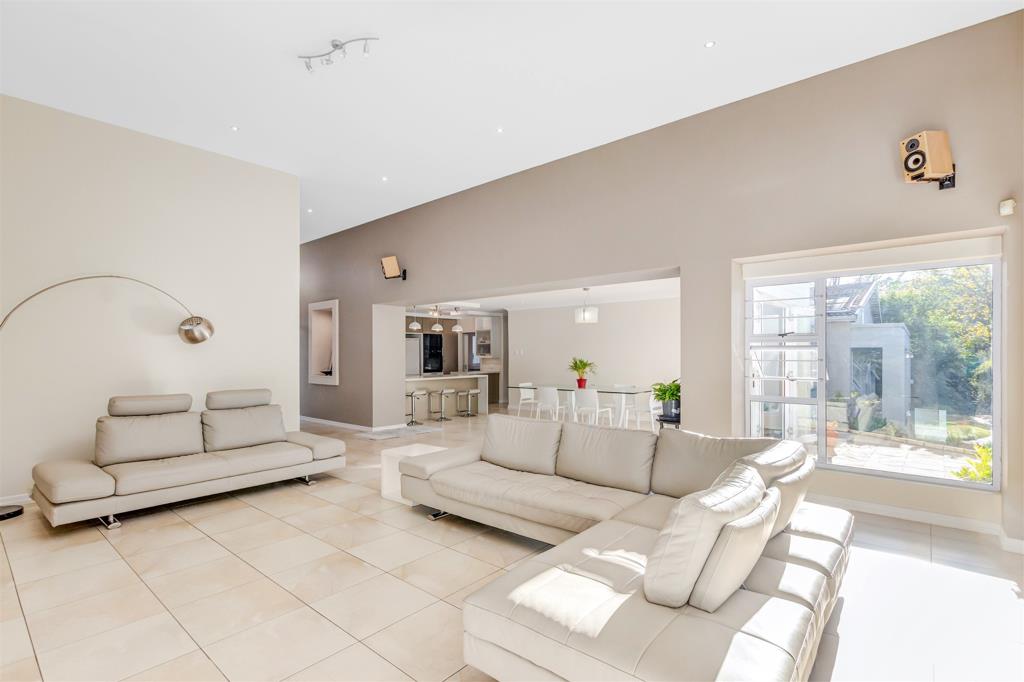
Designed for easy family living and entertaining, the spacious, open-plan reception areas flow seamlessly through stacking doors to a covered patio with a built-in braai, serving counters, and storage cupboards - ideal for relaxed, indoor-outdoor entertaining. Overlooking the beautifully established garden, heated swimming pool, and lovely private play area for children, this peaceful outdoor space is further enhanced by an abundance of bird life.
Walled and exceptionally private, the home enjoys a wonderful sense of peace and security throughout.
The modern kitchen is well-appointed with both gas and electric hobs and ovens complemented by a separate scullery and laundry.
Accommodation comprises 4 generously sized, North-facing bedrooms and 3.5 bathrooms. The main suite is en-suite and opens through double doors to the garden creating a wonderful connection to the outdoors while also featuring the added luxury of a private, outdoor shower. The remaining bedrooms are serviced by 2 further bathrooms.
A substantial, additional family room or work-from-home space with its own private entrance offers excellent flexibility for modern living.
Ideally positioned close to leading schools, the Sandton CBD, Hyde Park, and Benmore Gardens this beautifully maintained home combines secure family living with exceptional entertaining and off-the-grid convenience.
Additional features include: -
Secure visitors parking
Staff accommodation with separate entrance
Utility area with direct access into the kitchen
Double garage with tandem parking on one side
Low-maintenance aluminium doors and windows throughout
Image disclaimer: - Some images have been AI-enhanced for presentation only. The propertys layout and features remain unchanged.
While every effort has been made to ensure accuracy, ChernoDavis Properties accepts no liability for any errors or omissions.
Property details
- Listing number T5583866
- Property type House
- Listing date 12 Aug 2026
- Land size 1 003 m²
- Floor size 439 m²
- Rates and taxes R 3 400
Property features
- Bedrooms 4
- Bathrooms 3.5
- En-suite 1
- Lounges 2
- Dining areas 1
- Garage parking 2
- Storeys 1
- Pet friendly
- Alarm
- Built in cupboards
- Laundry
- Pool
- Staff quarters
- Walk in closet
- Entrance hall
- Kitchen
- Garden
- Scullery
- Electric fencing
- Built In braai