5 Bedroom House in Parkmore
A COMPLETELY RENOVATED 5 BEDROOM HOME WITH TIMELESS CHARM
This beautifully redesigned family home blends classic charm with contemporary living.
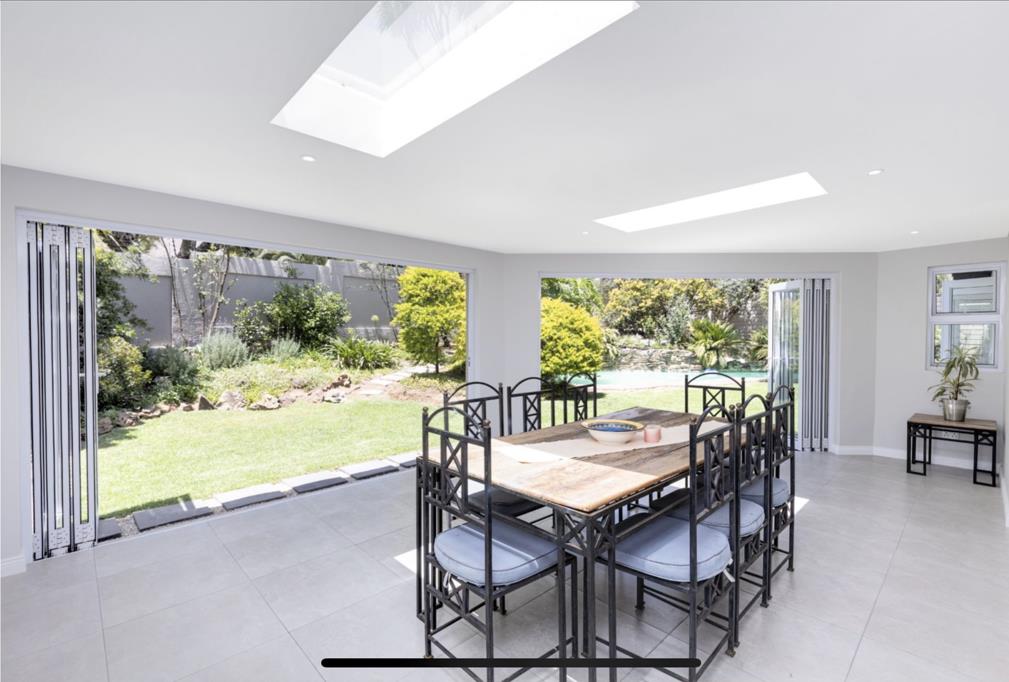
The welcoming entrance hall, complete with a guest cloakroom, leads into expansive open-plan reception areas comprising a lounge area, sunroom, and generous dining space with a feature Morso wood-burning fireplace to heat all the living spaces. These spaces flow into the new open-plan kitchen, finished with Ivory Pearl granite, soft-close cabinetry, a walk-in pantry with motion sensor lighting, and a separate scullery. The impressive 2.8 metre centre islandwith prep bowl and pop-up power outletcreates the perfect spot for both culinary preparation and social gatherings.
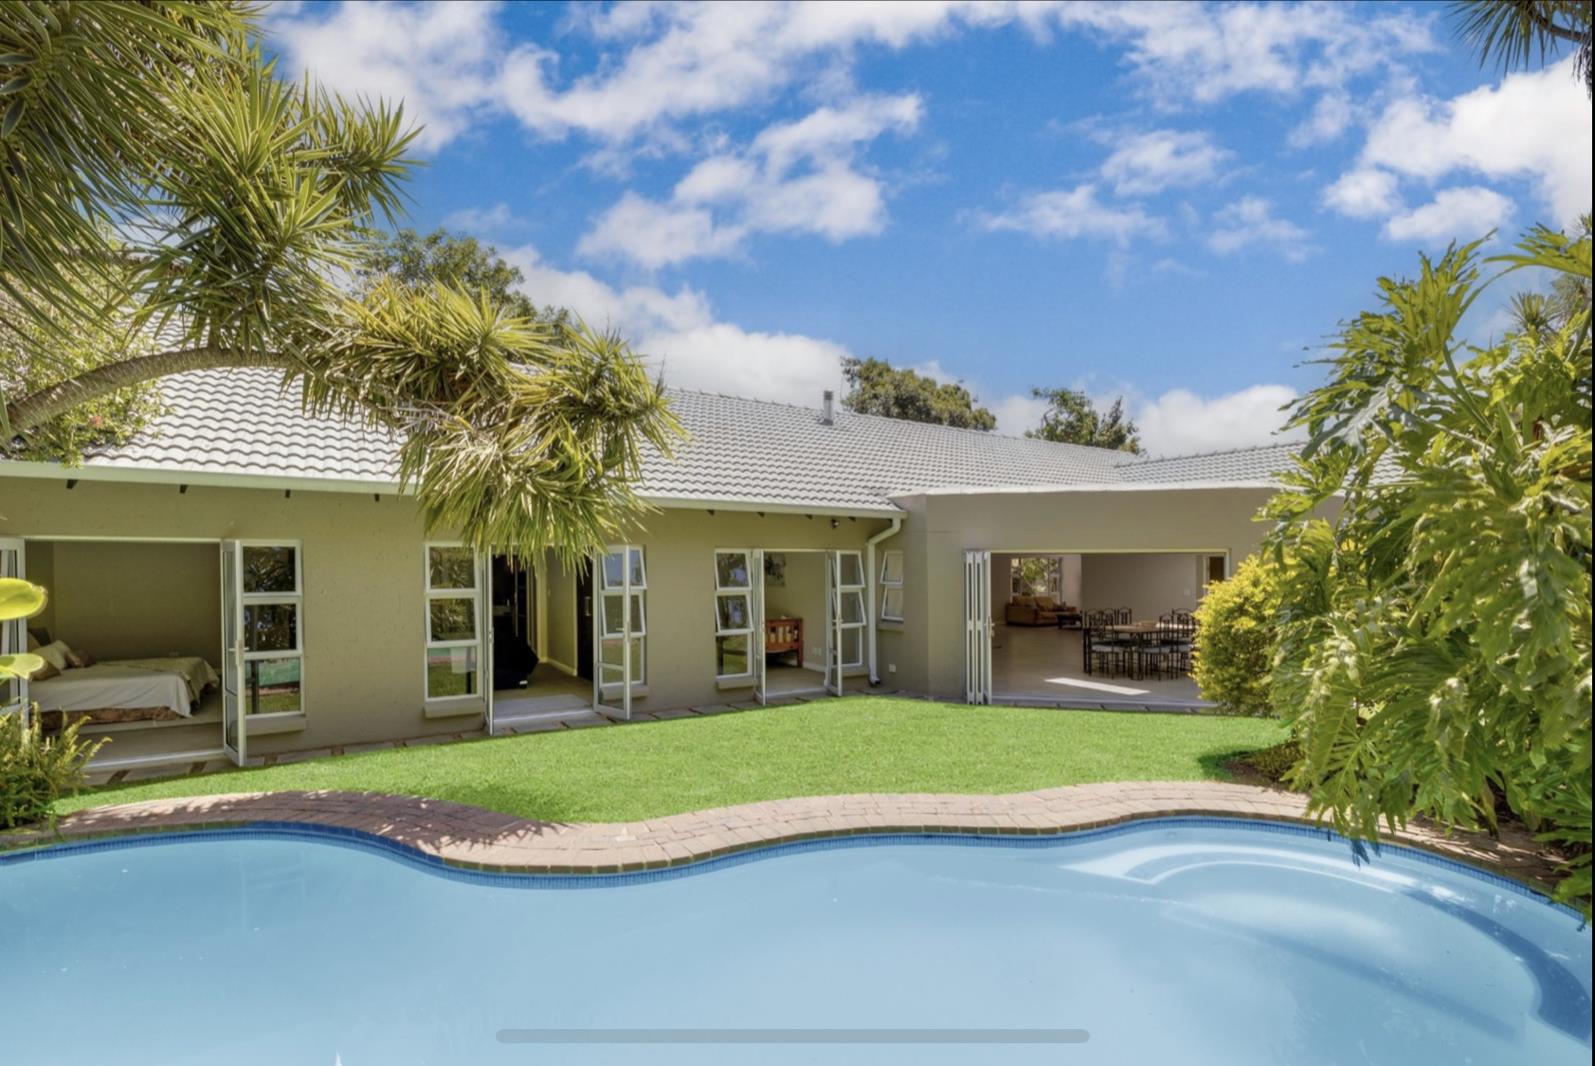
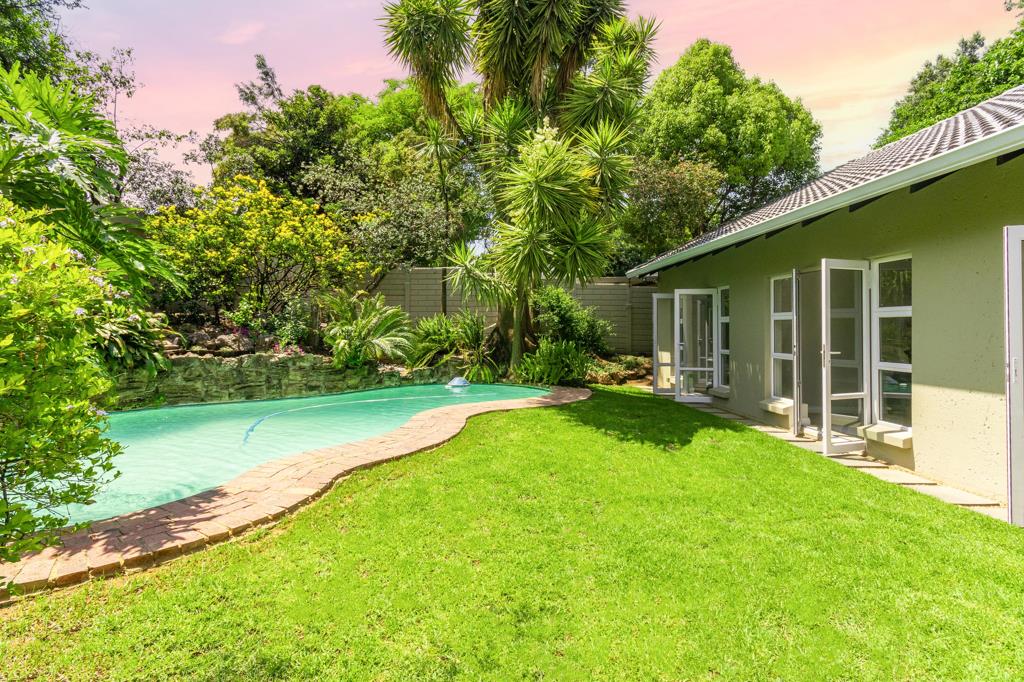
Sun-filled reception rooms open through stacking doors to the low-maintenance garden and sparkling pool, offering effortless indoor-outdoor living.
A separate double-volume family room provides an additional retreat, filled with natural light and overlooking the lush gardenideal for quiet privacy, cozy winter evenings, or movie nights.
The homes layout flows with ease, showcasing meticulous attention to detail throughout.
The secure bedroom wing features four spacious bedrooms, including three north-facing rooms with direct access to the pool, all fitted with new built-in cupboards plus TV and data points. An additional bedroom is ideal for the larger family or could be a study also with built-in cupboards. The large family bathroom offers both a bath and shower. The luxurious master suite includes a dressing room and a beautifully appointed en suite bathroom with a freestanding bath and double walk-in shower.
Additional conveniences include a dedicated office area and an exceptionally large walk-in linen roomperfectly suited for conversion into a wine cellar if desired.
A charming separate guest suitework from home provides ideal accommodation for extended family, guests or a work from home setup. It offers an open-plan lounge, dining area, and kitchen, plus a private bedroom with dressing room and en suite bathroom. Sliding doors open onto a spacious private patio.
Further features include staff accommodation room and bathroom, a storeroom, double automated garaging with direct access into the scullery, and off-street parking for up to five vehicles.
Security is excellent, with an alarm system, electric fencing, beams, and eight cameras linked to your mobile phone
Situated in the leafy suburb of Parkmore Estate enclosure, this home is ideal for the buyer wanting to enjoy suburban living with easy access to top schools, shops and all amenities. Enjoy walks up to Benmore Shopping Centre and leisurely walks down to Sandton Sports Club, featuring a variety of sporting facilities, the popular Milk Bar restaurant with a children''s play area, the Discovery Soccer Park, gym facilities, soccer and cricket fields. Further local conveniences, including the Spar, the new Dis-Chem Pharmacy, and Del Forno, are also a couple of minutes away. The recently opened Sandton Gate precinct further enhances the area''s appeal, offering Woolworths Food and Clothing, Checkers, PNA, Uniq Clothing, Planet Fitness, restaurants, and a range of additional retail and lifestyle amenities.
Property details
- Listing number T5625642
- Property type House
- Listing date 16 Sep 2026
- Land size 991 m²
- Floor size 390 m²
- Rates and taxes R 3 300
- Levies R 500
Property features
- Bedrooms 5
- Bathrooms 4.5
- Lounges 2
- Dining areas 1
- Garage parking 2
- Flatlets
- Pet friendly
- Patio
- Pool
- Security post
- Staff quarters
- Study
- Garden