5 Bedroom House in Parkmore
The Parks come to Sandton - unique Industrial Farmhouse design on Benmore's border !!
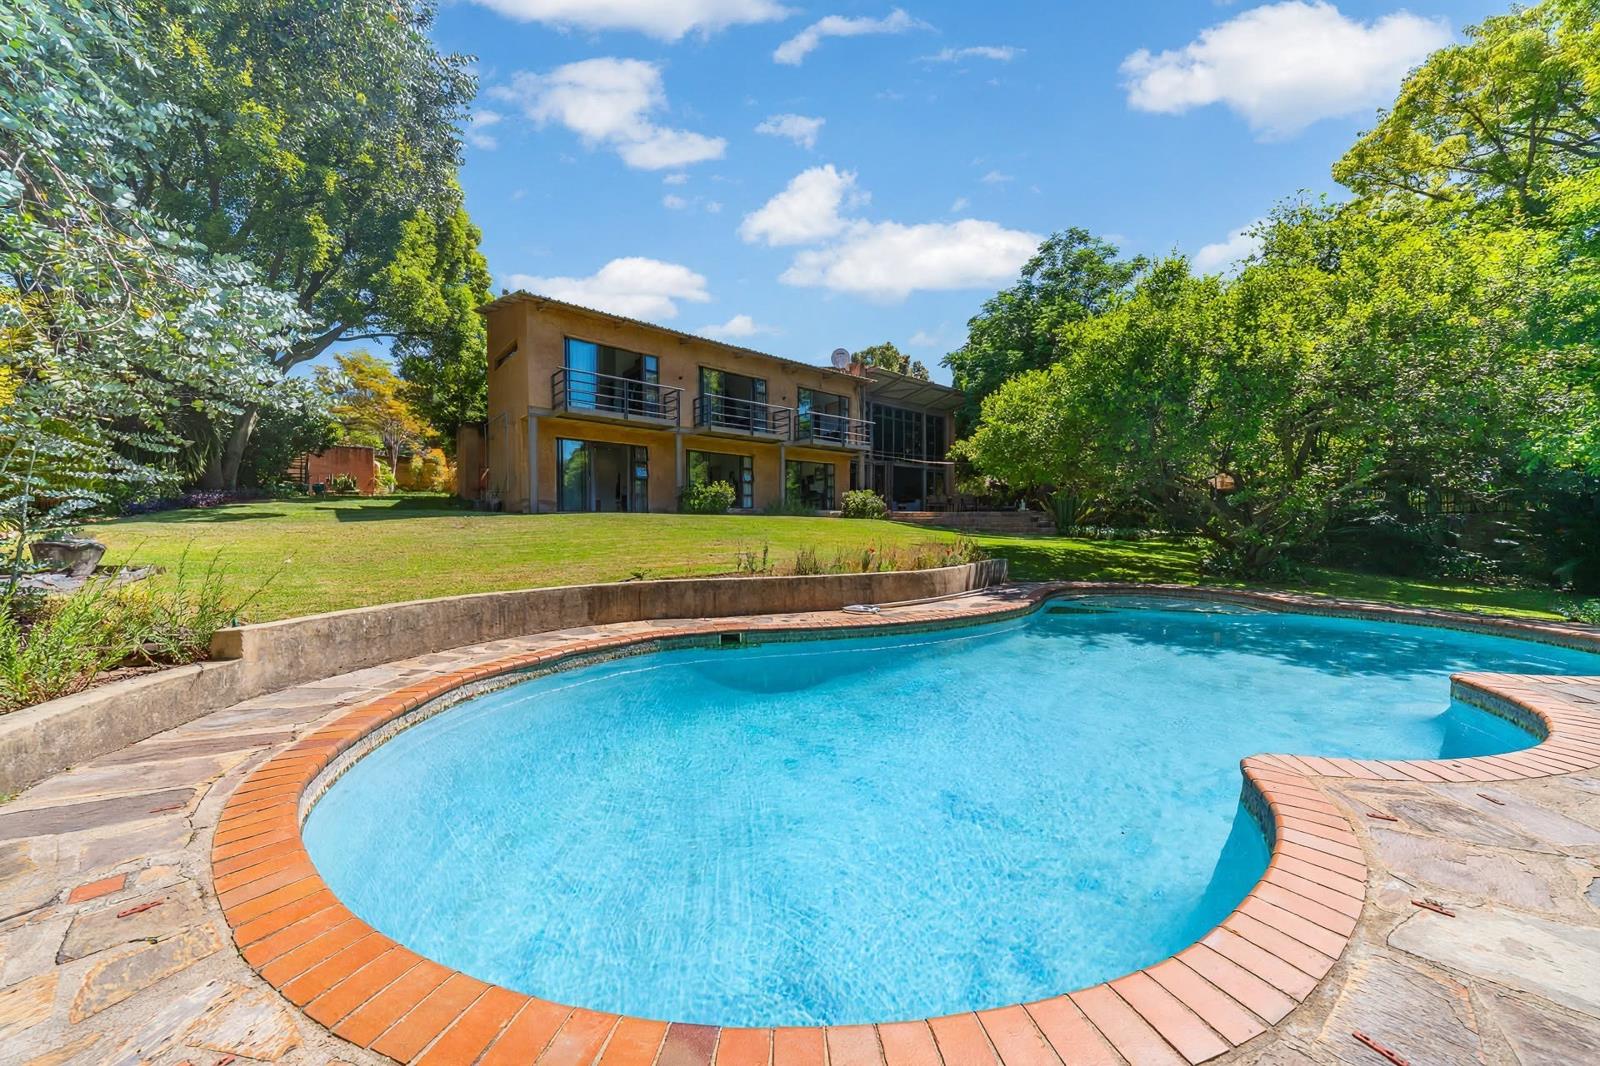
Wake up to the sound of birdlife and a few mooing cows. Tucked away on a beautiful 1 982 m² stand within the gated, secure, boomed enclave of Hurl Park on the border of Benmore Gardens, this spectacular home offers a sense of space, privacy and tranquillity that makes it hard to believe you are just minutes from the centre of Sandton.
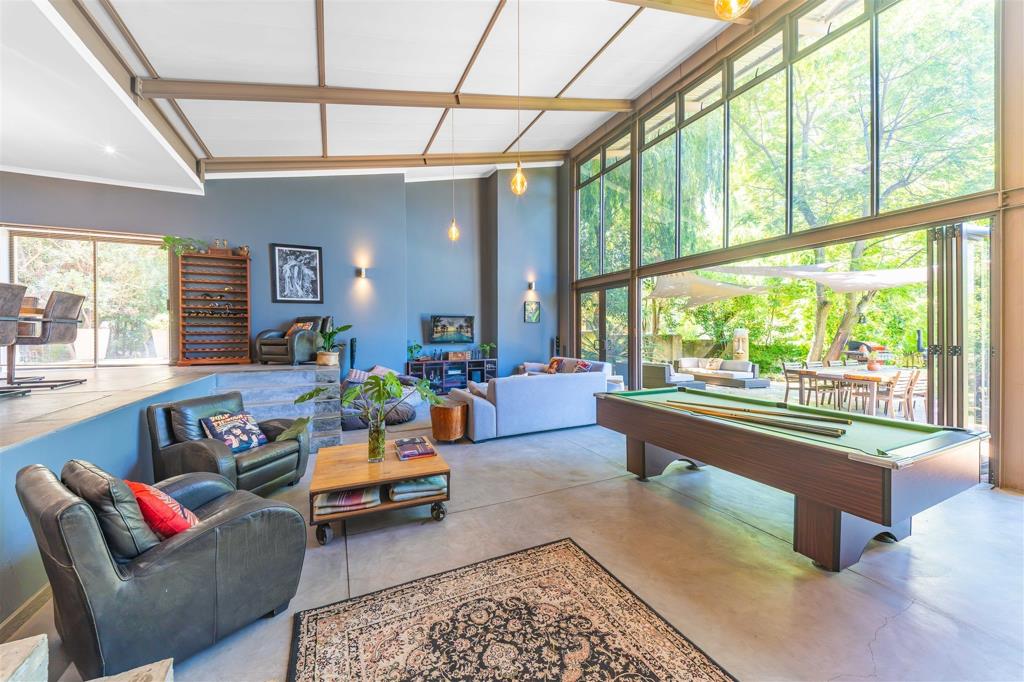
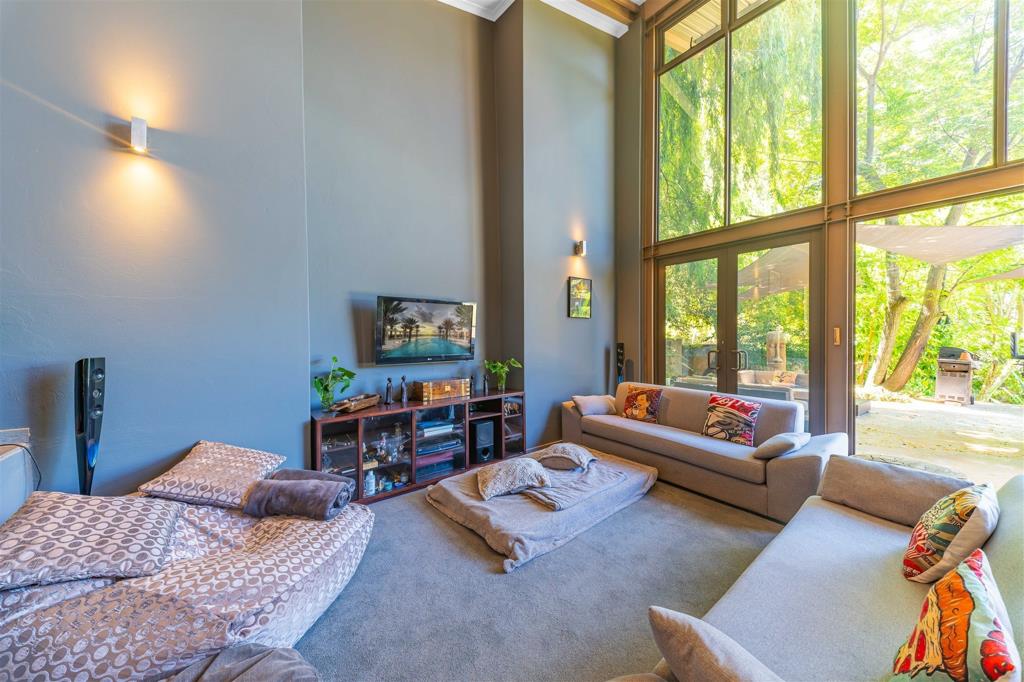
Beyond the entrance, the home opens into a remarkable living space where soaring pitched ceilings, dramatic double-height glazing and floor-to-ceiling glass doors create a wonderful sense of light and volume. The split-level design, distinctive screed floors and creative industrial finishes give the home its own individual character while the garden becomes part of the living space through the expansive glass.
The newly renovated kitchen is open-plan to the dining area and has been thoughtfully designed to complement the architecture of the home. Throughout, theres an appealing combination of raw materials, interesting design details and comfortable, relaxed living.
The generous patio overlooks an expansive, established garden with the swimming pool tucked away towards the lower end of the property. A firepit and outdoor seating area provide a lovely place to gather on warm summer evenings and along the western side of the property, a small stream and wetland area add another natural element to the garden. Sitting on the patio, surrounded by greenery, its easy to forget that youre in the heart of the city. There is a wonderful sense of peace and connection to the outdoors.
The accommodation is equally appealing, with 5 bedrooms and 4 bathrooms arranged over 2 levels and an upstairs living area offering excellent flexibility for family, guests or working from home.
Downstairs youll find spacious split-level, open-plan living areas with high pitched ceilings and dramatic double-height glazing, floor-to-ceiling glass doors opening onto the patio and garden, distinctive screed floors with individual design details and a newly renovated kitchen, open-plan to the dining area. 3 bedrooms on this level all open directly onto the garden including the main bedroom with its own en-suite bathroom and dressing room and a second bathroom serving the other 2 bedrooms.
Upstairs offers an exceptionally spacious pyjama lounge, family room or games room, a custom-made sliding door featuring corrugated iron, reflecting the homes industrial character, 2 additional bedrooms, a kitchenette and versatile accommodation with potential for a separate flat guest suite for extended family living or work-from-home space, subject to any necessary approvals.
Notable features include: -
Swimming pool
Secure visitors parking
Firepit and outdoor seating area
Generous patio overlooking the garden
Outbuildings currently used as a workroom
Double garage with direct access into the home
Beautiful 1 982 m² stand with an established garden
Additional bathroom and toilet facilities used by the gardener
Small stream and wetland area along the western side of the property
Located within the secure Hurl Park enclave with two boomed entrances
What makes this property so special is the way the architecture and garden work together. Its a home that celebrates individuality with an effortless connection between indoor and outdoor living.
A home with soul, character and a wonderfully peaceful way of life, right in the heart of Sandton.
While every effort has been made to ensure accuracy, ChernoDavis Properties accepts no liability for any errors or omissions.
Property details
- Listing number T5671000
- Property type House
- Listing date 28 Oct 2026
- Land size 1 982 m²
- Floor size 320 m²
- Rates and taxes R 4 085
- Levies R 1 000
Property features
- Bedrooms 5
- Bathrooms 4
- En-suite 3
- Lounges 2
- Dining areas 1
- Garage parking 1
- Storeys 1
- Access gate
- Alarm
- Balcony
- Built in cupboards
- Pool
- Storage
- Walk in closet
- Entrance hall
- Kitchen
- Garden
- Scullery