4 Bedroom House in Parkmore
Modern Farmhouse Living, Reimagined
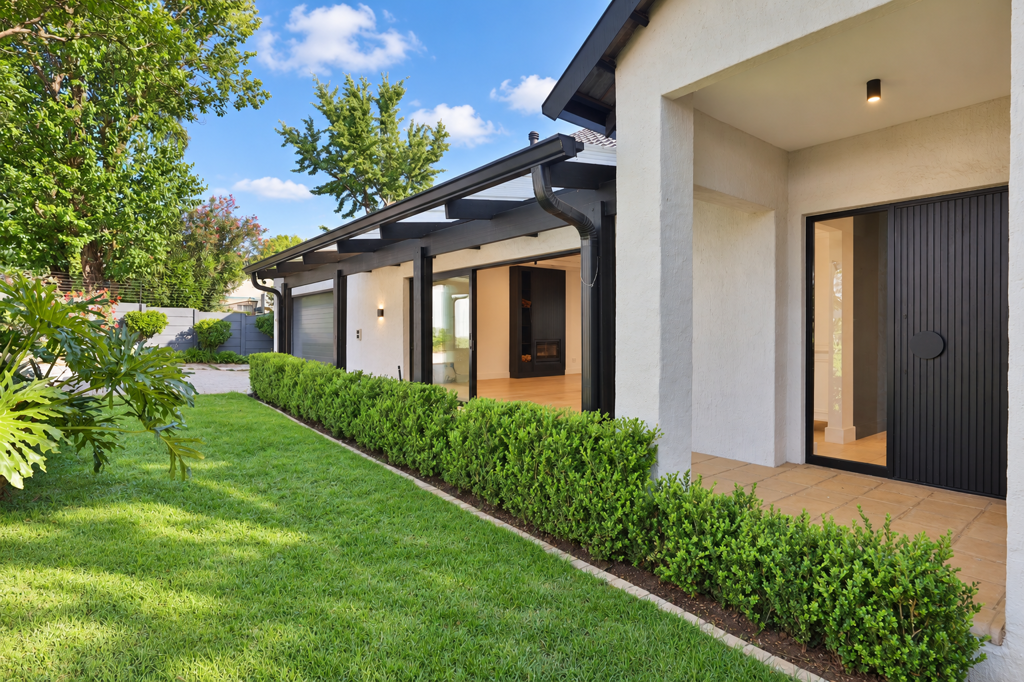
Set along a quiet street within a boomed section of Parkmore, this completely renovated single-level home combines the warmth of contemporary farmhouse design with the quality and attention to detail of a genuinely high-end renovation.
The heart of the home is the open-plan kitchen, dining and living area, where exposed-beam ceilings create an immediate sense of volume and character. The custom kitchen combines duco-sprayed MDF and oak cabinetry with Cloudburst Caesarstone countertops, white Butler sinks and premium Hansgrohe fittings. A substantial island sits at the centre of the room, while the SMEG gas hob and electric oven complete a kitchen designed for both everyday family life and entertaining.
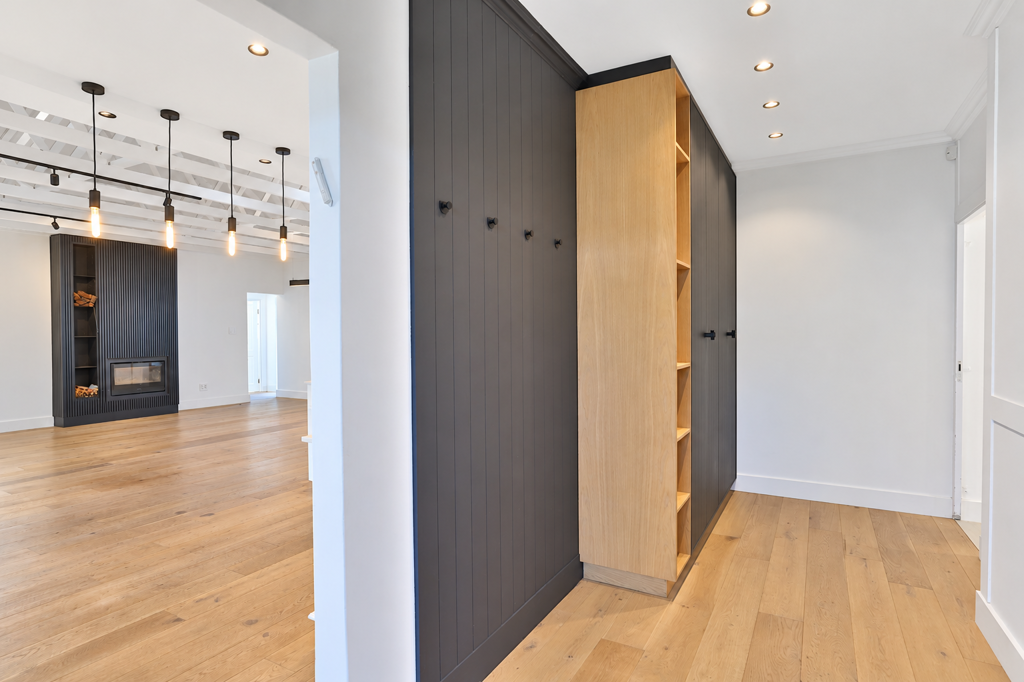
Behind the main kitchen are the practical spaces that make a family home work properly. There is a walk-in pantry with melamine shelving and oak veneer fronts, a separate scullery with sinks on either side, a dedicated laundry and a mud room with extensive custom storage.
The living area is anchored by a Lacunza wood-burning fireplace with integrated powder-coated steel log storage. Custom cabinetry, steel and glass screens and carefully designed storage continue throughout the home, complemented by engineered wood flooring, Teracoat seamless finishes and Spazio light fittings.
There are four generously proportioned bedrooms, with the main bedroom and second bedroom both en suite. The remaining bedrooms are serviced by a third bathroom, while an additional guest cloakroom caters for visitors.
The main suite is a standout. Exposed-beam ceilings add volume and character, while air conditioning, high-end carpeting and extensive built-in storage create a comfortable private retreat. Glass doors open directly onto its own covered patio, giving the room a strong connection to the garden.
Bedroom three also benefits from exposed-beam ceilings and its own access to a private covered patio, creating another bright and inviting bedroom with direct access outdoors.
A dedicated home office provides a proper work-from-home environment, while a large additional multi-purpose room gives the house valuable flexibility as a playroom, second lounge, dining room or additional family space.
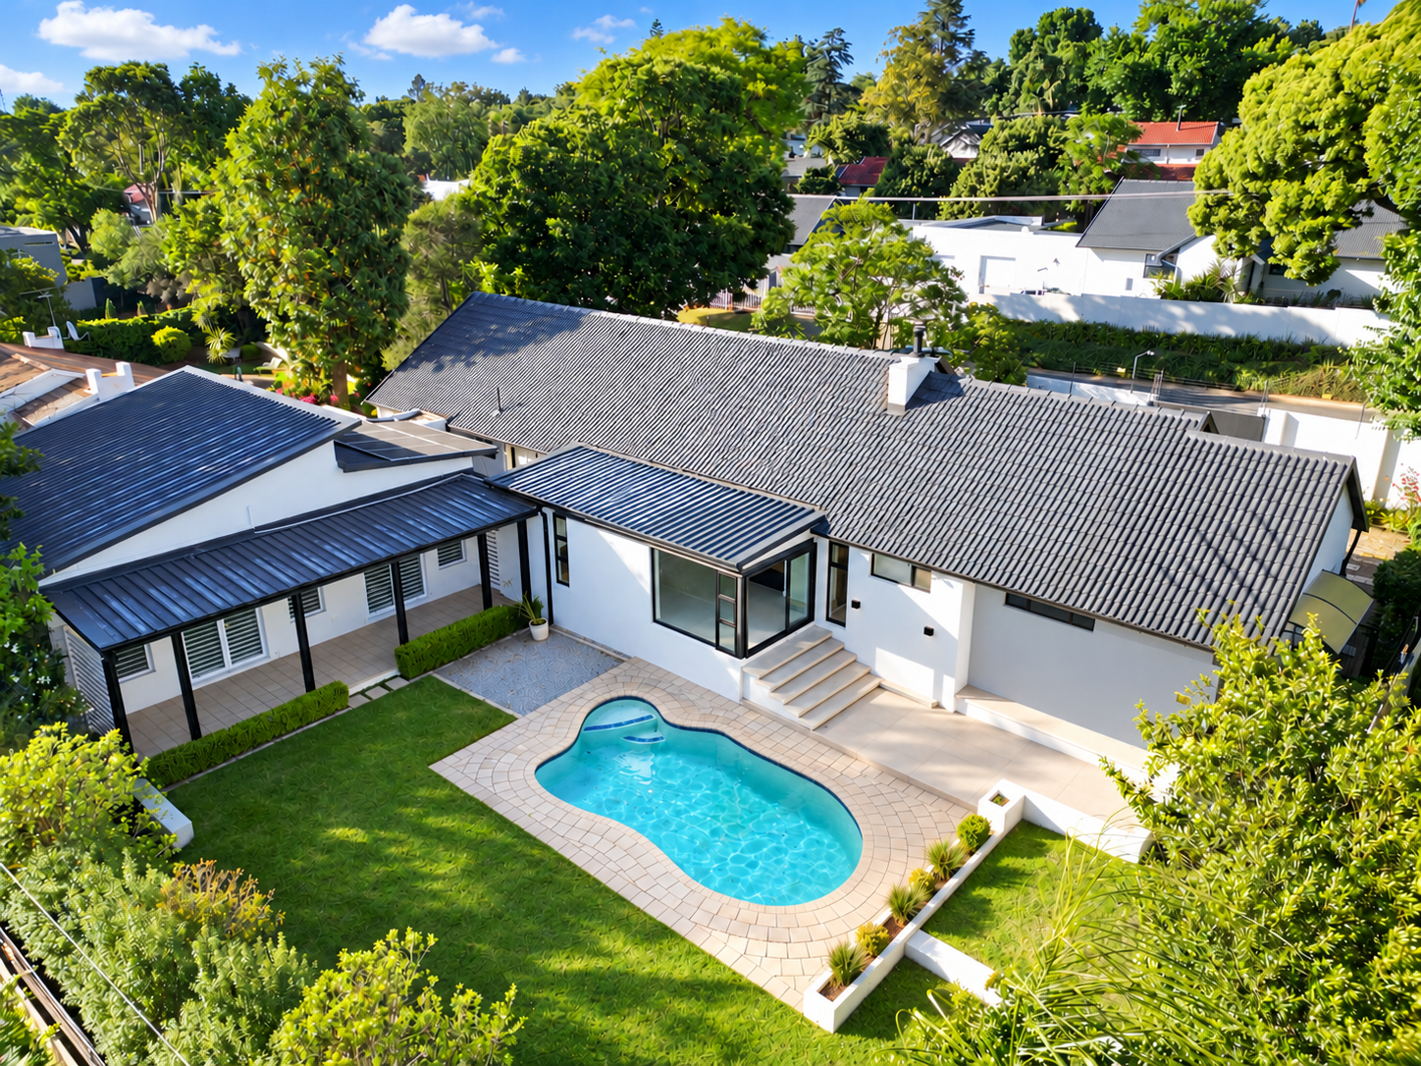
The outdoor areas are every bit as considered as the interiors. A landscaped front garden creates an attractive approach to the home, while the back garden is centred around the swimming pool and an exceptional entertainment area. The patio and garden flow naturally from the main living spaces, creating a setting designed for long lunches, family gatherings and entertaining on a larger scale.
Practicality has received just as much attention as the finishes. The home includes a double automated garage, domestic accommodation, newly installed indoor and outdoor Wi-Fi, double-glazed aluminium windows and doors in the upper area, and excellent storage throughout.
Power resilience is taken care of by 16 solar panels, an 8kW Sunsynk inverter and two 3.5kW lithium batteries. Security includes electric fencing, perimeter beams, interior and exterior cameras, Clear-Vu fencing and gates, together with a new high-powered motor on the main entrance gate.
The renovation also went beyond what can be seen. Electrical and plumbing installations have been replaced throughout, giving the next owner the benefit of a home that has been modernised properly rather than simply cosmetically updated.
The Parkmore location places you close to Benmore Shopping Centre, Sandton City and the Sandton CBD, with convenient access to nearby schools, parks, the Gautrain and major routes.
For a family looking for a secure, single-level home with exceptional entertaining, strong indoor-outdoor flow and the hard work already done, this is a property that deserves serious attention.
Property details
- Listing number T5672340
- Property type House
- Listing date 28 Oct 2026
- Land size 991 m²
- Floor size 410 m²
- Rates and taxes R 3 032
Property features
- Bedrooms 4
- Bathrooms 3.5
- Lounges 1
- Dining areas 1
- Garage parking 2
- Open parking 2
- Pet friendly
- Access gate
- Alarm
- Patio
- Pool
- Security post
- Staff quarters
- Tv
- Garden
- Scullery
- Pantry
- Electric fencing
- Fireplace
- Aircon