5 Bedroom House in Petervale
Contemporary 5 bedroom Single-Level Living in Kleve Hill Park Bryanston. Remodeled with a fresh, contemporary aesthetic, this beautifully appointed single-level family home offers 560m2 under roof on a generous 2,000m² stand, within the secure and sought-after Kleve Hill Park enclosure off Mount Street, Bryanston East.
Designed around relaxed family living and effortless entertaining, the home is defined by light-filled interiors, generous proportions and exceptional indoor-outdoor flow.
Open-Plan Living & Designer Kitchen
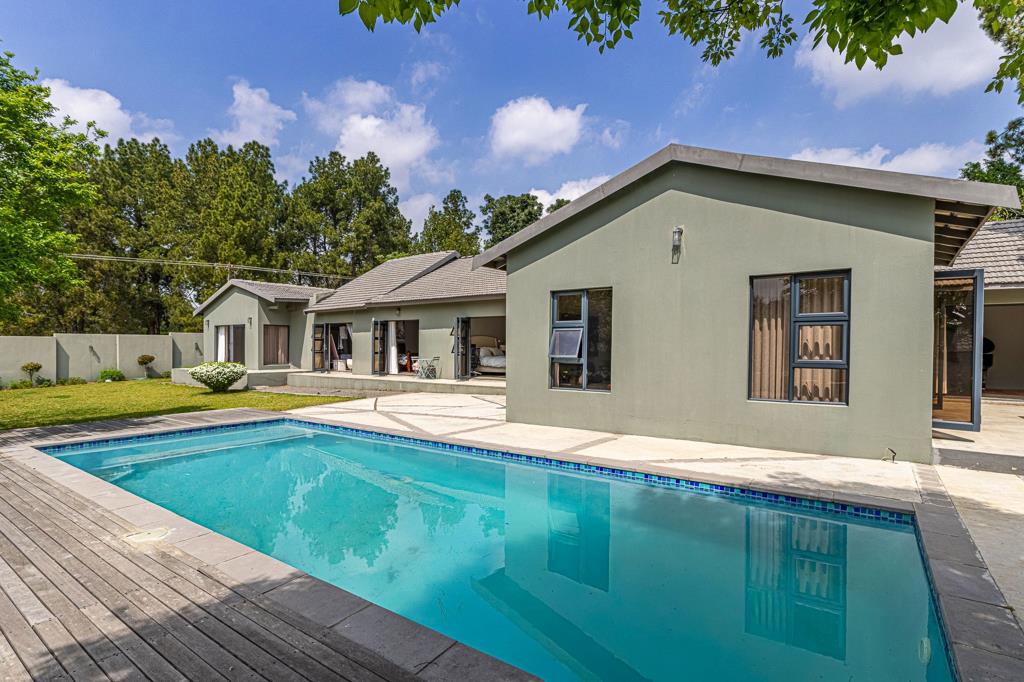
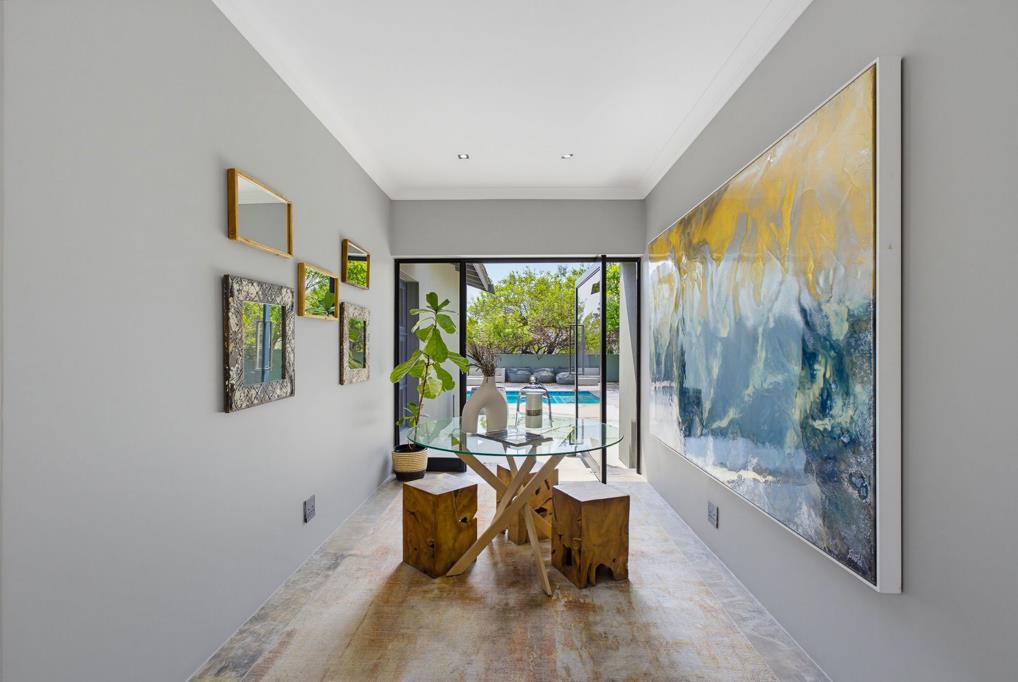
A striking entrance hall with views towards the garden leads into expansive open-plan living and dining areas. The receptions open outdoors on three sides, creating a seamless connection between the interiors, swimming pool, deck and established garden.
At the heart of the home is a contemporary designer kitchen featuring extensive cabinetry, generous work surfaces and a large central island with breakfast seating and large separate scullery area.
Exceptional Indoor-Outdoor Entertaining
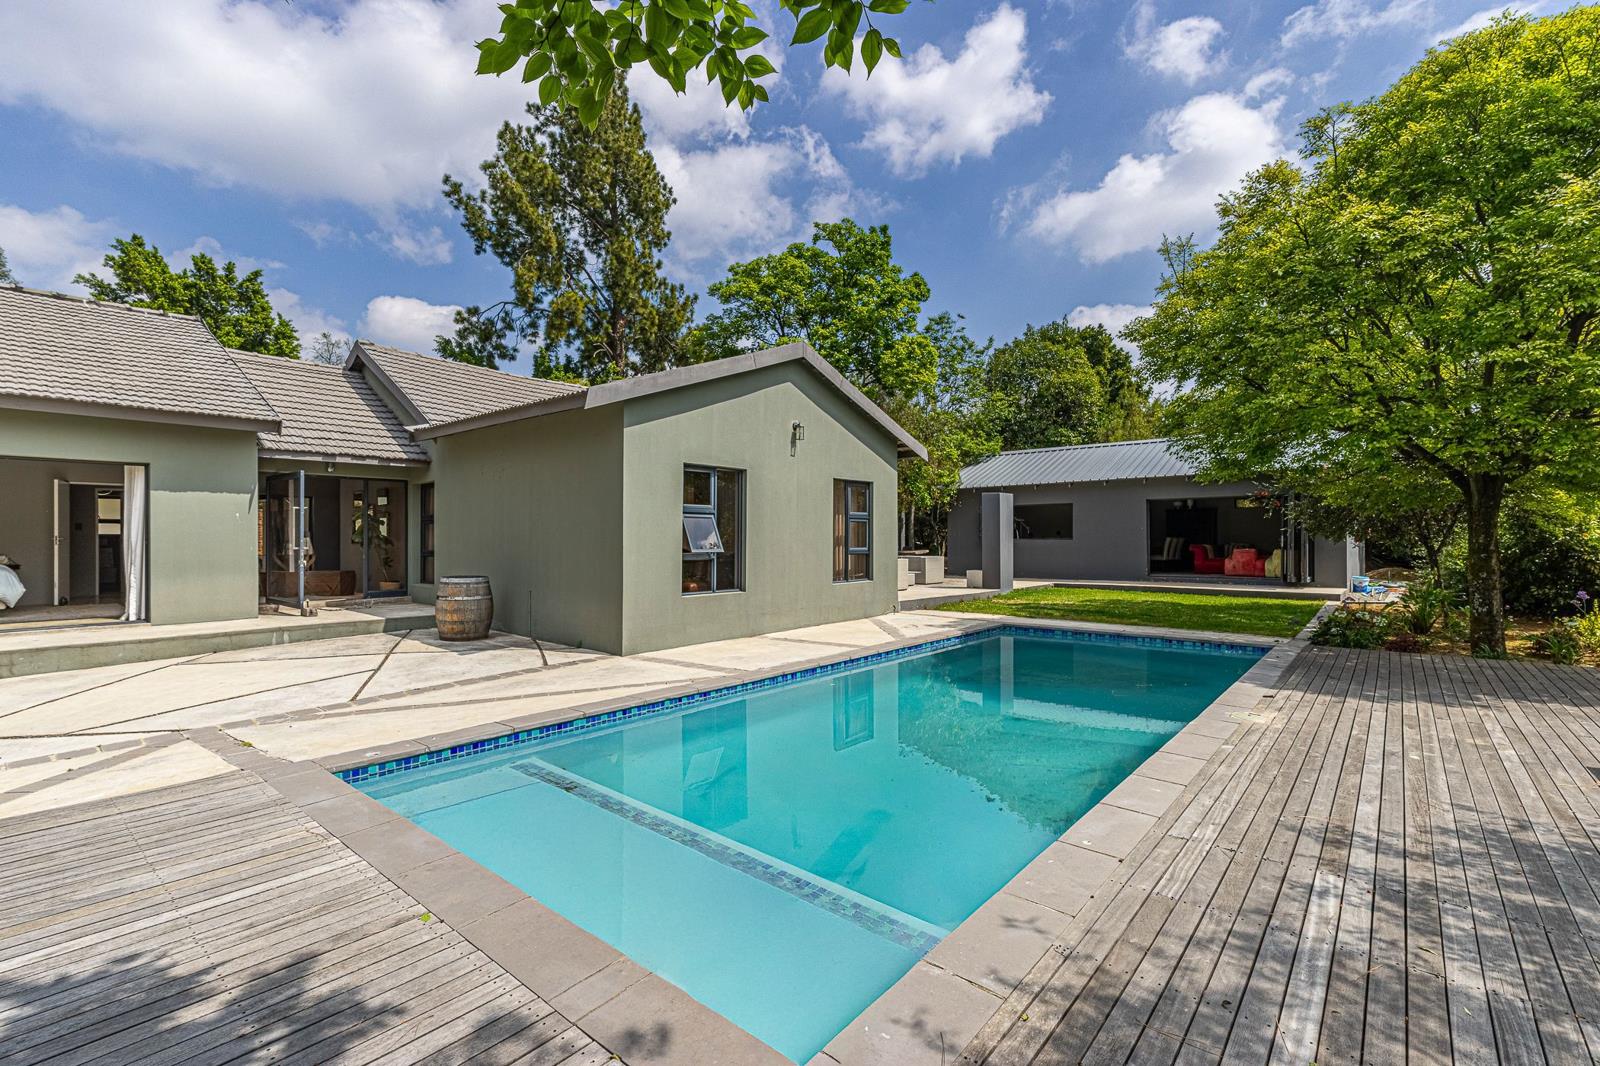
The outdoor areas are a standout feature of the property. A sparkling swimming pool and expansive deck overlook well maintained garden, with ample space to create a dedicated fire-pit and built-in braai area.
A separate pool house with guest cloakroom offers superb versatility and could serve as an entertainment lounge, bar, gym, games room or additional recreational space.
Five Bedrooms & Flexible Family Accommodation
The private bedroom wing offers five versatile bedrooms, including a spacious north-facing main suite opening directly onto the garden, with a substantial dressing room and luxurious en-suite bathroom.
A second bedroom is en-suite, while bedrooms three and four share a stylish full bathroom. The fifth bedroomstudy is ideal as a home office, guest suite, gym or additional family space.
An unfinished separate structure, originally intended as staff accommodation, provides further potential for the new owner.
Property Highlights
Recently remodeled single-level family home
560m² under roof | 2,000m² stand
5 bedrooms | 3.5 bathrooms
2 en-suite bedrooms and guest toilet
North-facing bedrooms with garden access
Designer open-plan kitchen with large central island
Multiple reception and entertainment areas
Exceptional indoor-outdoor flow
Swimming pool and expansive entertainment deck
Established garden with mature trees
Separate spacious pool house with guest cloakroom
Space for a fire pit and built-in braai
Studywork-from-home flexibility
Potential staff accommodation
4 car Hollywood-style garage
Generous additional off-street parking
Secure Kleve Hill Park enclosure
Prime Bryanston East Position
Conveniently positioned close to Mount Street, Main Road and Winnie Mandela Drive, with easy access to major routes, leading schools, shopping and the wider Bryanston and Sandton precincts.
A superb family home offering the space, security and versatility Bryanston buyers value, with single-level living and exceptional entertainment spaces at its heart.
Property details
- Listing number T5659593
- Property type House
- Listing date 19 Oct 2026
- Land size 1 990 m²
- Floor size 560 m²
Property features
- Bedrooms 5
- Bathrooms 3.5
- En-suite 2
- Lounges 1
- Garage parking 4
- Flatlets
- Built in cupboards
- Deck
- Patio
- Pool
- Staff quarters
- Walk in closet
- Entrance hall
- Kitchen
- Garden
- Scullery