4 Bedroom House in River Club
Renovated Four-Bedroom Cluster Home for Sale in a Secure River Club Estate
Set within a secure, well-managed estate in sought-after River Club, this renovated double-storey cluster home offers generous family accommodation, refined finishes and a wonderful balance between comfortable everyday living and effortless entertaining.
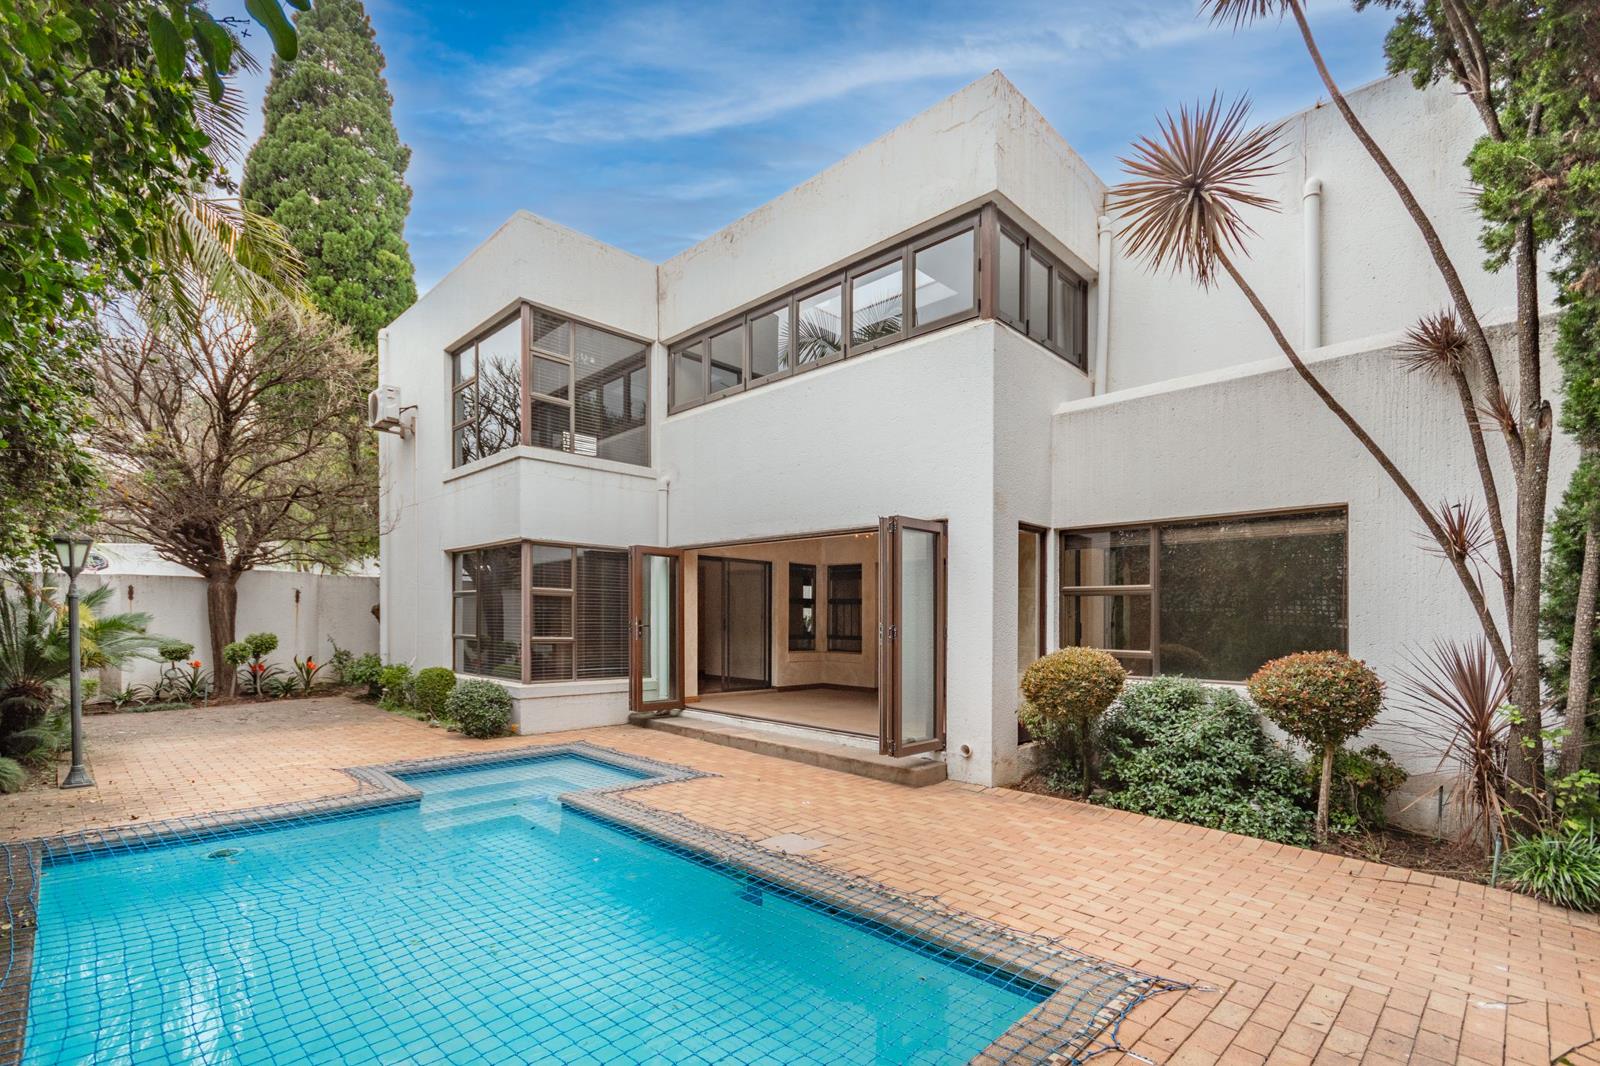
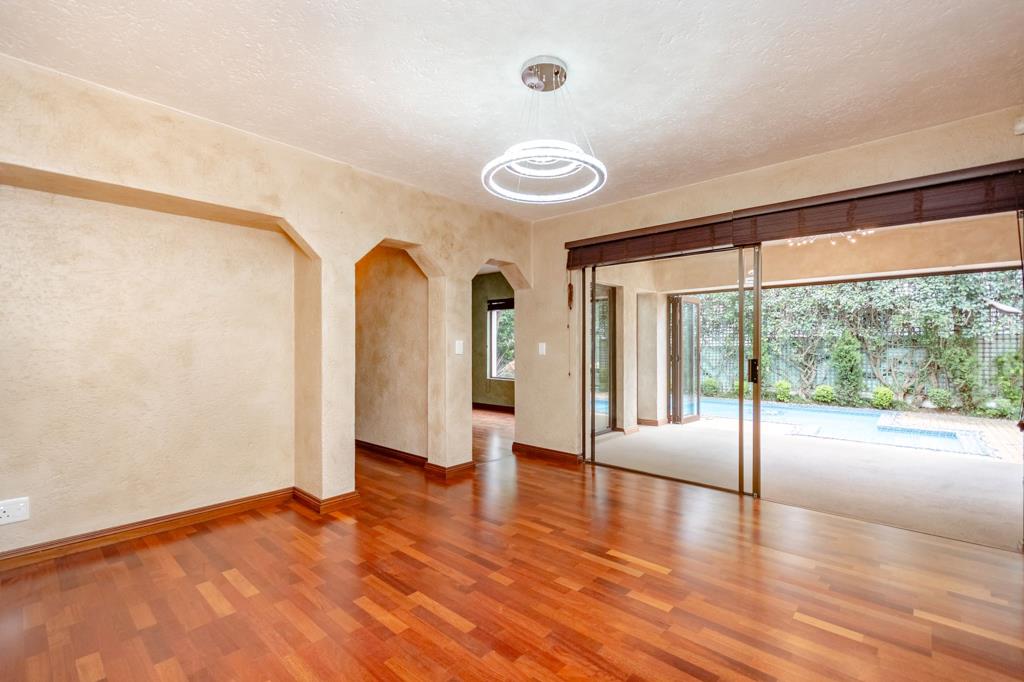
The downstairs living areas are centred around the dining room, which flows through on either side to a spacious lounge with a gas fireplace and an additional living room with a fitted study. All these spaces open onto a covered patio with fully stacking aluminium doors, extending the living areas naturally outdoors to the sparkling swimming pool and wraparound garden, creating a private, inviting setting for both family life and entertaining.
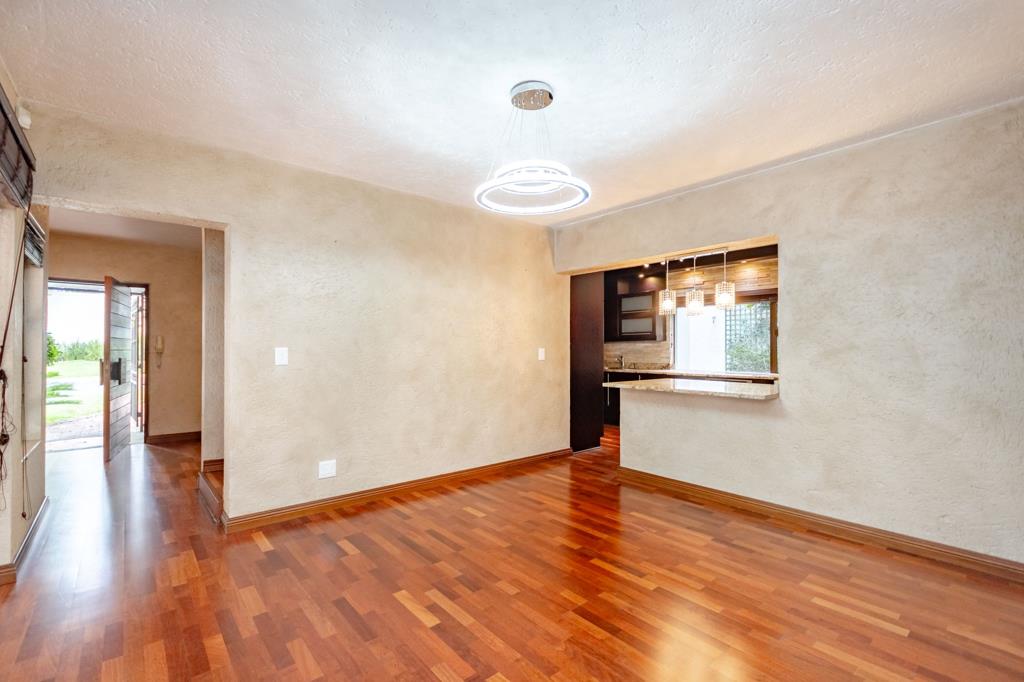
The well-appointed kitchen offers a breakfast bar open to the dining room, granite countertops, ample cupboard space and room for under-counter appliances as well as a double-door fridge. A door from the kitchen leads to an external courtyard to the rear of the property.
The lower level is further enhanced by two bedrooms fitted with built-in cupboards, which share a full family bathroom featuring a shower and a unique freestanding bath.
Upstairs, the home offers two en-suite bedrooms and two additional living spaces, creating an appealing combination of private accommodation and flexible family living. A spacious TV lounge awaits, while an enclosed balcony featuring a gas fireplace, skylight and aluminium windows provides a versatile space from which to further enjoy the surroundings.
The main bedroom suite is generously proportioned and features a spacious walk-through dressing area with custom-fitted dark wood cabinetry and a dressing table, together with a skylight and a beautifully appointed bathroom with double vanities, marble finishes, a corner glass shower and a fitted Jacuzzi bath.
The second bedroom opens directly onto the enclosed balcony and is fitted with air-conditioning and features a dedicated dressing area and cupboard space. The en-suite bathroom has been completed with double vanities, a shower and a fitted spa bath.
The renovation of this home has been completed with attention to detail, incorporating engineered wooden flooring throughout, crystal light fittings and distinctive Carol Boyes towel rails and accessories. Wooden blinds are fitted throughout the home.
Accessed via an external spiral staircase from the rear courtyard, an additional separate room enjoys its own en-suite bathroom fitted with a shower and toilet. Completely independent of the main house, this versatile additional space can be used as staff accommodation, a private guest suite or a gym.
Additional features include a double automated garage with direct access to the home, garden irrigation system, prepaid electricity, fibre connectivity and DSTV wired throughout the home, an alarm system and outdoor security beams. The estate further provides 24-hour guarded access, CCTV surveillance, secure visitors'' parking and a children''s play area.
Conveniently positioned within easy reach of Sandton CBD, excellent schools, shopping centres and everyday amenities, and approximately 1.5 km from the French School, this exceptional home offers a secure and sophisticated lifestyle in one of River Club''s most desirable estates.
Call Ryan today to secure your exclusive viewing.
Property details
- Listing number T5608243
- Property type House
- Listing date 2 Sep 2026
- Land size 525 m²
- Floor size 420 m²
- Rates and taxes R 3 928
- Levies R 3 460
Property features
- Bedrooms 4
- Bathrooms 3
- Lounges 2
- Dining areas 1
- Garage parking 2
- Open parking 2
- Pet friendly
- Balcony
- Patio
- Pool
- Security post
- Staff quarters
- Study
- Garden