5 Bedroom House in Rivonia
Fabulous Family Home - Space, Elegance and tranquil river views
Welcome to the epitome of luxury, style, and comfort in this exceptional entertainers dream home a spectacular family residence offering everything the discerning buyer could desire. Perfectly positioned within a secure 247 manned boomed enclave in the heart of Sandton, this immaculate property enjoys tranquil river views and outstanding living spaces throughout.
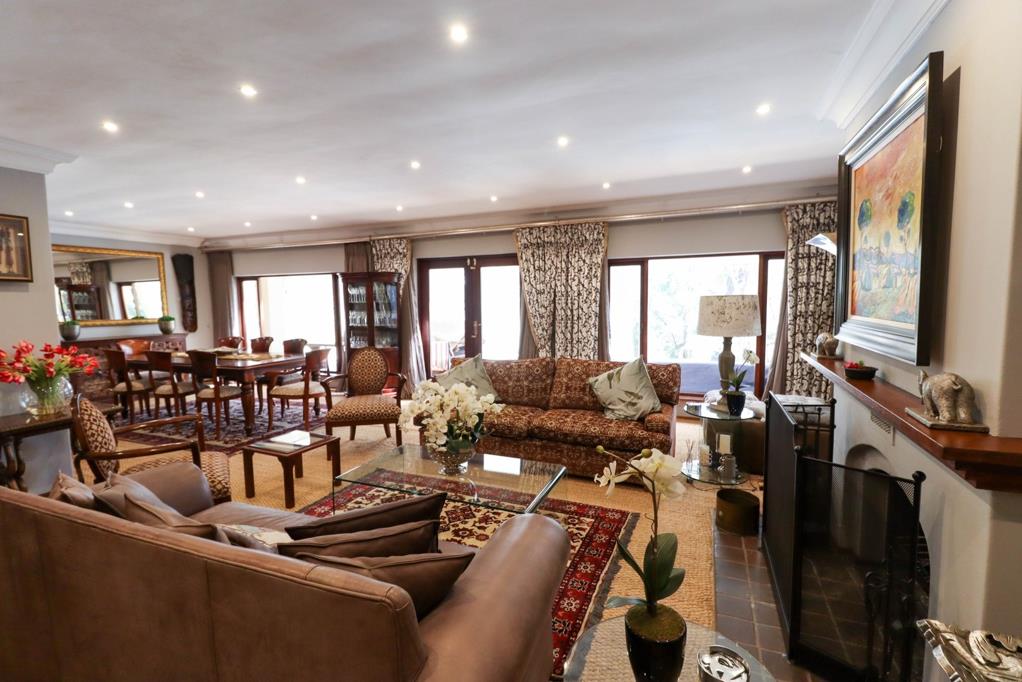
A grand entrance hall welcomes you into ultra-spacious open-plan living areas, including an elegant lounge and dining room with a charming fireplace perfect for cozy winter evenings. The reception rooms flow effortlessly onto an expansive covered patio featuring built-in cabinetry and a large fireplace, creating the ideal space for year-round entertaining.
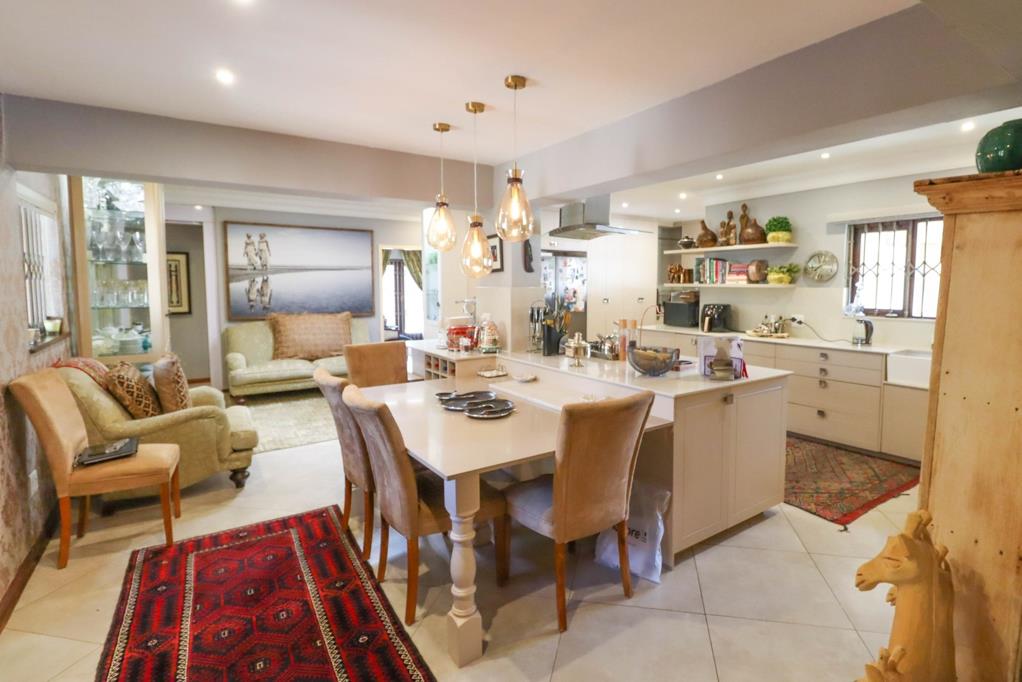
A separate family room also opens onto the patio and overlooks the beautifully landscaped garden and sparkling swimming pool, all framed by picturesque river views. An additional seating area adjacent to the kitchen offers further versatility for relaxed family living.
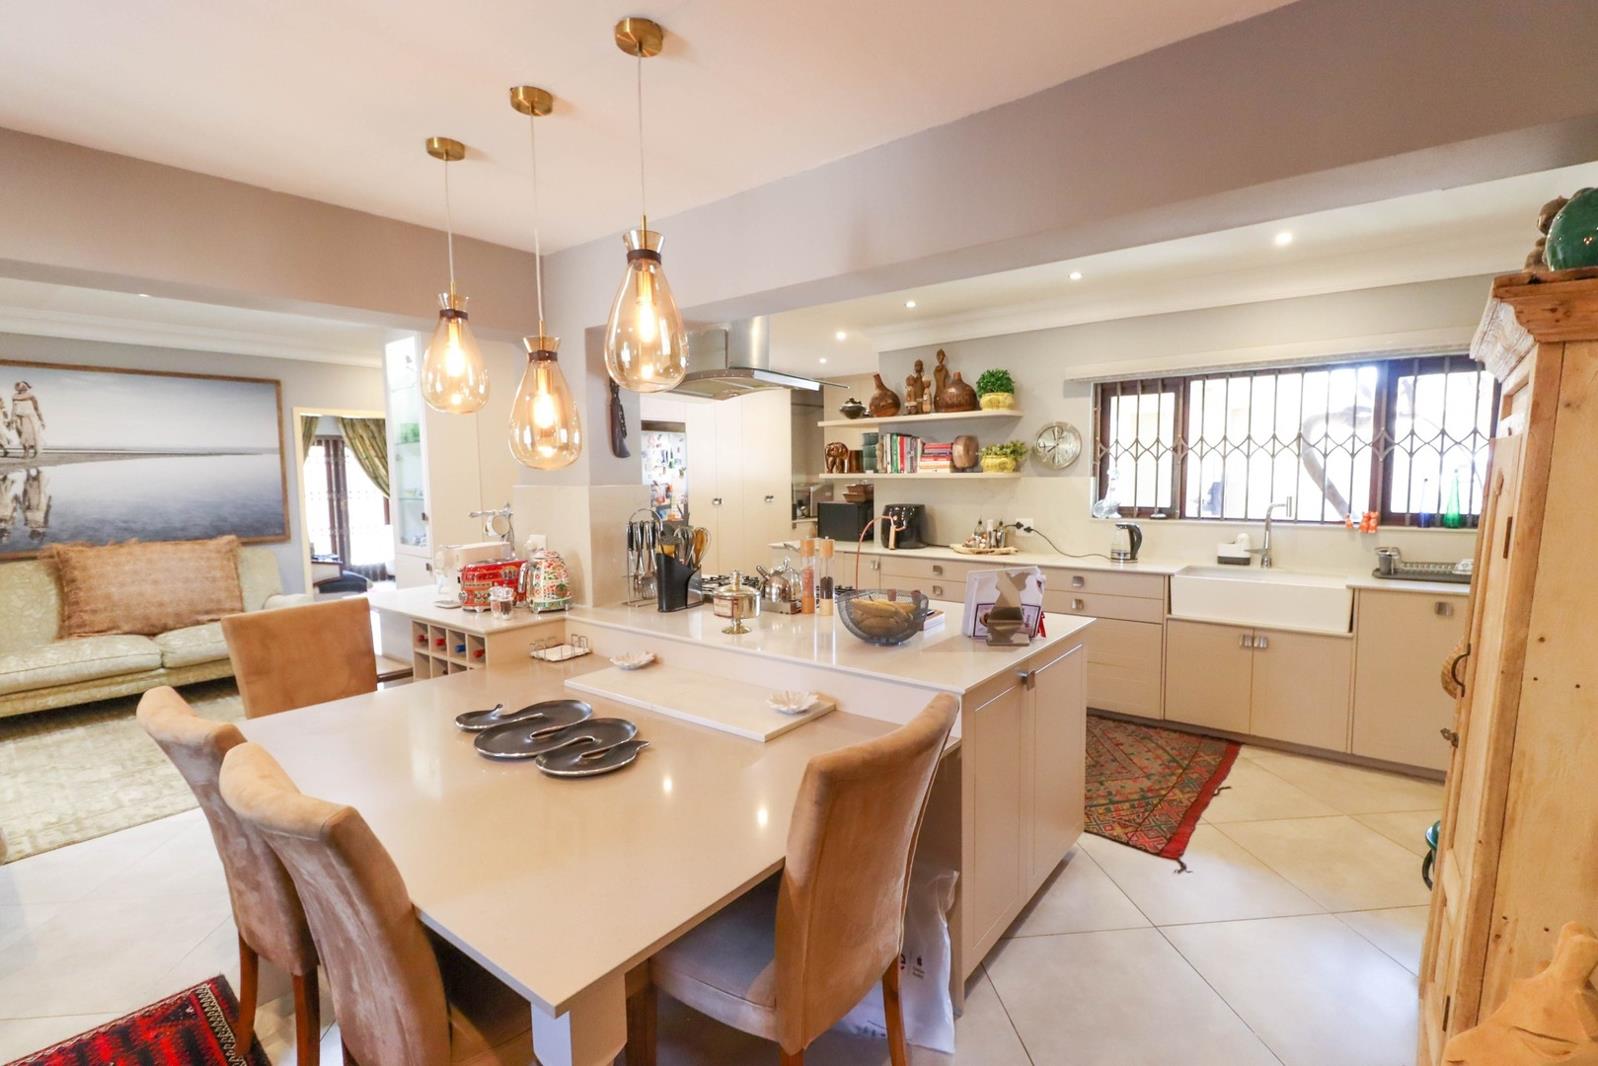
The newly renovated chefs kitchen is both stylish and functional, boasting Caesarstone countertops, a 6-plate gas stove, ample cupboard space, room for a double-door fridge, and a spacious breakfast nook. A separate scullery accommodates two appliances.
This exceptional home offers 5 generously sized bedrooms and 4.5 beautifully refurbished bathrooms with premium, state-of-the-art finishes throughout.
The enormous main suite is a luxurious private retreat, complete with its own lounge area, cozy fireplace, and direct access to the patio and garden. The second bedroom ideal as a study or guest suite features its own full bathroom.
An additional en-suite bedroom, situated in a separate wing, also opens onto the patio, while a large dedicated study provides the perfect work-from-home environment.
Upstairs, youll find two well-sized bedrooms, a full bathroom, and an expansive loungeplayroom area ideal for children, teenagers, or extended family living.
Additional Features:
Staff accommodationcottage with 3 bedrooms and 1 bathroom
Double automated lock-up garage
Ample off-street parking
Premium finishes throughout
Excellent security including alarm system, internal and external beams, and trellis doors
Conveniently located close to major highways, top schools, shopping centres, and hospitals, this magnificent home offers the perfect balance of luxury, comfort, and convenience.
A must-see property for the discerning buyer.
Please Note:
Certain items, including the Sun Sync Solar System, all curtains, and the chandelier in the entrance hall, are not included in the sale.
Property details
- Listing number T5474466
- Property type House
- Listing date 3 May 2026
- Land size 1 988 m²
- Floor size 595 m²
Property features
- Bedrooms 5
- Bathrooms 4.5
- Lounges 2
- Dining areas 1
- Garage parking 2
- Flatlets
- Pet friendly
- Alarm
- Patio
- Pool
- Staff quarters
- Study
- Tv
- Entrance hall
- Garden
- Intercom
- Electric fencing
- Fireplace
- Guest toilet
- Built In braai