3 Bedroom Townhouse in Rivonia
New development Cluster with pre-paid utilities for sale
Welcome to this stunning townhouse for sale located in a boutique complex with 12 homes in Rivonia area of Sandton, Gauteng. This spacious 240m² home boasts an impressive layout featuring three well-appointed bedrooms and two and a half bathrooms, ensuring ample space for family living or entertaining guests. The main en-suite offers a private retreat, complete with a walk-in closet and luxurious finishes.
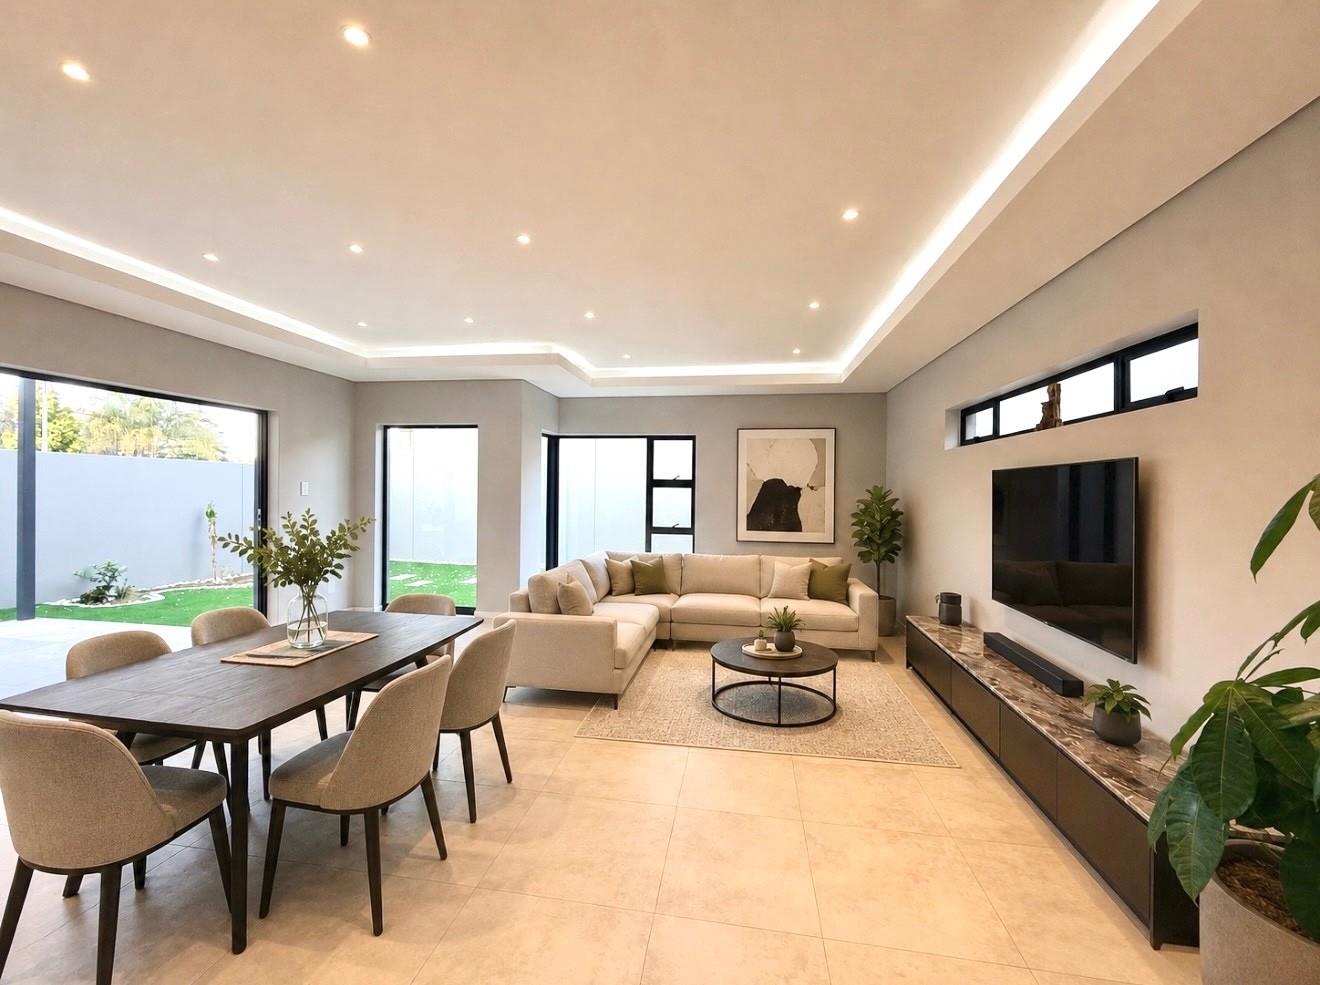
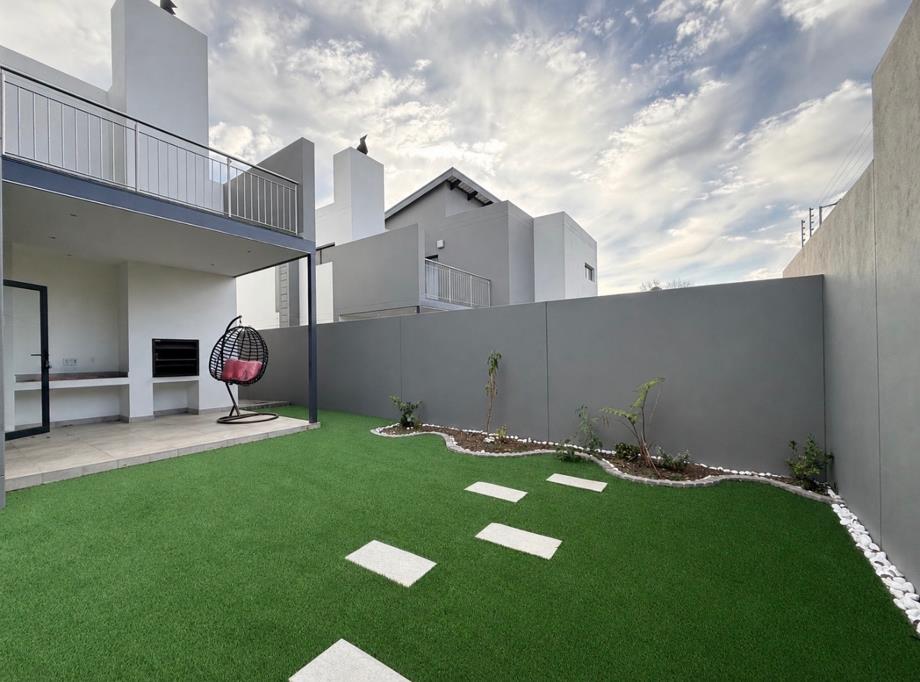
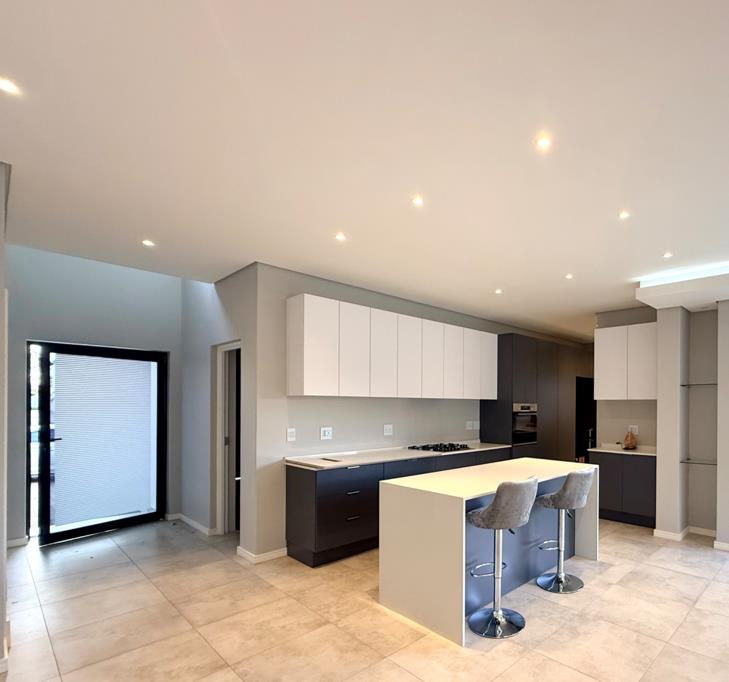
The heart of the home is the open-plan kitchen, seamlessly connecting the lounge and dining room areas, leading to a charming large covered patio with a built-in braai, overlooking the perfectly manicured garden, great for alfresco dining, hosting gatherings or enjoying quiet evenings. Natural light floods through the glass doors and windows. The kitchen is a chefs delight, equipped with high-end finishes, centre island with built-in cupboards, breakfast nook, granite tops, a gas hob, and a pantry for all your culinary needs. The convenient scullery has dishwasher and washing machine connections and additional built-in cupboards.
Additional highlights of this exquisite property include automated garage doors offering plenty of storage. The home is designed with modern living in mind.
Safety and comfort are paramount, with an electric fence surrounding the security complex and an inverter for backup power. Enjoy energy efficiency with solar panels and a solar geyser, ensuring you have hot water even during outages. Pre-paid electricity and water, making it easy to manage utilities consumption. The property is also pet-friendly, allowing your furry friends to enjoy the space.
This home offers a unique opportunity to own a luxurious townhouse in an off-plan development, where you can customize your living space to your style. Book your viewing today and step into a lifestyle of elegance and convenience in Rivonia.
Property details
- Listing number T5534532
- Property type Townhouse
- Listing date 27 Jun 2026
- Floor size 240 m²
- Levies R 2 608
Property features
- Bedrooms 3
- Bathrooms 2.5
- En-suite 2
- Lounges 1
- Dining areas 1
- Garage parking 2
- Storeys 2
- Pet friendly
- Balcony
- Built in cupboards
- Security post
- Walk in closet
- Kitchen
- Scullery
- Electric fencing
- Built In braai