2 Bedroom Townhouse in Sandhurst
A Gracious and Spacious 2 Bedroom, 2 Bathroom Townhouse
Situated in a sought-after development, where property seldom comes onto the market, this end of row townhouse is waiting to welcome you
This single-story home does not have any internal stairs and can provide the ideal lock up and go, or permanent base
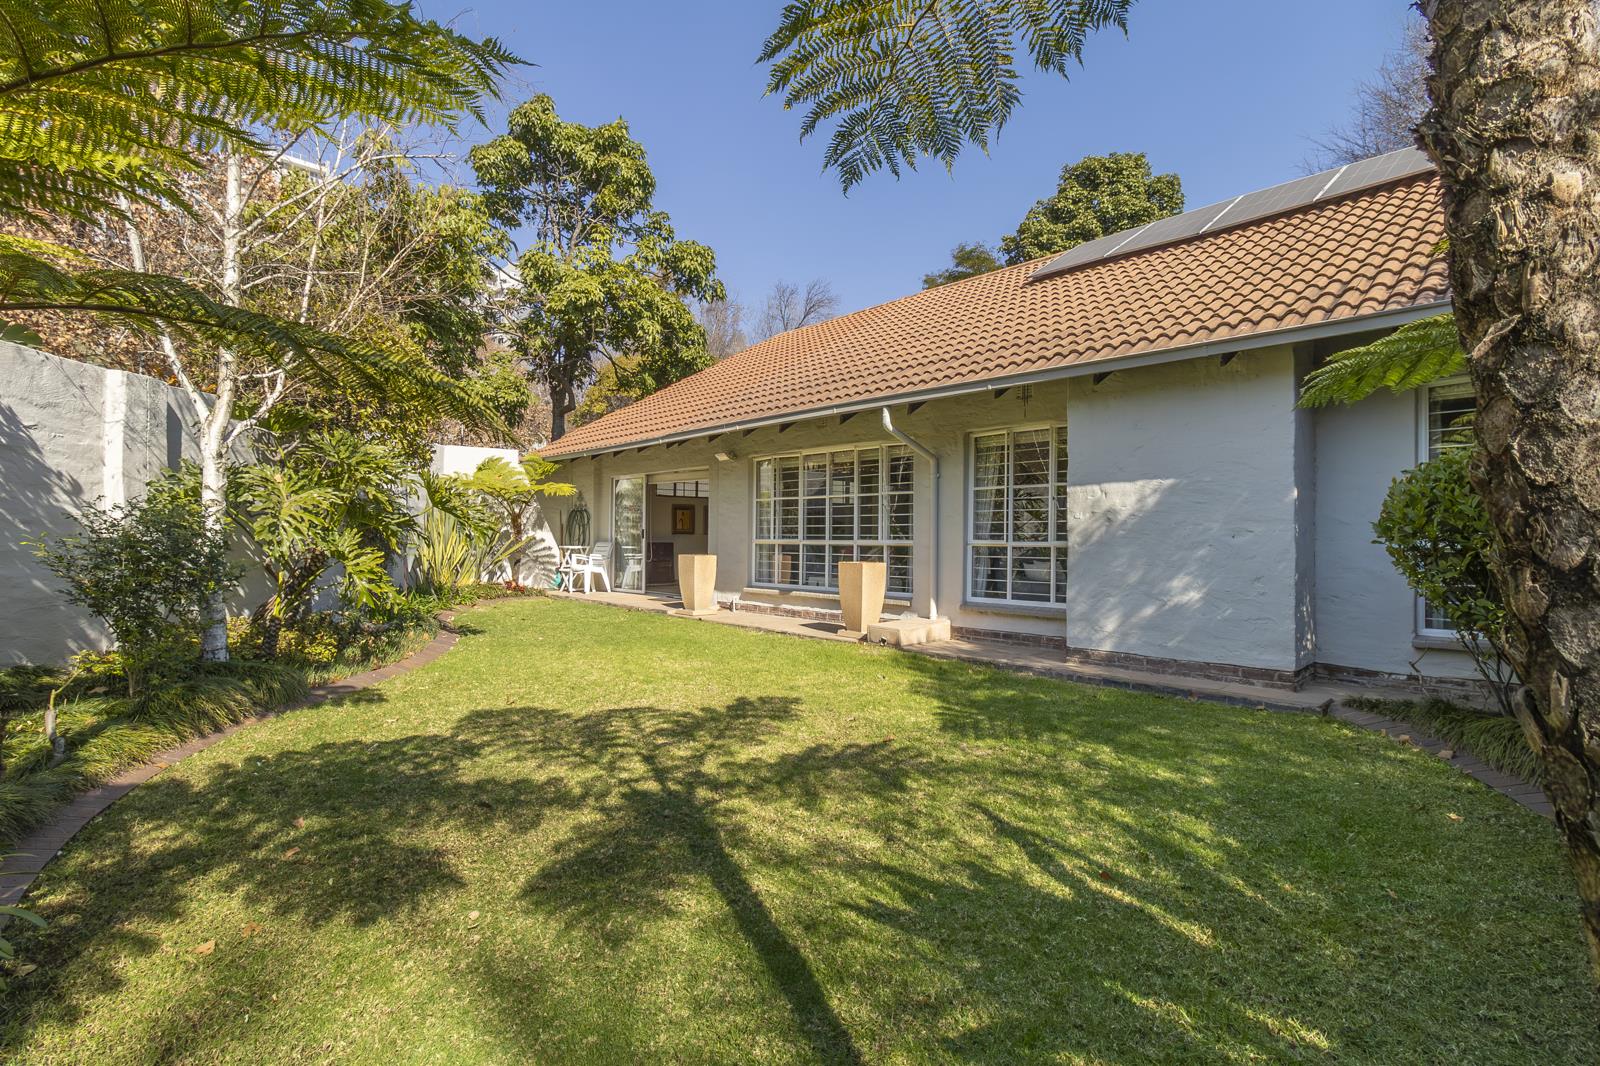
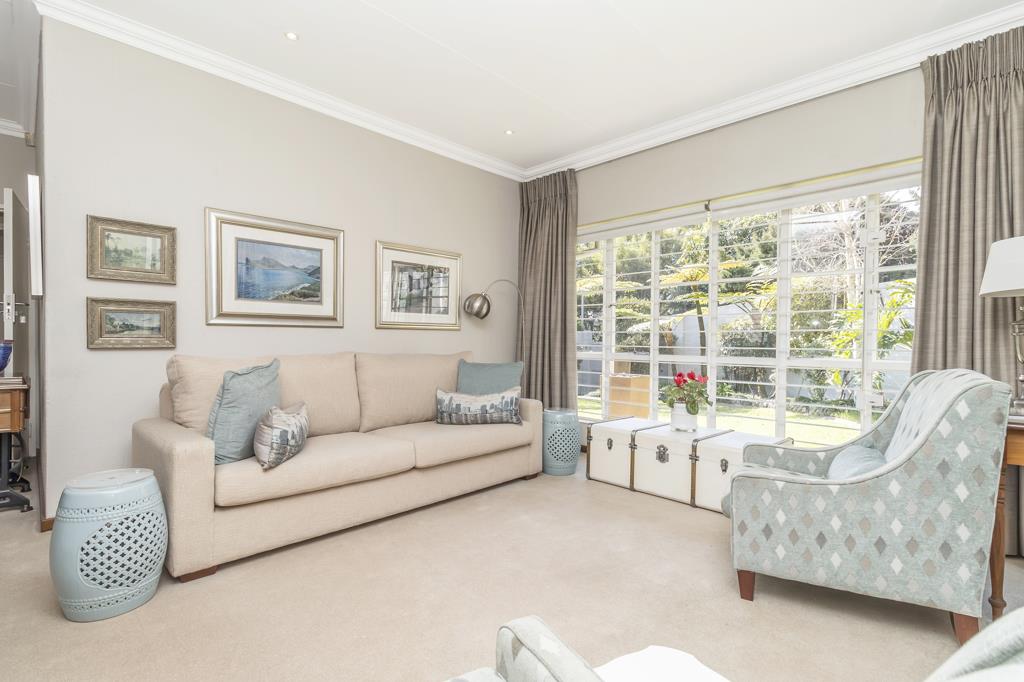
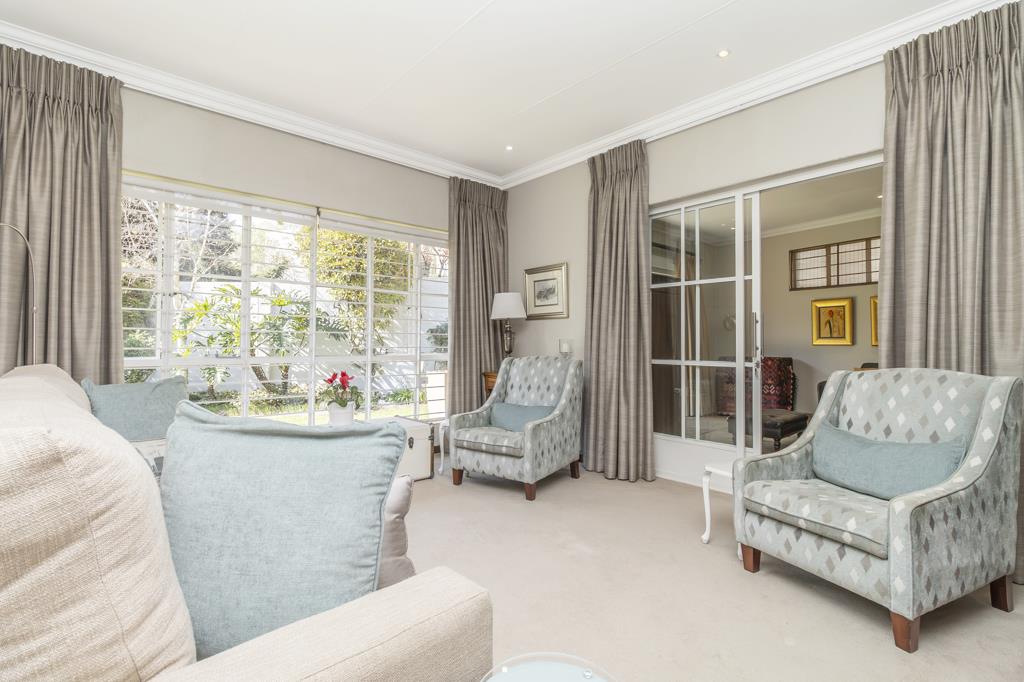
The Dining Room has a large picture window and is open plan to the sunny Lounge that also has a picture window, that overlooks the lush garden
The large Family Room has fitted cupboards, which have been built to accommodate a washing machine. The Family Room opens through a sliding door out to the garden
The kitchen features granite surfaces, chick white fittings, Bosch undercounter oven, 4 plate electric hob and a double sink. There is space for a refrigeratorfreezer and dishwasher
Spacious Main Bedroom with built in cupboards and large windows that overlook the garden. The Bathroom en-suite has a bath, a vanity with basin and cupboards below, light in the bulkhead above, plus toilet
Second Bedroom is currently utilised as a study and has built in cupboards and also overlooks the garden. Shower Room with shower, vanity with basin and cupboards below, light in the bulkhead above, plus toilet
Attractive, private garden with tree ferns, luxuriant shrubs and edging to the lawn. The Body Corporate arranges for the lawn to be cut once a week in Summer
Automated single garage held by Title Deed
Covered parking bay rented from the Body Corporate at R210 per month
Unit Size
Townhouse 123 m2 and garage 18 m2 total 141 m2
Special features
Undercarpet heating in the Lounge, Dining Room and Bedrooms Although currently working, its continued operation is not guaranteed
Carpets in the Lounge, Dining Room, Bedrooms and Bathrooms. Natural stone tiled flooring that has been sealed in the Family Room and Kitchen
The Lounge, Family Room and both Bedrooms are North facing
Ceiling fan in both Bedrooms
Heated towel rail in both the Bathrooms
6 solar panels, 5,000W SunSynk inverter and battery for power storage
Irrigation system
Garden floodlight
Close to the Sandton CBD, Hyde Park, Benmore and LXX Shopping Centres, Banks, Schools and Hospitals
Complex features
Swimming pool
Guard 247, guardhouse, automated gate
The property is fully walled and has an electric fence
39 cameras, that are monitored off-site
Borehole providing back up water, that is filtered and sterilised
Rates R1,256.72 Refuse R556.60 Total R1,813.32
Although every care has been taken in the preparation of this material, we cannot be responsible for errors or omissions.
Property details
- Listing number T5584135
- Property type Townhouse
- Listing date 12 Aug 2026
- Land size 2.7 ha
- Floor size 141 m²
- Rates and taxes R 1 813
Property features
- Bedrooms 2
- Bathrooms 2
- Lounges 1
- Dining areas 1
- Garage parking 1
- Pet friendly
- Access gate
- Alarm
- Pool
- Security post
- Garden
- Electric fencing