8 Bedroom House in Sandhurst
A Residence of Rare Distinction
There are homes, and then there are residences that redefine the very notion of home.
Set on an elevated 4,272m² stand, with approximately 2,000m² unfolding across three expansive levels, this exceptional residence has been conceived not merely for living, but for legacy. Sweeping views across northern Johannesburg provide the backdrop to a home where impressive scale, sophisticated entertaining and uncompromising comfort come together.
Long before the front door opens, this beautiful home announces its presence. A substantial motor court provides parking for approximately 15 vehicles, in addition to garaging for five. Imposing solid wooden doors open into a dramatic double-volume entrance hall, a fitting introduction to the remarkable proportions beyond.
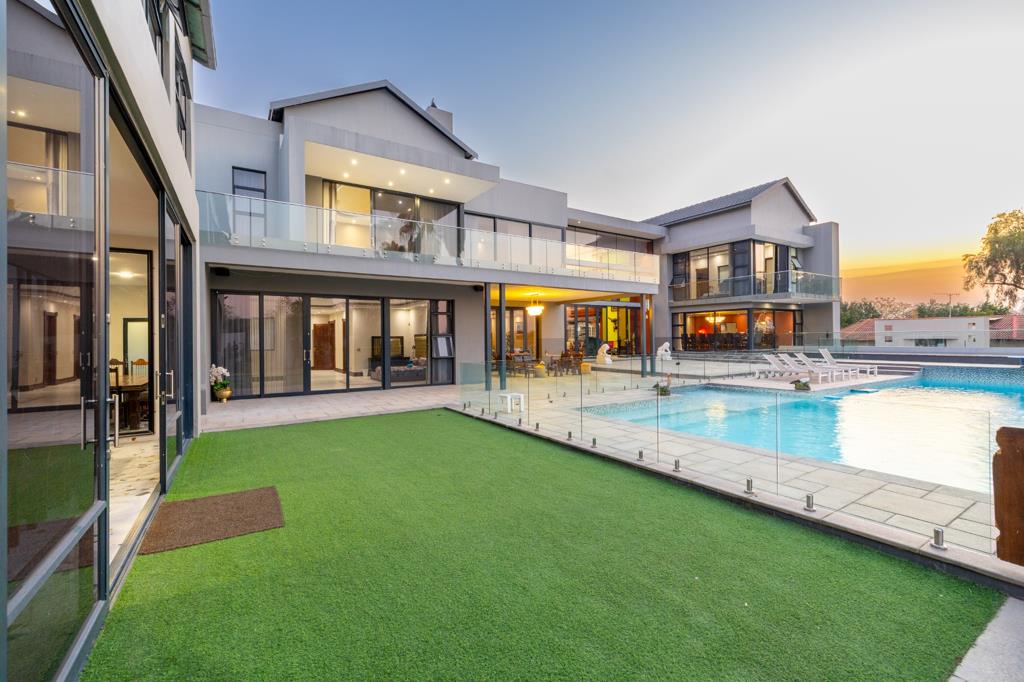
The ground floor unfolds in one expansive, open-plan sweep. Generous reception spaces include an elegant sitting room, a dining room designed to accommodate 20 guests, and a television and music lounge. Stacking doors connect the interiors seamlessly with the pool terraces, entertainment areas and lush garden.
At the heart of the home is a sophisticated bespoke kitchen with premium cabinetry and a generous breakfast area. A separate preparation kitchen with a walk-in refrigerator and freezer and substantial pantry ensure that the home is superbly equipped for both family life and large-scale entertaining.
Two beautifully appointed guest suites, each with an en-suite bathroom, are positioned on this level, together with two additional guest cloak rooms.
Upstairs, the atmosphere becomes more private and tranquil. The magnificent main bedroom suite is conceived as a sanctuary of space, luxury and calm. The bedroom, private sitting room, dressing room and bathroom flow together effortlessly, opening onto a private balcony overlooking the surrounding greenery. A substantial pyjama lounge creates an informal family retreat. Five further bedrooms include two sharing an expansive bathroom and three with private en-suite bathrooms, bringing the accommodation in the main residence to eight bedrooms.
The lower-ground level is devoted to entertainment, wellness and leisure. A private cinema, games room and wine room provide an exceptional setting for evenings at home, while a steam room, sauna and hair salon form a private wellness suite. A meeting room, bathroom, laundry and extensive storage complete this versatile level.
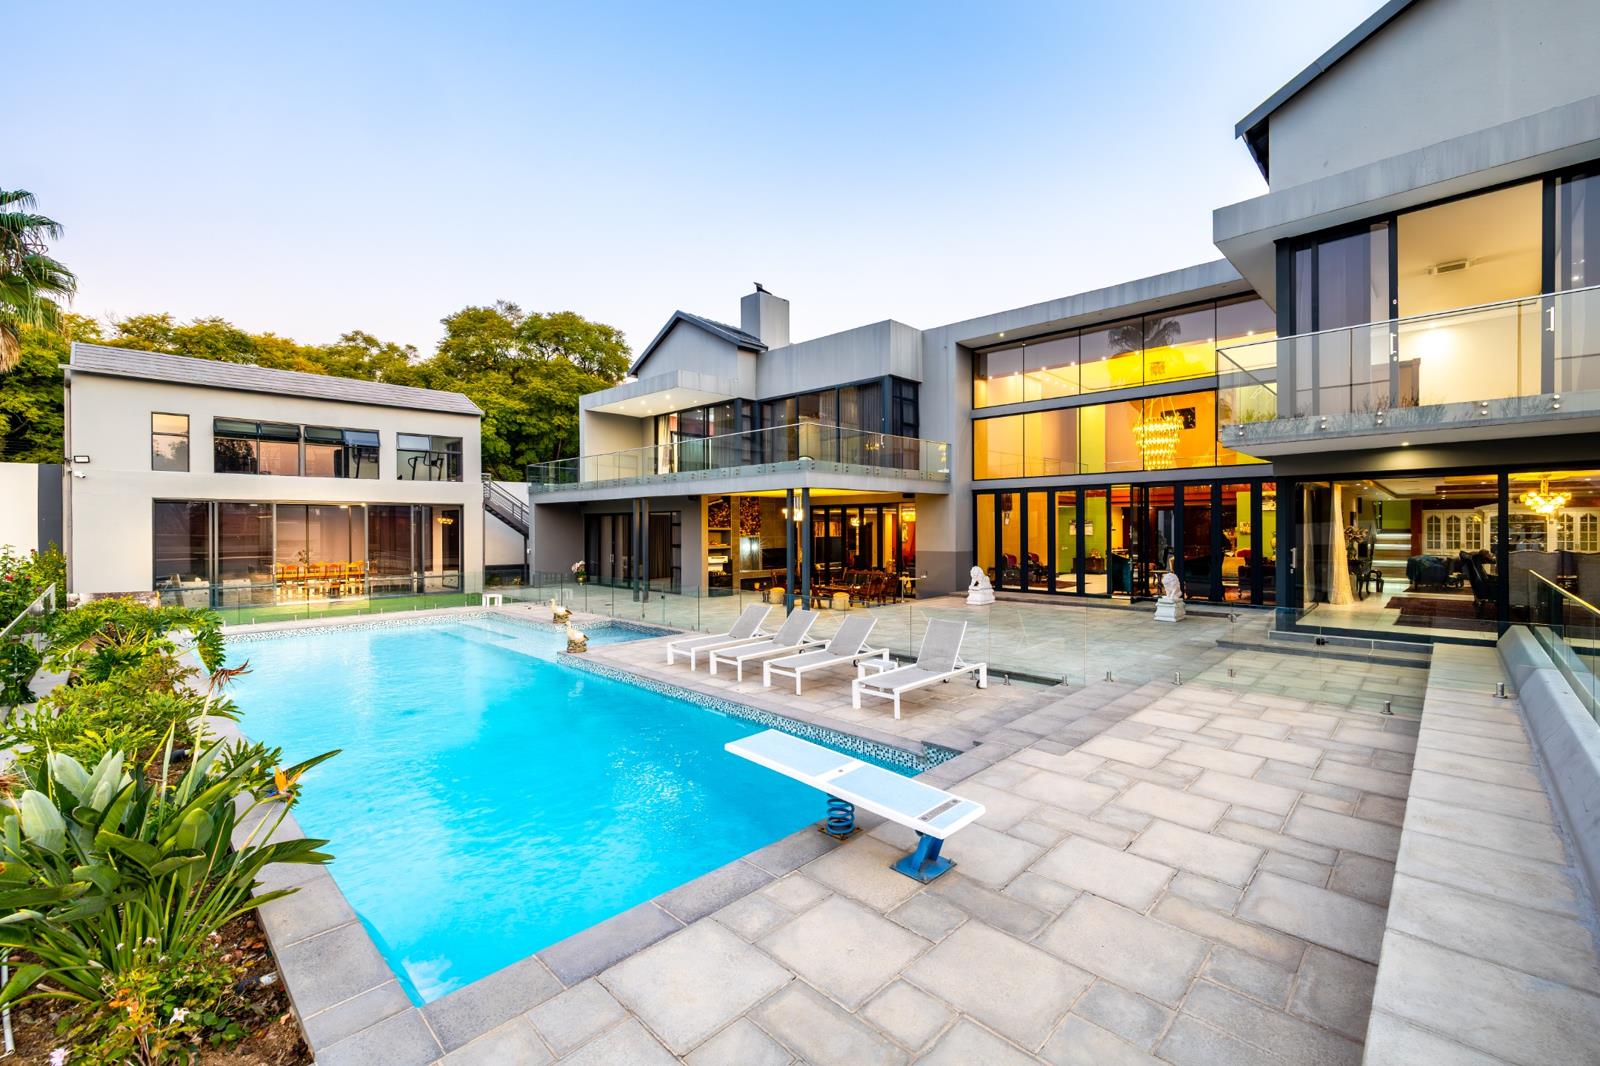
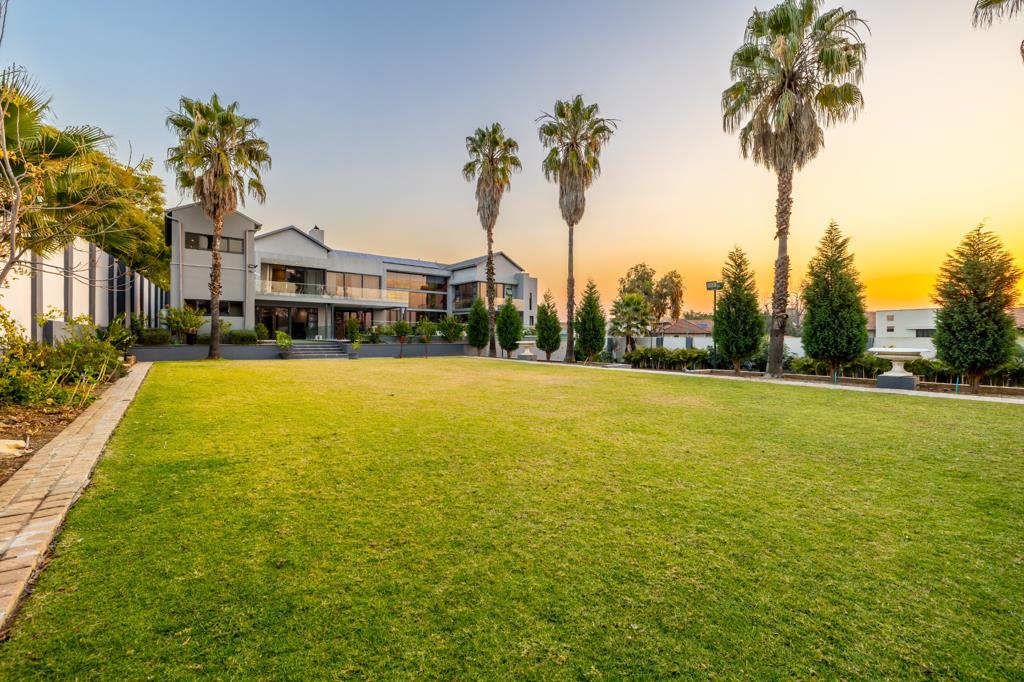
Beyond the stacking doors, the landscaped garden becomes a destination in its own right. A magnificent swimming pool with a four-metre-deep diving area is surrounded by generous terraces and lush greenery, while the tennis court and established palms reinforce the estates private resort-style character.
A separate double-storey entertainment pavilion offers relaxed seating on the lower level and a private gym above.
A self-contained three-bedroom cottage, & a one-bedroom apartment, provide comfortable accommodation for extended family, guests or staff.
Further features include solid wood doors, air conditioning and integrated surround sound throughout, solar power, a borehole, garden reticulation, backup water, a dedicated hot-water system, comprehensive internal and perimeter security, and a guardhouse.
This is not simply a residence, it is a private estate of extraordinary scale and distinction. A rare offering in one of Johannesburgs most coveted residential enclaves, where architecture, lifestyle and setting converge to create something truly exceptional.
Three levels
Eight ensuite bedrooms
Principal suite with private lounge, dressing room and bathroom
Cinema, games room and wine room
Steam room, sauna and hair salon
Tennis court and swimming pool
Separate double-storey entertainment pavilion and gym
Three-bedroom cottage & one-bedroom apartment
Five garages, parking for 15 vehicles
Guardhouse and comprehensive security
Panoramic views across northern Johannesburg
Private viewings strictly by appointment
Property details
- Listing number T5607080
- Property type House
- Listing date 1 Sep 2026
- Land size 4 272 m²
- Floor size 2 000 m²
- Rates and taxes R 14 000
Property features
- Bedrooms 8
- Bathrooms 10
- En-suite 8
- Lounges 4
- Dining areas 3
- Garage parking 5
- Storeys 3
- Flatlets
- Pet friendly
- Access gate
- Alarm
- Balcony
- Built in cupboards
- Gym
- Laundry
- Patio
- Pool
- Scenic view
- Security post
- Spa bath
- Staff quarters
- Storage
- Study
- Tv
- Walk in closet
- Entrance hall
- Kitchen
- Garden
- Scullery
- Intercom
- Pantry
- Electric fencing
- Family TV room
- Paving
- Guest toilet
- Built In braai
- Aircon