4 Bedroom House in Sandhurst
An Ambassadorial materpiece! Unrivalled spectacular views of Sandton's Skyline and beyond!
A dramatic expression of ambassadorial classic design, defined by grand proportions, a seamless fusion of clean architectural lines, soaring double volumes, water features, fish ponds, rich natural textures of travertine marble and expansive glass creating a striking yet harmonious connection with the surrounding landscape and commanding spectacular 360-degree views, where architecture and horizon merge in a seamless, ever-changing masterpiece.
Set within an exclusive enclave, this exceptional residence offers unparalleled privacy and security.
ARCHITECT : JULIAN KATZ
Masterfully conceived by respected architect Julian Katz, the residence reflects an uncompromising commitment to architectural excellence, exacting standards of design and execution built to perfection, evident in every facet, detail and nuance of excellence.
ENTRANCE:
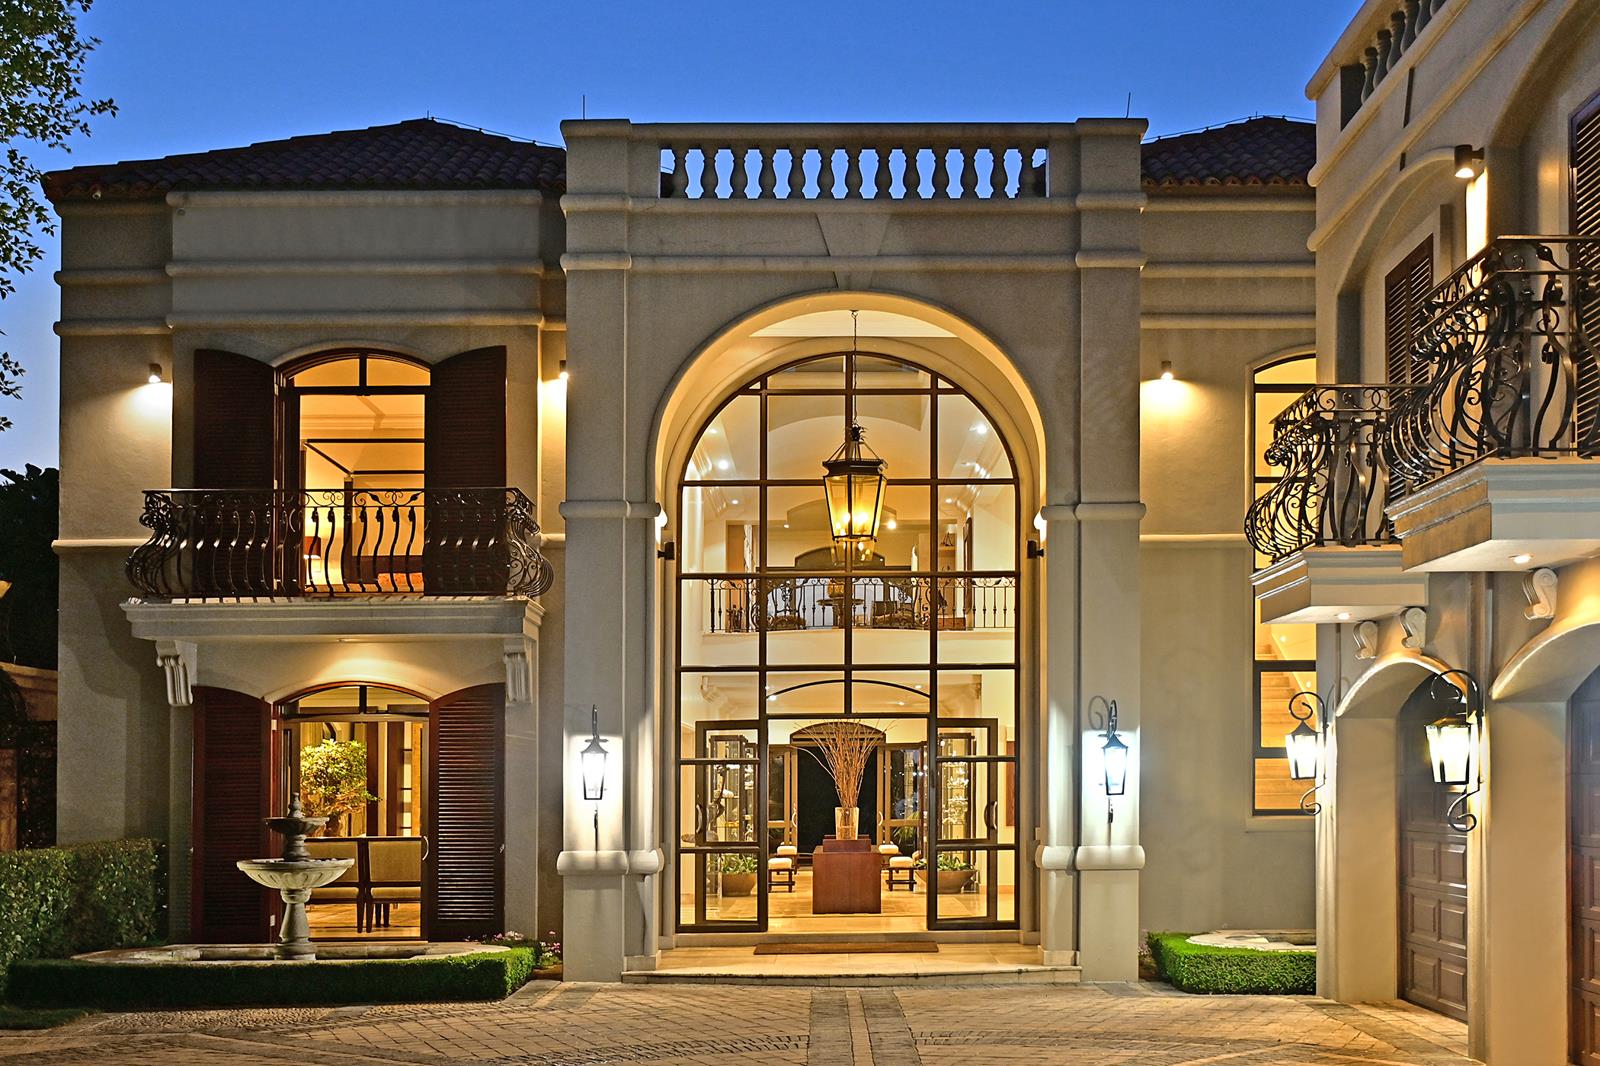
The inviting double-volume entrance, with its statement front glass door, welcomes an abundance of natural light, while the splendour of the entrance hall is enhanced by a bespoke sweeping staircase.
Exquisite lighting shimmer throughout, casting a warm, ambient glow that accentuates the home''s magnificent sense of scale, while sumptuous travertine marble floors enhance the understated sense of luxury and elegance.
RECEPTION AREAS:
A collection of elegant, baronial spaces designed for both formal entertaining and effortless everyday living:
Formal lounge for intimate gatherings.
Grand dining room accommodating up to 20 guests and leading onto the patio.
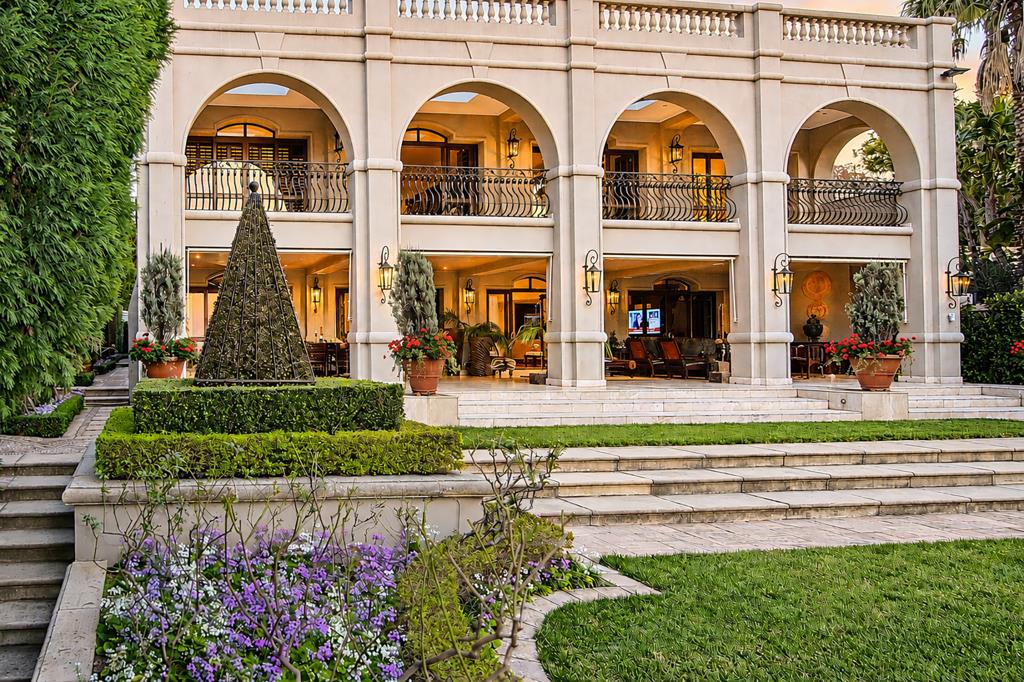
Expansive informal lounge ideal for both family interaction and entertaining casually -opening onto the extensive patio.
KITCHEN
A bespoke, centrally positioned kitchen featuring premium custom cabinetry and Miele appliances is complemeted by a separate scullery and laundry.
Wine room under the stairs.
Breakfast room with stunning views of the manicuted gardens.
ENTERTAINMENT & OUTDOOR LIVING AREAS
Designed for both serenity and celebration, the outdoor spaces offer:
Multiple entertainment areas incorporating dining and seating areas, centred around spectacular views of Sandton''s skyline, the manicured gardens and pool.
A dedicated braai area for informal, casual entertaining and relaxed outdoor living.
Spectacular views encompassing the beauty of nature and Sandton''s skyline -simply takes your breath away!
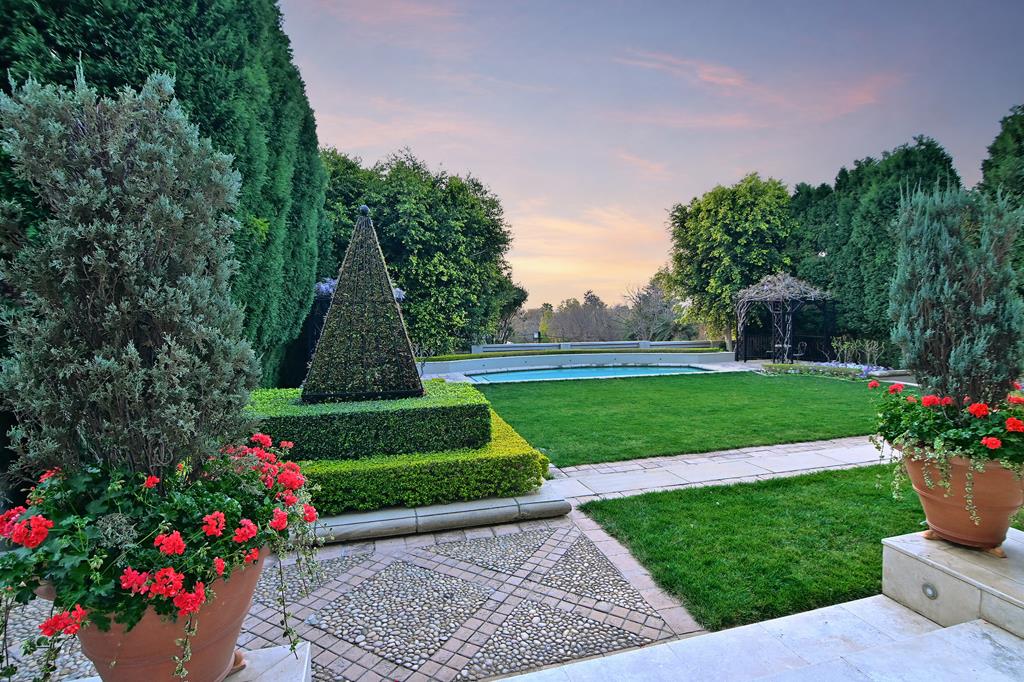
Manicured garden with pergolas laden with wisteria which offer quite spaces - ideal for contemplation and reflection.
The pool completes the picturesque setting.
SECOND LEVEL:
Balconies frame uninterrupted skyline views where day fades into night and the stars become part of an unparalleled living experience.
A sweeping staircase leads to the private living and bedroom wing:
Spacious study opening onto a balcony.
Opulent main suite with his-and-hers dressing rooms and luxurious en-suite bathroom.
Two spacious bedroom suites.
Gym, which can easily be converted into a fourth bedroom.
LEVEL THREE:
An elevator services all three levels.
The lift ascends to a spectacular third level, where breathtaking panoramic views of Sandton unfold a rare vantage point for elevated living.
A spectacular roof garden creates yet another dimension to the home and can easily be converted into another feature space, where spectacular views become part of daily living.
An expression of personal freedom, an expression of choice where entertaining under the night sky is complemented by the splendour of Sandton.
The rooftop entertainment area elevates the home to another level, creating an exceptional setting for functions and entertaining under the stars.
EXTRA & UNIQUE FEATURES
Elevator - servicing all three levels,.
Staff accommodation x 2
3-vehicle garage PLUS enormous parking parkade behind a private gate, ensuring ample guest parking
Battery-backed inverter
Borehole with water storage
CCTV
Patio with automated blinds
Underfloor heating
Authentic and functional shutters
INTERIOR DESIGN BY THE INNOVATION GEORGE DE HAAST
A residence of extraordinary scale, architectural integrity and timeless elegance, where water features , stone, glass, light and landscape converge. -the boundaries between architecture and nature dissolve, while uninterrupted 360-degree views place Sandton''s skyline on centre stagecreating an exceptional living experience from sunrise through sunset and into the stars.
Property details
- Listing number T5609272
- Property type House
- Listing date 3 Sep 2026
- Land size 1 599 m²
- Floor size 850 m²
- Rates and taxes R 10 000
- Levies R 1 000
Property features
- Bedrooms 4
- Bathrooms 5
- Lounges 2
- Dining areas 1
- Garage parking 4
- Pet friendly
- Laundry
- Patio
- Pool
- Security post
- Staff quarters
- Study
- Garden