4 Bedroom House in Sandhurst
An Expression of Modern Contemporary Fluidity - a statement in dramatic sculptural Innovation!
An alluring modern contemporary home, secluded within a quiet, private and secure enclave, this exceptional residence is a statement of architectural innovation where bold, clean lines, double volumes and superior craftsmanship meet dramatic sculptural elements, with every detail meticulously considered to embody excellence.
Conceptualised for ease and comfort, there is a seamless fusion of clean, modern lines and timeless elegance, crafted with an unwavering commitment to quality, proportion and fluidity of space. A residence where every detail has been considered and every finish speaks to enduring sophistication, while carefully considered elements ensure movement and fluidity throughout. Enormous glass windowscapes invite an abundance of natural light and frame breathtaking vistas of the surrounding nature, allowing the outdoors to become an integral part of the glamorous interiors.
A striking entrance sets the tone for a home that offers a sophisticated and luxurious family experience.
Voluminous, light-filled interiors reveal a series of interconnected reception areas designed for effortless living and entertaining.
The home exudes understated opulence, with a natural flow that enhances both intimacy and occasion.
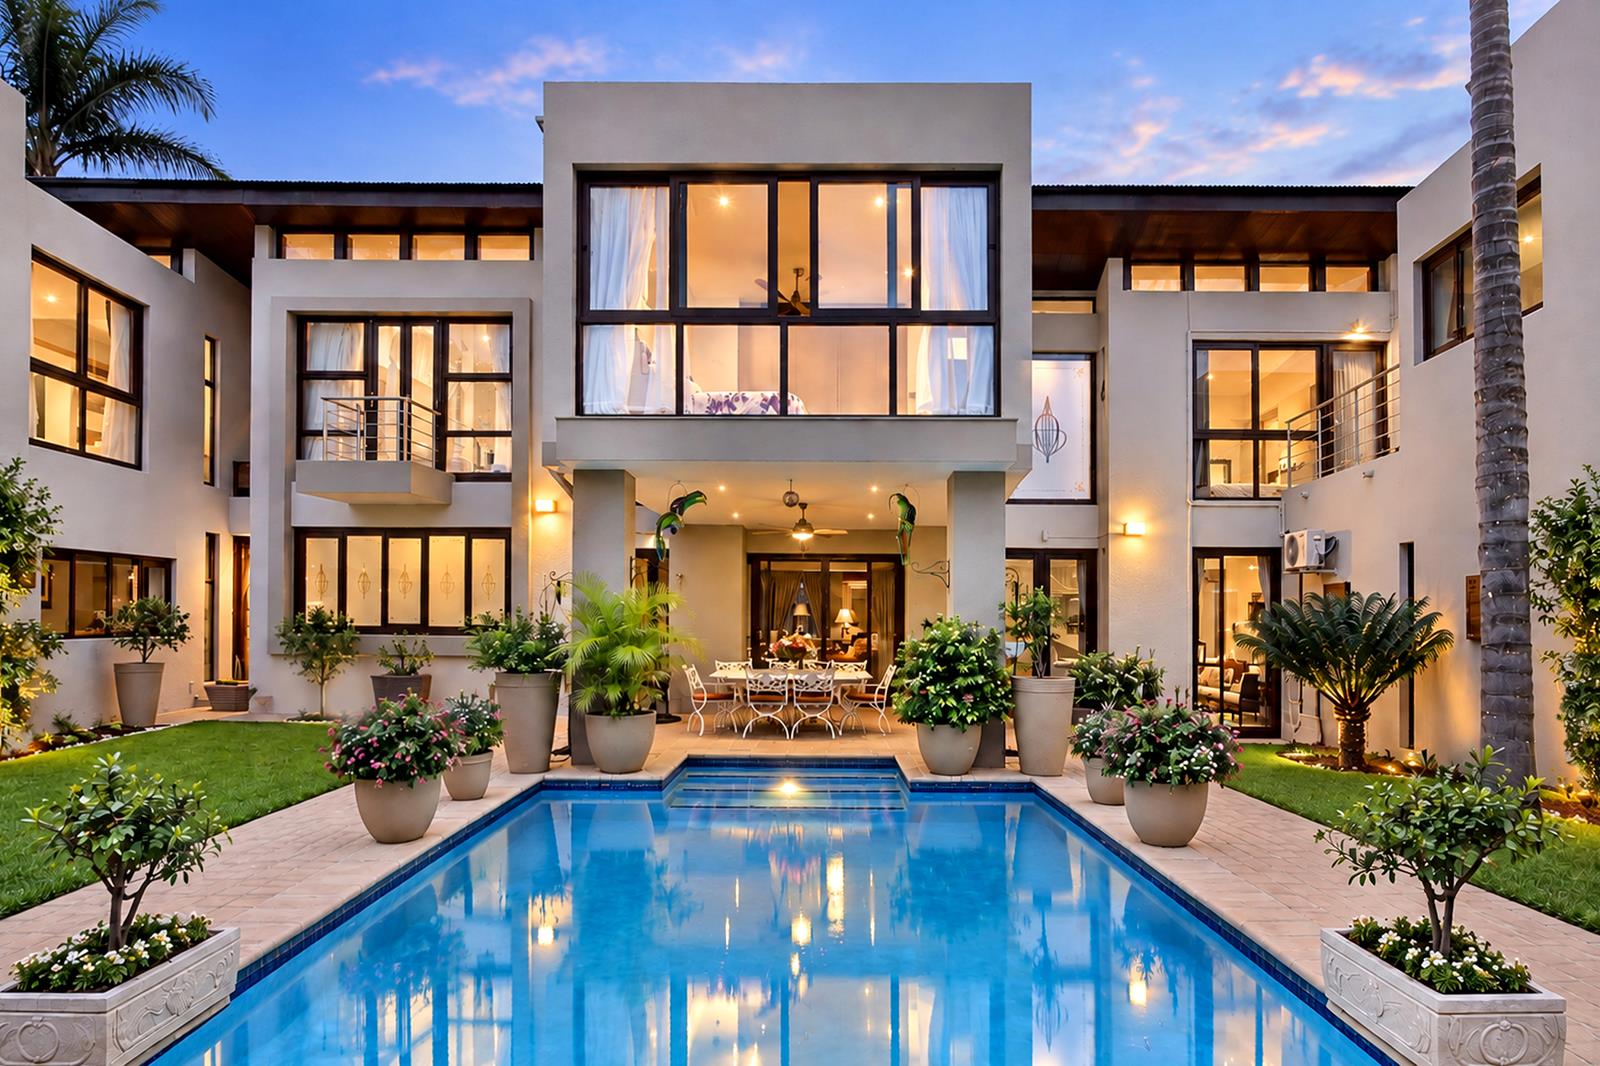
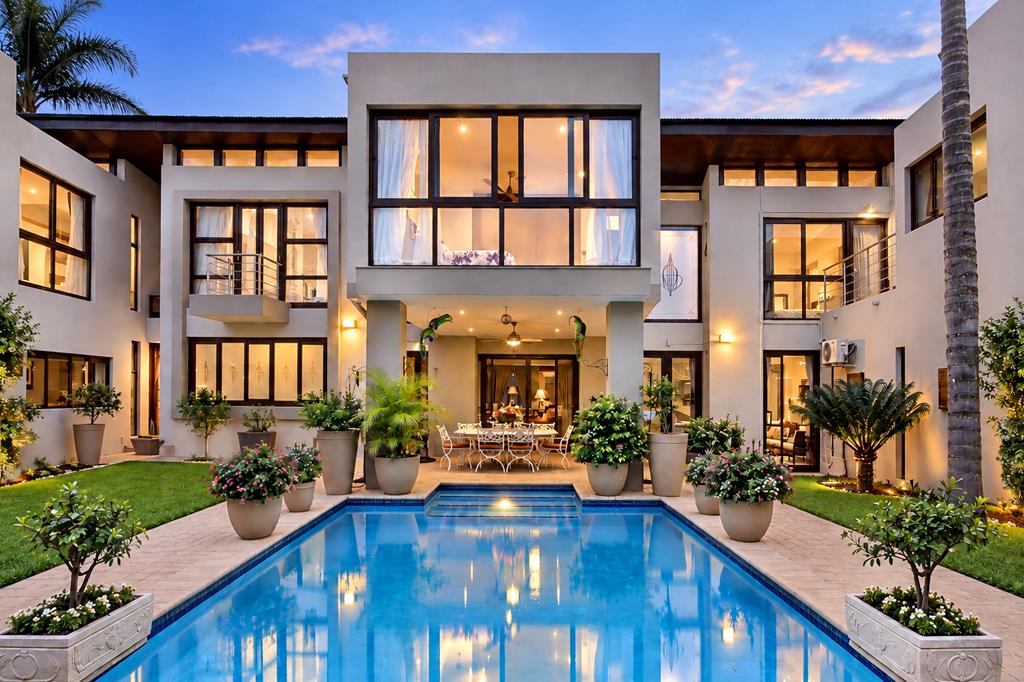
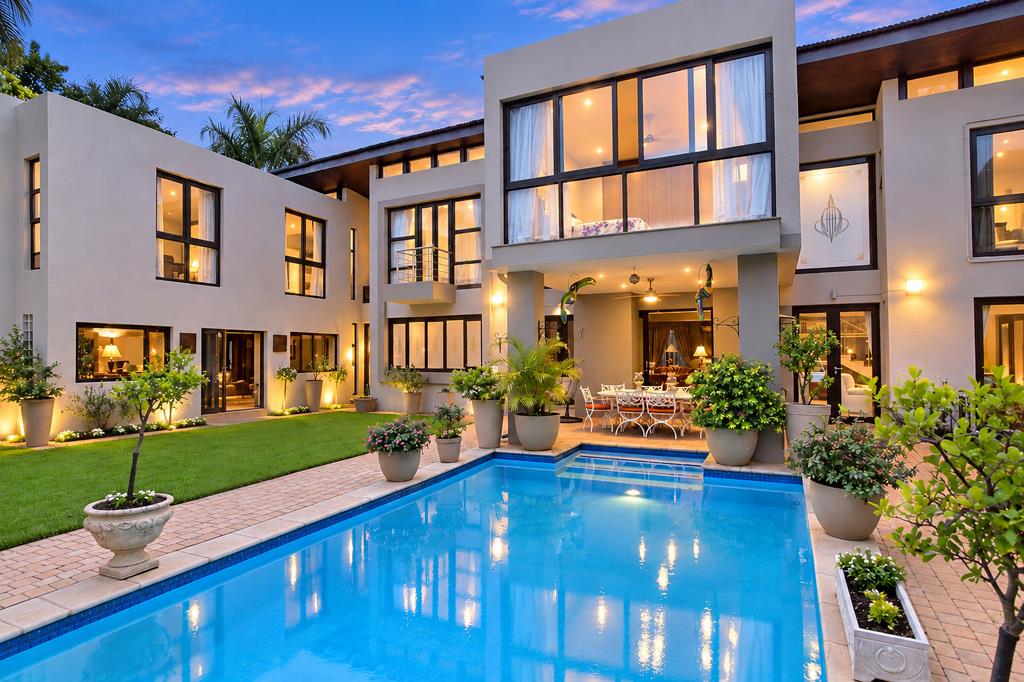
Expansive floor-to-ceiling glass windowscapes invite the outdoors in, framing picturesque views of the manicured gardens, water features and cascading fountain pool, creating a living canvas of greenery, light and sky.
RECEPTION AREAS
Free-flowing reception areas open effortlessly to the entertainers patio, pool and easily maintained garden, creating a seamless indoor-outdoor flow.
The reception areas are both elegant and versatile, comprising:
Elegant formal lounge with a feature fireplace serving both the lounge and dining room.
Elegant dining room with direct access to the entertainers patio, overlooking the pool and garden.
Generous informal lounge opening seamlessly to the garden and pool, with the flexibility to be converted into a movie theatre.
Expansive bespoke barpub area, with a fourth connected reception area providing additional space for informal living and entertaining.
At the heart of the home lies a designer kitchen of exceptional quality, featuring a central island, premium appliances and bespoke cabinetry. Centrally positioned for easy access to all entertainment spaces, the kitchen is designed for both functionality and style.
Separate scullery and laundry.
The covered patio overlooks the pool and manicured, low-maintenance garden, creating a seamless indoor-outdoor experience ideal for year-round entertaining.
A guest cloakroom completes the ground floor.
SECOND LEVEL
THE BEDROOM ACCOMMODATION
Comprises of four generously proportioned bedrooms, designed around privacy, comfort and exceptional volume.
The luxurious main bedroom suite is a private retreat, offering generous proportions and a seamless connection to its own private loungetheatre, creating an additional intimate living space.
The bedroom features a central fireplace, creating a striking focal point while adding warmth, ambience and a sense of understated luxury.
Bedrooms two and three are configured in a practical Jack-and-Jill arrangement, sharing a beautifully appointed bathroom while maintaining individual bedroom spaces.
Bedroom four is a private en-suite bedroom suite, ideal for guests, extended family or those seeking additional privacy.
ADDITIONAL FEATURES
Travertine marble flooring throughout the formal and informal reception areas
Feature fireplaces
Two staff accommodation suites
Separate laundry
Double garage
Enclosed parkade accommodating up to 6 cars
Swimming pool
Easily maintained garden
Solar panels
EXCELLENT SECURITY
Electric fencing and comprehensive alarm system
Street secured by security cameras and patrol car
An expression of individuality and modern ease, this home is perfectly suited to those who value convenience without compromising on style or sophistication.
Throughout the bedroom accommodation, generous volumes, natural light and considered proportions create a calm and contemporary sense of space.
Property details
- Listing number T5625778
- Property type House
- Listing date 17 Sep 2026
- Land size 1 000 m²
- Floor size 700 m²
Property features
- Bedrooms 4
- Bathrooms 4
- Lounges 5
- Dining areas 1
- Garage parking 2
- Pet friendly
- Balcony
- Laundry
- Patio
- Pool
- Security post
- Staff quarters
- Study
- Garden