6 Bedroom House in Sandhurst
Exciting Opportunities!
This treed stand in high Sandhurst has super possibilities!
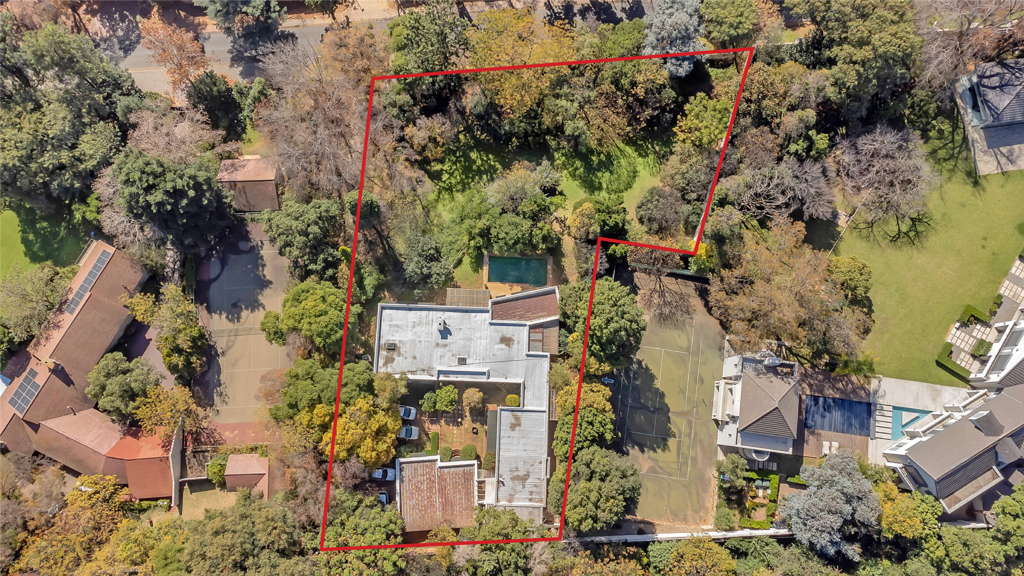
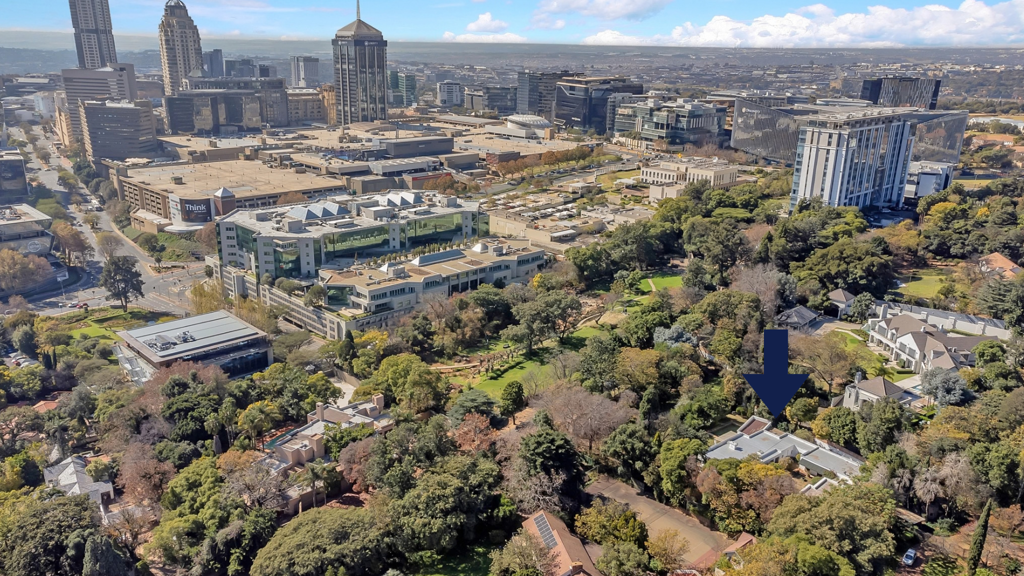
Build your stunning three-storey mansion in the proximity of the Sandton CBD , and make a statement of note in a suburb of glamorous mansions. The stand has a gentle north-facing slope, a borehole, and a building will have superb views of the Sandton skyline from second and third storey heights.
The property of 4,002 sqm is subject to a servitude, hence the final sizing of approximately 3,700 sqm.
There are also development possibilities in this excellent position, as the stand can be rezoned for 32 units.
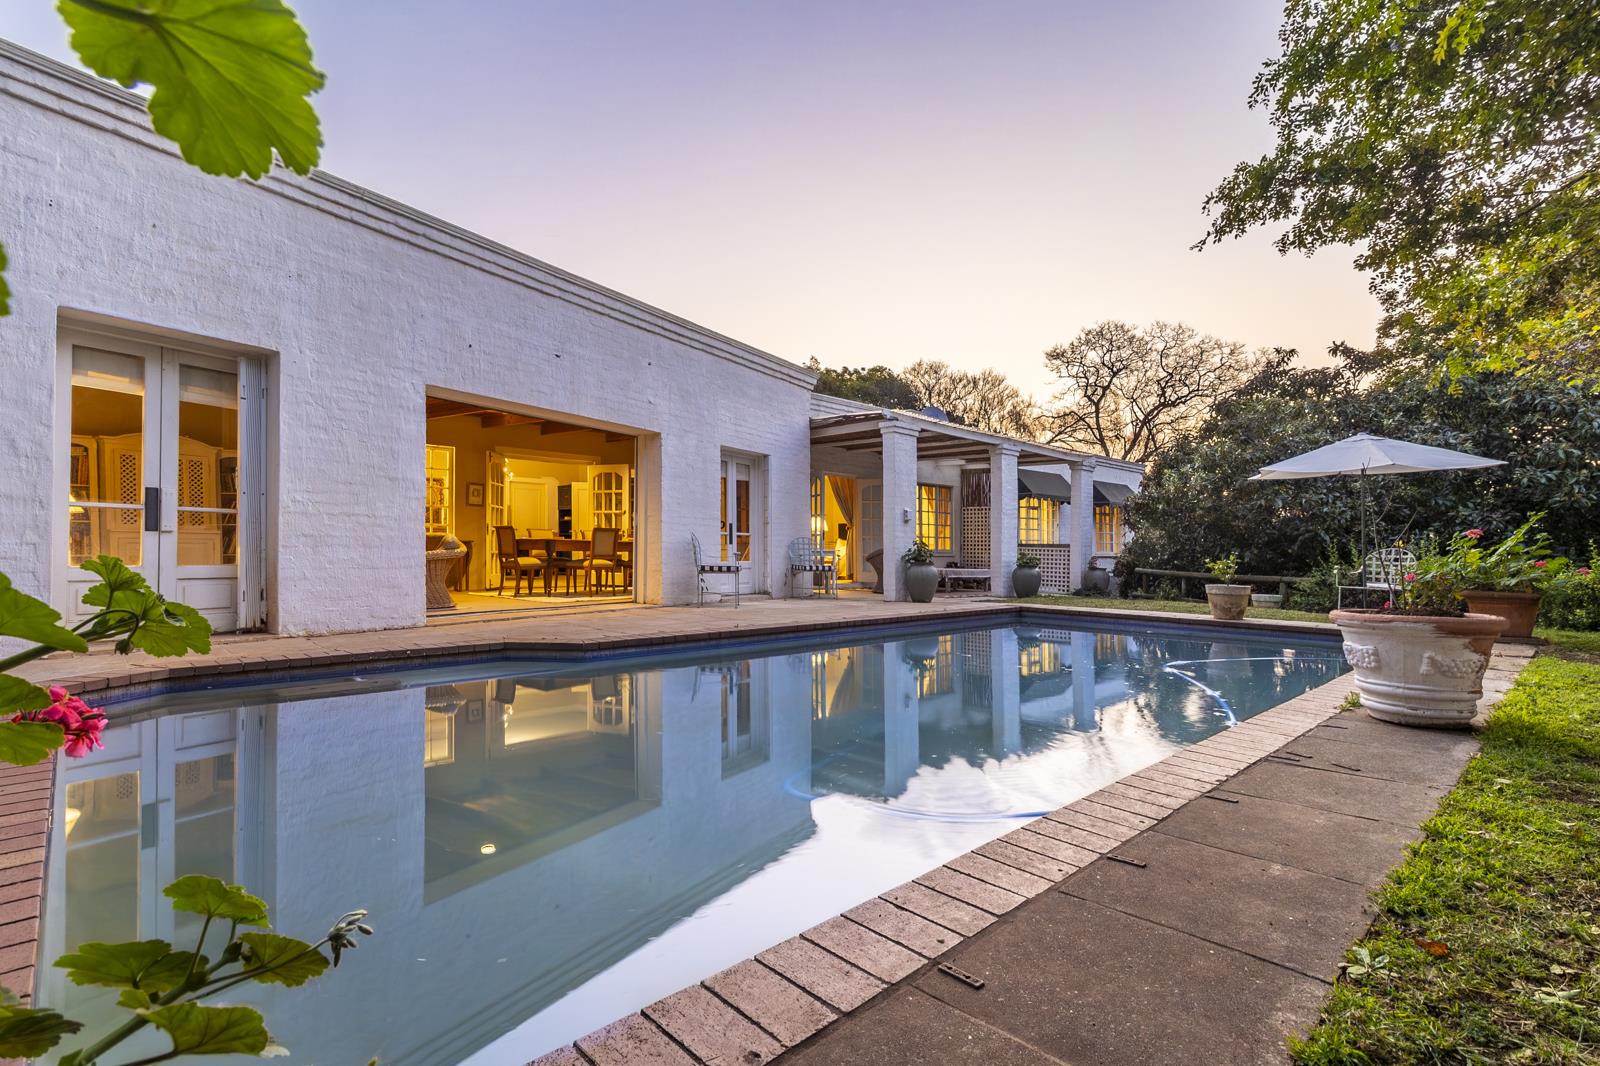
The Georgian - style home consists of a spacious, single storey house with a separate officeworkspace, three garages, plus swimming pool. It enters through an attractive courtyard and front door into an entrance hall with a skylight. It has a formal lounge, with a wood- burning fireplace, that opens onto a small patio, a dining room that leads out to the swimming pool and garden, a gamesplayroom opens to a small conservatory, and a spacious kitchen with Defy appliances. There are six bedrooms and five bathrooms, plus a guest cloakroom.
Eight cameras, an electric fence surround, and an automated gate, provide security, plus there is a Navistar inverter with batteries for storing power.
Property details
- Listing number T5633250
- Property type House
- Listing date 23 Sep 2026
- Land size 3 700 m²
- Floor size 500 m²
- Rates and taxes R 6 600
Property features
- Bedrooms 6
- Bathrooms 5.5
- Lounges 2
- Dining areas 1
- Garage parking 3
- Pet friendly
- Alarm
- Laundry
- Patio
- Pool
- Study
- Tv
- Entrance hall
- Garden
- Scullery
- Intercom
- Electric fencing
- Fireplace
- Guest toilet