4 Bedroom House in Strathavon
Spacious 4-bedroom family home on a LARGE stand in secure, boomed Strathavon - with huge potential to build more!
This is a rare opportunity to buy land income in the heart of Sandton.
INSIDE THE MAIN HOUSE:
4 Bedrooms - spacious and light-filledMain Bedroom with full en-suite bathroom - bath tub separate shower2nd Full Bathroom for family guestsLarge Kitchen - ideal for family living
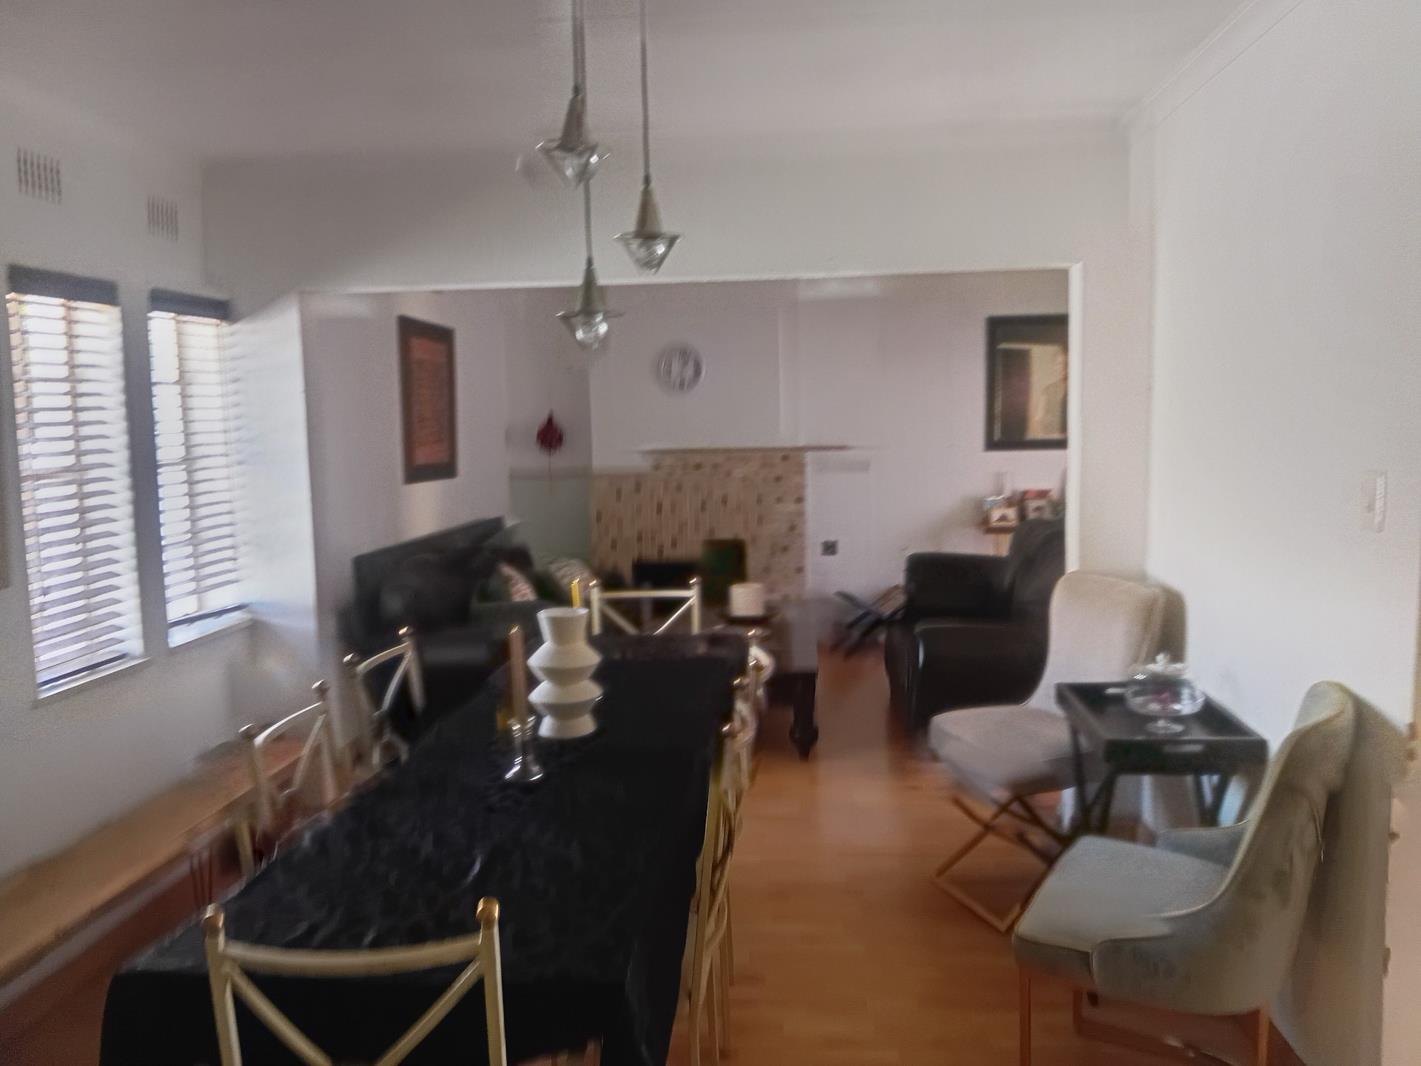
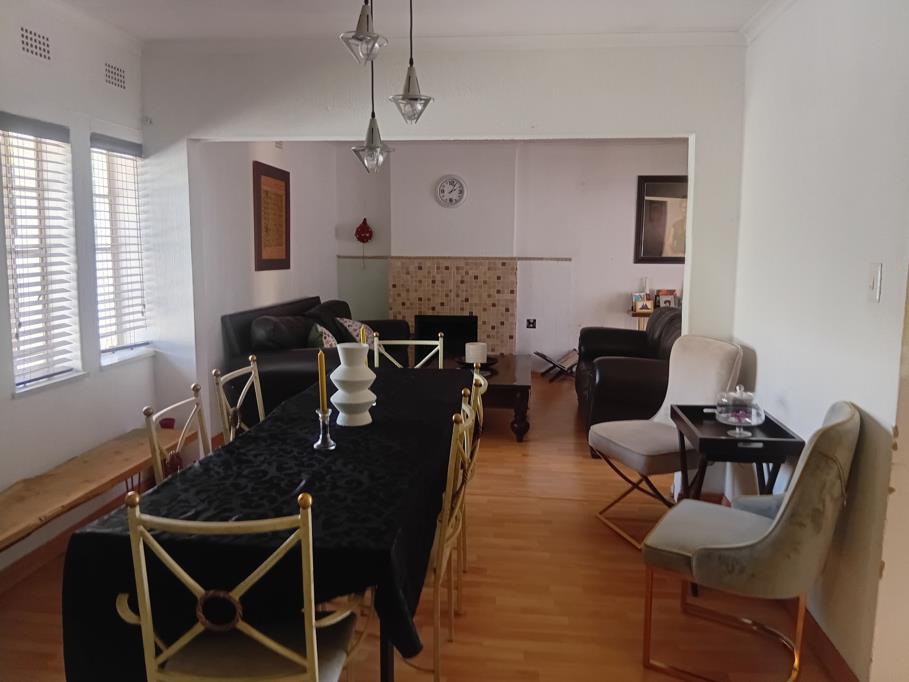
Living Room separate TV Room Family Room
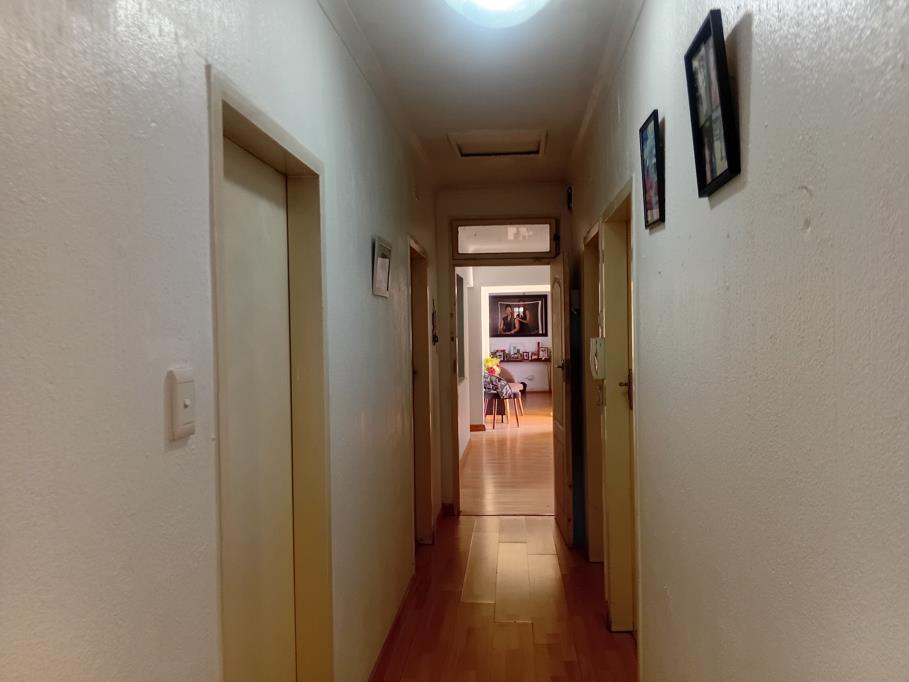
Passage with ample storage
FLATLET INCOME POTENTIAL: Closed garage converted into a 1-Bedroom Self-Contained Apartment With its own Kitchen, Lounge and Bedroom
Perfect for rental income, teenager, au-pair, or work-from-home staff
OUTSIDE:
Huge Garden - lots of space for kids, pets & entertaining
Swimming Pool - needs repair, huge value-add opportunity
Massive Land - HUGE DEVELOPMENT POTENTIAL to build more apartments additional units STC
Secure parking space for more
LOCATION & LIFESTYLE:
Perfectly positioned in a secure boomed, gated enclave in Strathavon - 5 minutes from Sandton CBD and right next to the new Barlow Park precinct
SHOPPING & RETAIL:
Barlow Park Retail - Checkers, Checkers Liquor, Clicks, Mr Price, PEP Home, PnP Clothing, Vida e Caffè, Nando''s, Roman''s Pizza, PostNet, Legend''s BarberSandton City & Nelson Mandela Square - 5 min driveBenmore Centre, Grayston Shopping Centre, Morningside Shopping Centre, Central Square, The MarcInnesfree Park - directly across from Barlow Park
SCHOOLS:
Curro Barlow Park inside Barlow Park precinct
Grayston Prep,
Sandown High,
Montrose PrimaryCrawford College & Crawford Prep
Benmore,
Redhill School
St David''s Marist Inanda,
St Stithians College - 10-15 min driveFrench International School & British International School nearby
Varsity College, GIBS, Graduate School of Business
HEALTHCARE:
Morningside Mediclinic - 5 minSandton Mediclinic, Sandton Day Clinic IntercareMedical professionals along Rivonia Road
FITNESS & LEISURE:
Property details
- Listing number T5679936
- Property type House
- Listing date 4 Nov 2026
- Land size 214 m²
- Floor size 1 491 m²
- Rates and taxes R 2 300
Property features
- Bedrooms 4
- Bathrooms 2.5
- Lounges 1
- Open parking 5
- Storeys 12
- Flatlets
- Pet friendly
- Patio
- Pool
- Staff quarters
- Kitchen
- Garden
- Family TV room