4 Bedroom House in Sunninghill
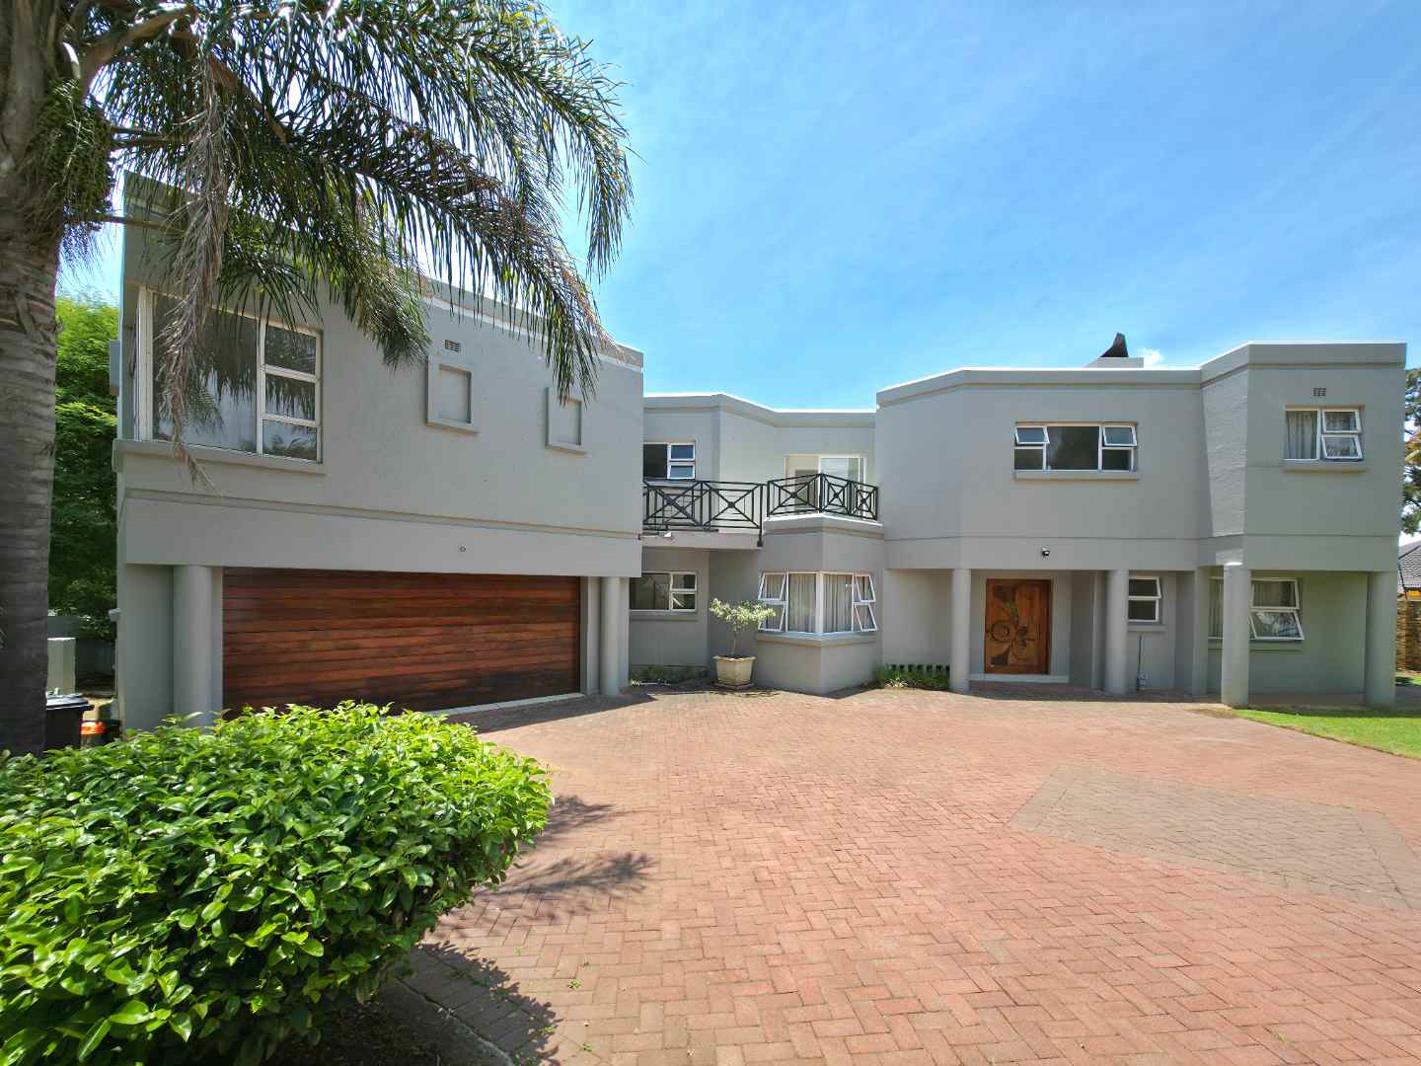
Situated within a sought-after, boomed-off enclave in Sunninghill, this contemporary double-storey home offers generous proportions, soaring double-volume ceilings, and effortless indoor-outdoor flow designed for modern family living and entertaining.
Downstairs Living & Entertaining:
Grand Reception Areas: Step inside to light-filled, tiled living spaces anchored by a dramatic double-volume TV lounge with high clerestory windows and a sleek glass-balustrade mezzanine overlooking the space.
Private Formal Lounge: A separate, intimate formal lounge opens directly out toward the garden, offering a quiet retreat away from the main entertainment hub.
Dining & Open-Plan Kitchen: The spacious dining area flows seamlessly into a modern open-plan kitchen, complete with a separate scullery to keep appliances and prep neatly tucked away.
Versatile Downstairs Suite Study: A well-sized downstairs roomideal as a dedicated work-from-home office or a convenient 4th guest bedroomis serviced by a stylish guest cloakroom.
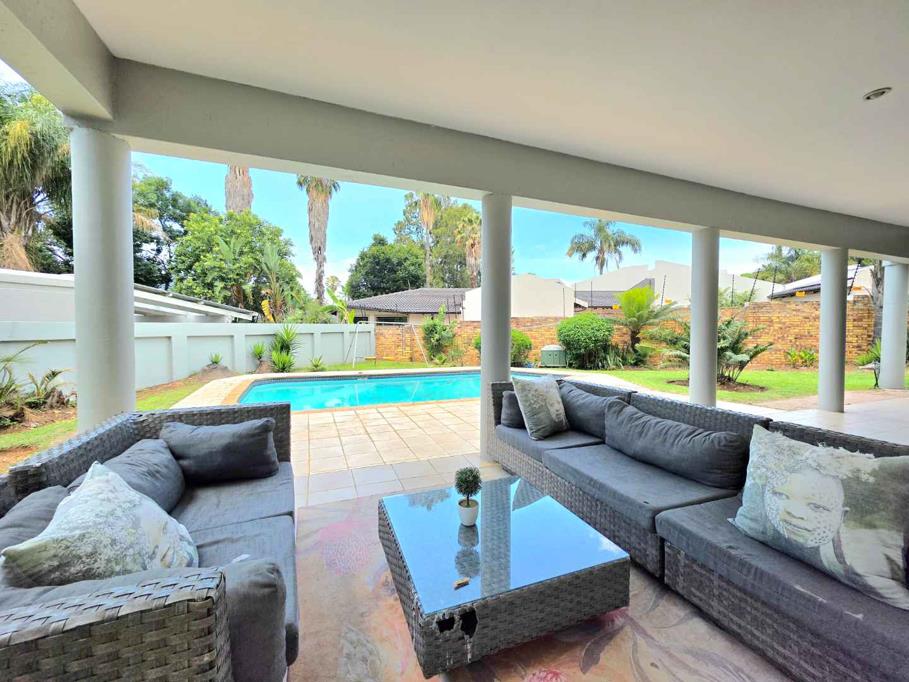
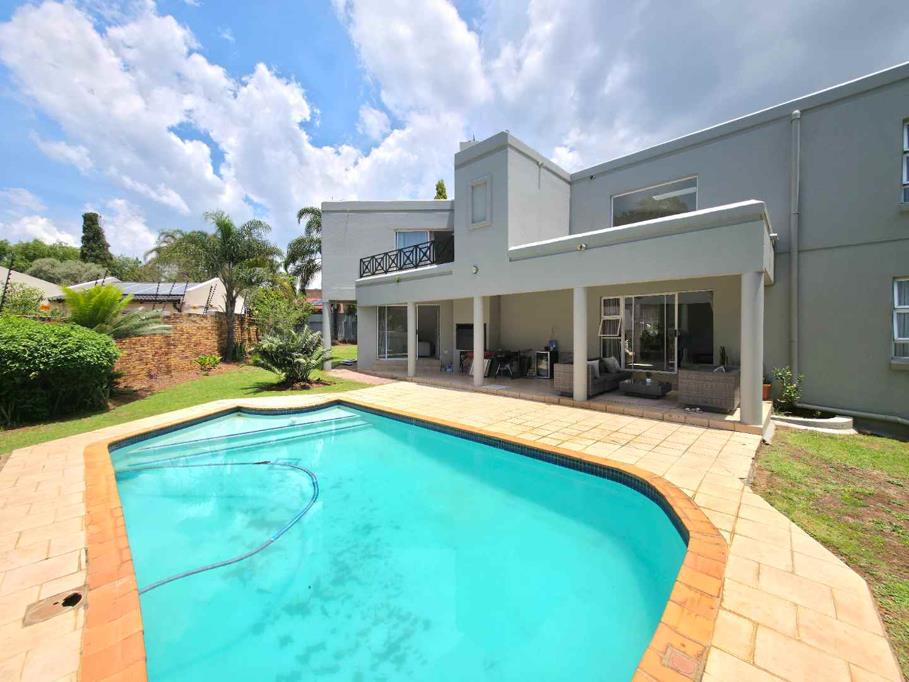
Resort-Style Outdoor Living: Stacking sliding doors open from the main living area onto an expansive covered patio with a built-in braai, overlooking a sparkling swimming pool and a manicured, wrap-around private garden.
Upstairs Accommodation:
Sunlit Landing: Ascend the curved staircase beneath a striking skylight to a bright upstairs landing featuring modern stainless-steel and glass balustrades.
Main Suite: A spacious, tranquil main bedroom boasting a full en-suite bathroom.
Family Bedrooms: Two additional well-proportioned bedrooms share a neat, full family bathroom.
Multi-Purpose Upstairs Lounge: A generous separate upstairs lounge offers ultimate flexibilityeasily serving as a pyjama lounge, children''s playroom, upstairs TV room, or a private guest suite.
Parking & Security:
Automated double garage with direct access.
Expansive brick-paved driveway offering ample secure off-street parking for multiple guest vehicles.
Positioned inside a controlled-access, boomed-off area with electric fencing for complete peace of mind.
Property Summary:
Bedrooms: 3 4 3 Upstairs Study4th Bedroom Downstairs
Bathrooms: 2.5 Main En-Suite, Shared Family Bathroom Downstairs Guest Toilet
Lounges: 3 Double-Volume TV Lounge, Private Formal Lounge Upstairs Pyjama LoungePlayroom
Garages & Parking: Double Automated Garage Ample Paved Visitor Parking
Special Features: Sparkling Swimming Pool, Covered Patio with Built-in Braai, Double-Volume Ceilings, Skylight, Scullery, Boomed-Off Security
Negotiating UP From R3,999,000
Contact me today to arrange your private viewing of this exceptional Sunninghill family home.
Whilst every effort has been made to ensure the accuracy of this listing, the information provided, including property size, monthly levies, and municipal rates, is for guidance only and may be subject to change. LuxLiv Property Group and its agents cannot be held liable for any errors, omissions, or discrepancies.
Properties sold within the Waterfall Precinct, Gauteng, are under leasehold rights which benefit the purchaser costs. Please ask your agent for details.
Property details
- Listing number T5695365
- Property type House
- Listing date 18 Nov 2026
- Land size 1 000 m²
- Floor size 312 m²
- Rates and taxes R 2 481
Property features
- Bedrooms 4
- Bathrooms 3
- Lounges 1
- Dining areas 1
- Garage parking 2
- Open parking 4
- Pet friendly
- Pool
- Study
- Garden
- Family TV room