4 Bedroom House in Wendywood
Character Meets Absolute Security: A Wendywood Cul-de-Sac Gem.
This Wendywood gem, blends creative design with the peace of mind that comes from living in a secure boomed enclosure on a quiet cul-de-sac. This 4-bedroom residence is far from ordinary, offering a versatile layout perfect for multi-generational living or a high-end home-based business.
Architectural Elegance & Living Spaces
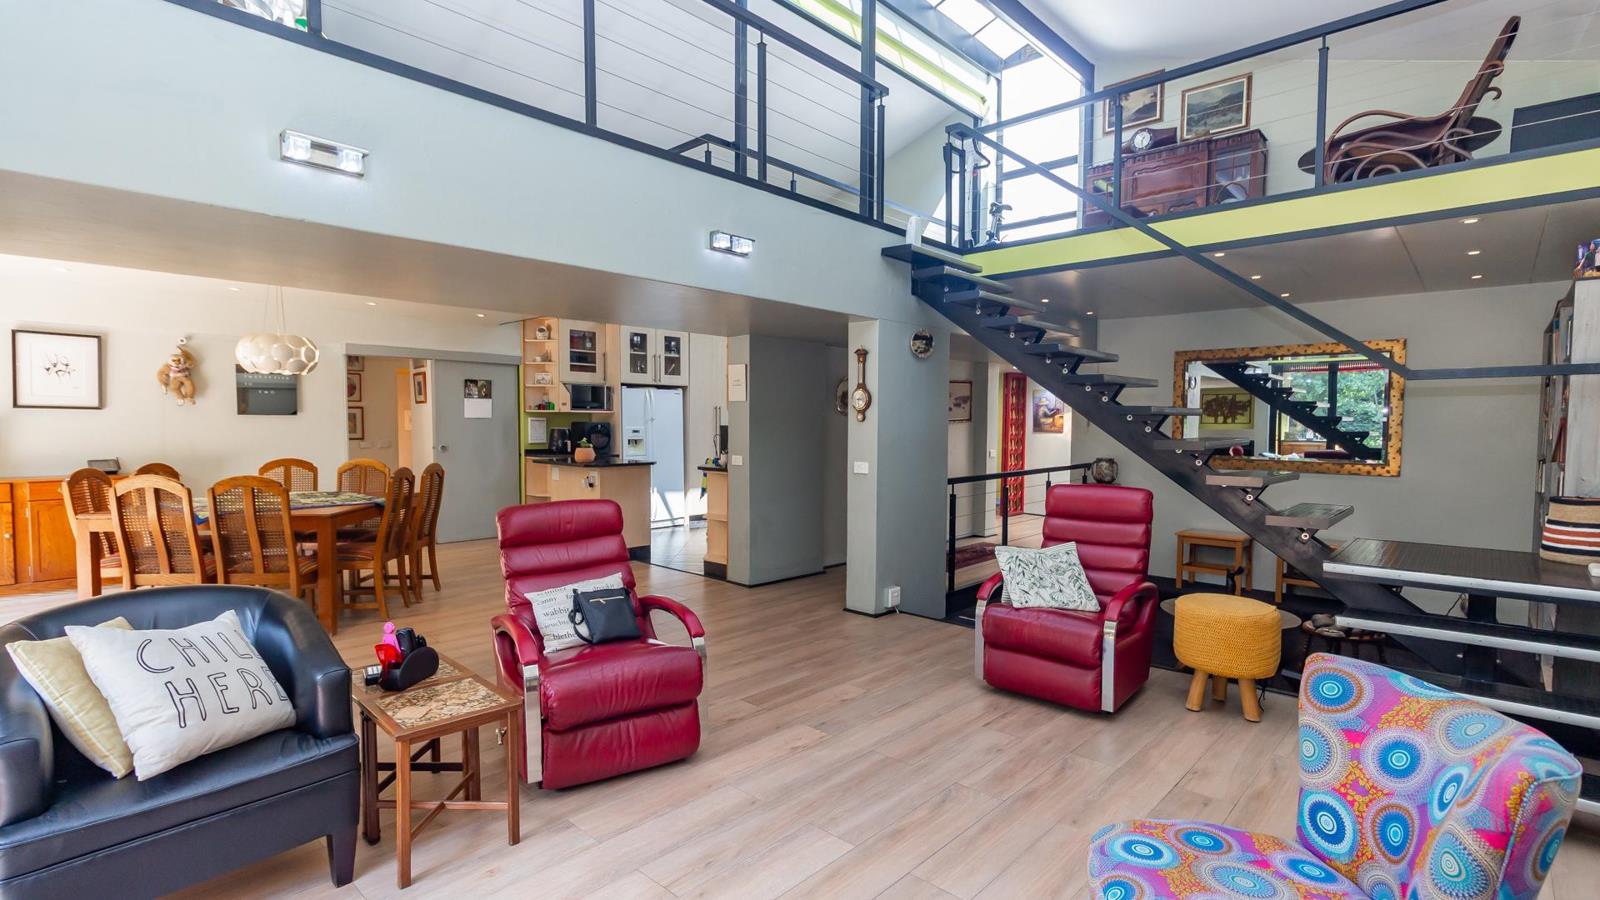
The heart of the home is a sophisticated sunken library, a centerpiece that creates a sense of grand intellectual comfort.
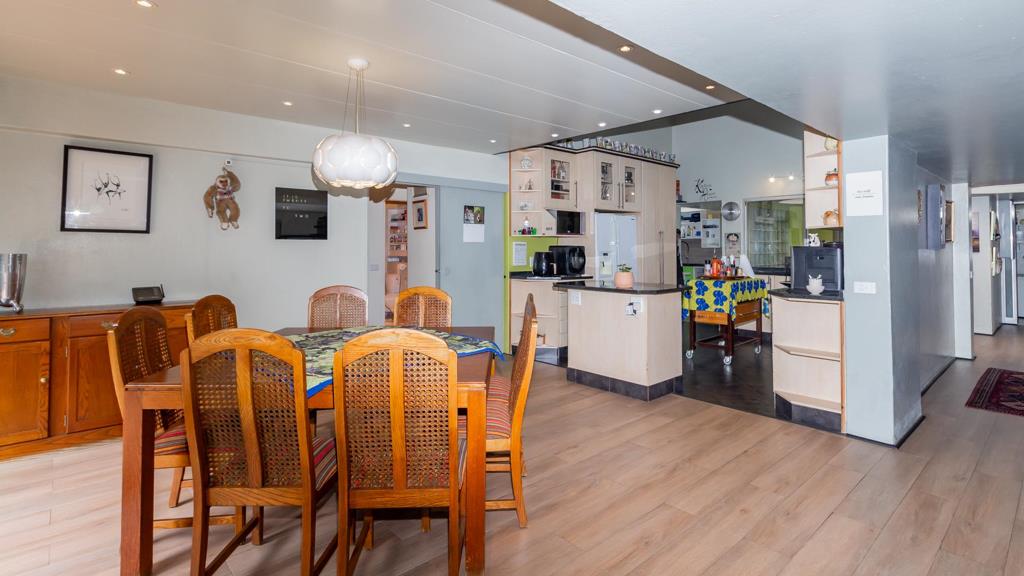
Seamless Flow: The library is flanked by a spacious formal lounge and dining room.
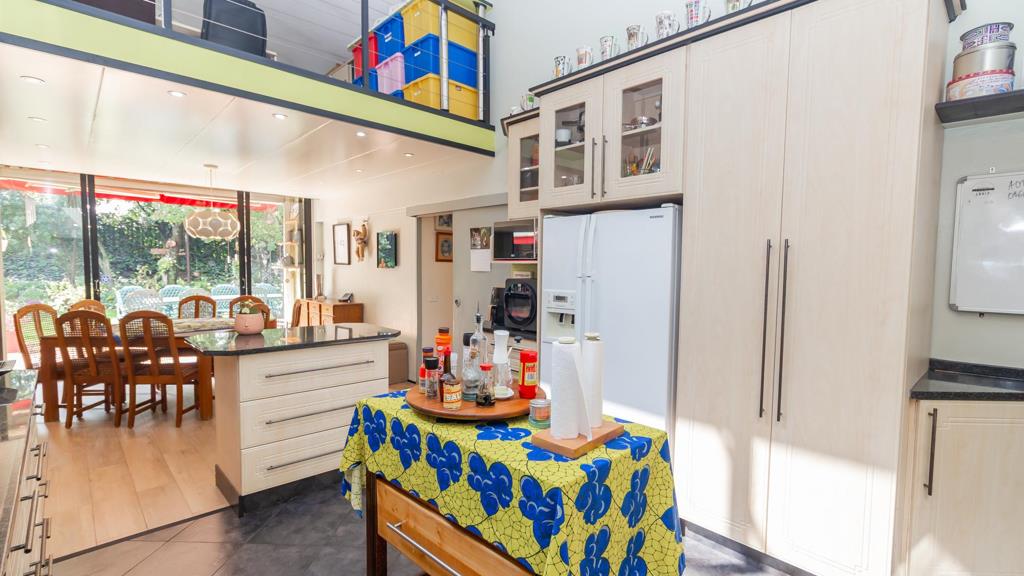
Indoor-Outdoor Synergy: Expansive glass doors run the length of the living area, fitted with automatic shutter security gates that open directly onto the lush garden.
Farmstyle Charm: The quaint kitchen features timeless granite tops, a dedicated scullerylaundry, and overlooks a serene internal atrium.
Versatile Accommodation Wings
The home is intelligently designed with distinct wings for privacy and functionality:
The Garden Wing: Features two bedrooms, one equipped with air-conditioning and direct garden access, serviced by a separate full bathroom.
The Entertainment Wing: Includes a third bedroom and bathroom, alongside a cozy TV room with built-in shelving, air-conditioning, and doors leading to the patio.
The Private Suite: The 4th bedroom is a fully self-contained unit with its own entrance, kitchenette, lounge, and bathroomideal for extended family, a teen pad, or a high-end rental.
The Mezzanine: A sun-drenched upper level with skylights, perfect for a private gym or a quiet home office.
Outdoor Oasis & Entertainment
Designed for the South African climate, the outdoor area is a year-round retreat:
Grand Patio: A covered entertainment area overlooking the verdant, established garden.
Protected Pool: The swimming pool is situated in a walled, wind-protected area adjacent to the patio, ensuring comfortable use through every season.
Utilities & Location
Storage & Parking: Exceptional utility space including multiple storerooms, two double garages, and an additional carport.
Prime Convenience: Located within easy reach of top-tier schools, shopping centers, places of worship, and major arterials for a quick commute to Sandton and surrounding areas.
Don''t Wait View Now!
This unique property offers a lifestyle of character and security.
Viewings by appointment. Show days to be announced soon.
Property details
- Listing number T5461255
- Property type House
- Listing date 17 Apr 2026
- Land size 1 275 m²
- Floor size 496 m²
- Rates and taxes R 2 758
Property features
- Bedrooms 4
- Bathrooms 3
- En-suite 1
- Lounges 2
- Dining areas 1
- Garage parking 4
- Open parking 6
- Covered parking 2
- Flatlets
- Pet friendly
- Access gate
- Alarm
- Built in cupboards
- Fenced
- Laundry
- Patio
- Pool
- Storage
- Study
- Entrance hall
- Kitchen
- Garden
- Scullery
- Electric fencing
- Family TV room
- Aircon