3 Bedroom Townhouse in Wendywood
Modern Estate Living: 3-Bed Home with Premium Amenities, Esprit Estate
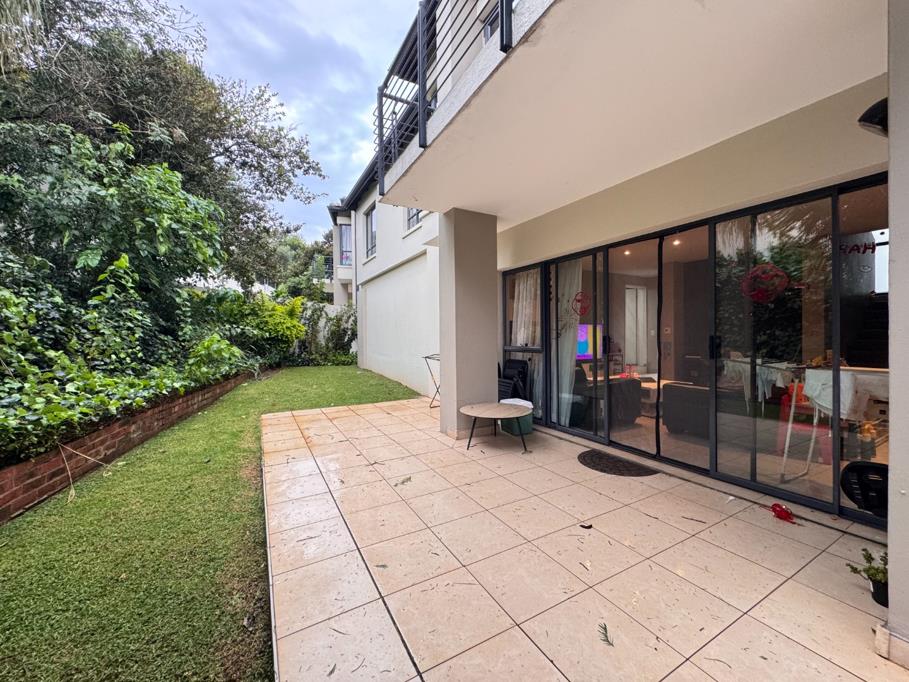
Discover this contemporary 3-bedroom, 3.5-bathroom residence spanning 215 sqm, nestled within a secure Esprit Estate in Wendywood, Sandton. The property immediately impresses with its modern aesthetic and seamless open-plan design, featuring large sliding glass doors that invite abundant natural light and create an effortless indoor-outdoor flow. The heart of the home is a stylish kitchen, boasting dark cabinetry, granite countertops, integrated appliances, and a convenient breakfast bar, perfect for both everyday living and entertaining.
Accommodation includes three well-appointed bedrooms and three and a half bathrooms, ensuring comfort and privacy for all residents. Two of the bedrooms feature private en-suite facilities, while the main bathroom offers a modern dual vanity, granite countertops, and a built-in bathtub, complemented by recessed lighting and neutral tiling. Each bedroom benefits from ample natural light and built-in storage solutions, with one offering direct access to an outdoor space.
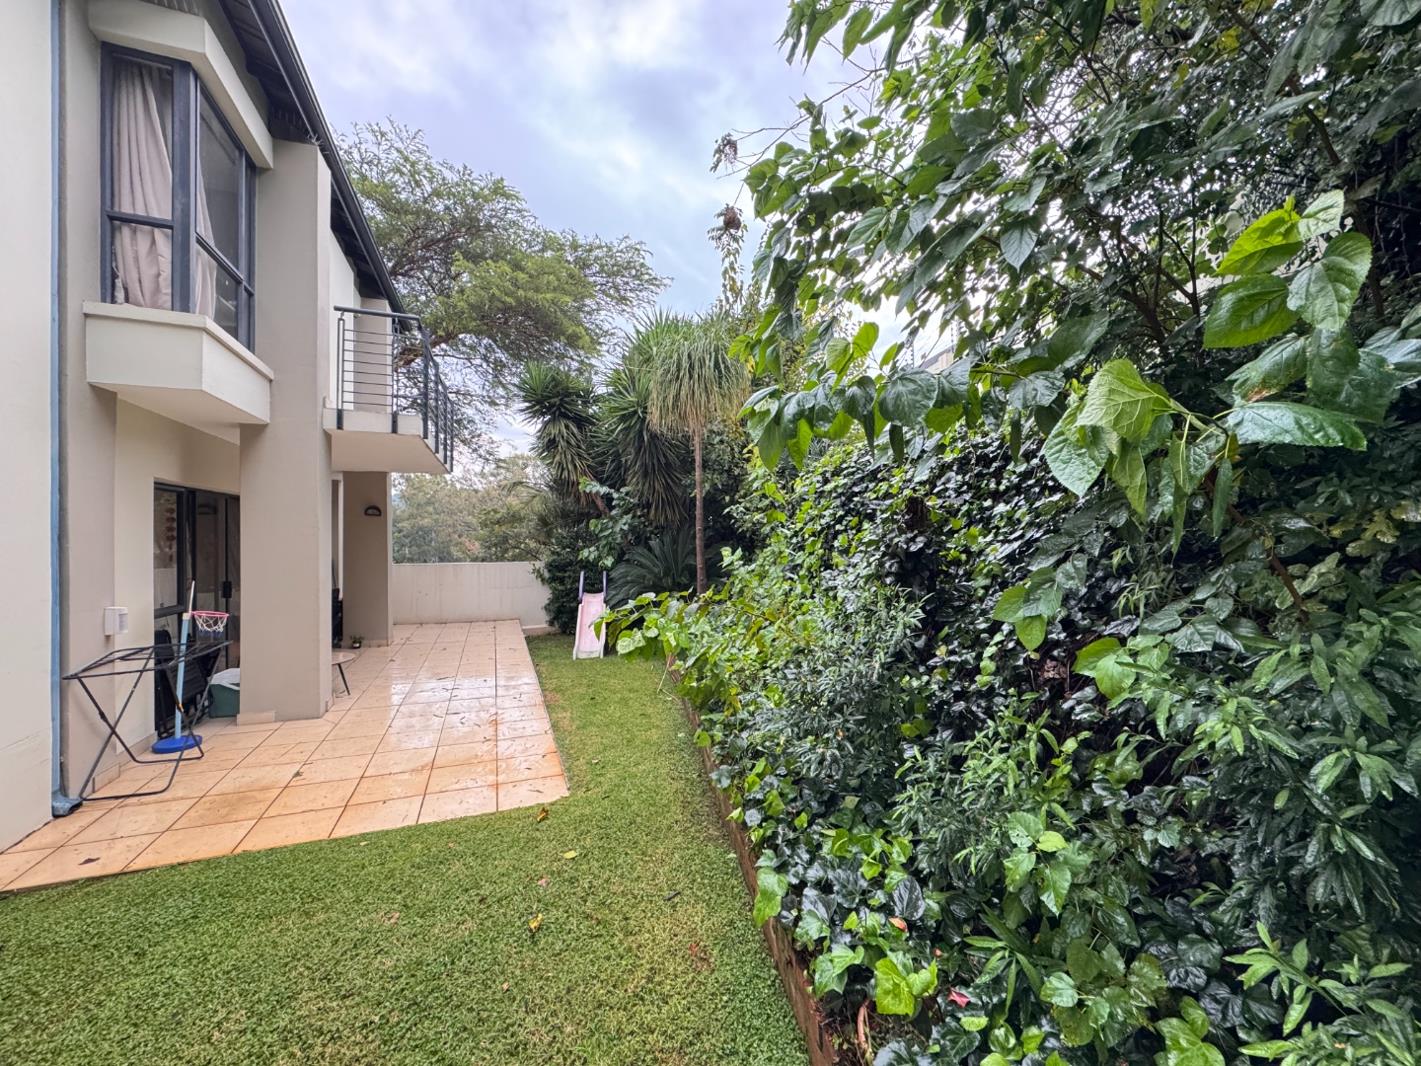
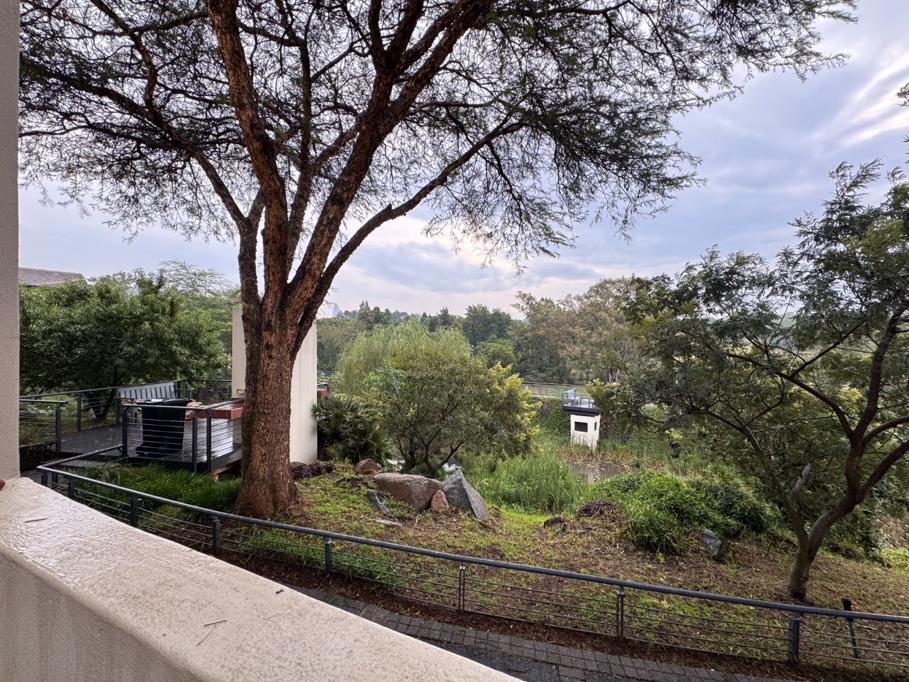
Step outside to enjoy a private ground-floor patio and a small garden area, bordered by lush greenery, ideal for outdoor relaxation. The property also features a balcony with scenic views of the natural landscape, providing a tranquil escape. Residents of this secure complex benefit from exceptional lifestyle amenities, including a communal swimming pool, a well-equipped gym, a tennis court, a clubhouse, a sauna, and a communal braai area, fostering a vibrant community atmosphere.
Security is paramount within this gated community, offering peace of mind with 24-hour security, an access gate, and electric fencing. This secure estate setting ensures a safe environment for families and individuals alike. Located in the desirable suburb of Wendywood, Sandton, the property offers convenient access to urban amenities while providing a serene living experience amidst natural surroundings.
Key Features:
3 Bedrooms, 3.5 Bathrooms 2 En-suite
215 sqm Floor Size
Modern Open-Plan Living with Recessed Lighting
Contemporary Kitchen with Granite Countertops andamp Integrated Appliances
Private Patio, Garden, and Balcony with Scenic Views
Communal Pool, Gym, Tennis Court, Clubhouse, Sauna
Secure Gated Estate with 24-Hour Security
Double Garage and Additional Parking
Pets Allowed
MAXONE HOLDINGS PTY LTD trading as REMAX One Kramerville operates in terms of a franchise agreement with REMAX of Southern Africa.
Property details
- Listing number T5024382
- Property type Townhouse
- Listing date 31 Mar 2025
- Floor size 215 m²
- Rates and taxes R 2 200
- Levies R 4 400
Property features
- Bedrooms 3
- Bathrooms 3.5
- En-suite 2
- Lounges 1
- Dining areas 1
- Garage parking 2
- Open parking 2
- Pet friendly
- Access gate
- Balcony
- Club house
- Gym
- Patio
- Pool
- Scenic view
- Security post
- Tennis court
- Kitchen
- Garden
- Pantry
- Electric fencing
- Family TV room
- Paving
- Guest toilet