4 Bedroom House in Wendywood
A family home designed for living, entertaining and possible re-zoning potential
Perfectly positioned in a security-monitored neighbourhood, this beautifully appointed family home combines generous living spaces, modern conveniences, and effortless indoor-outdoor living.
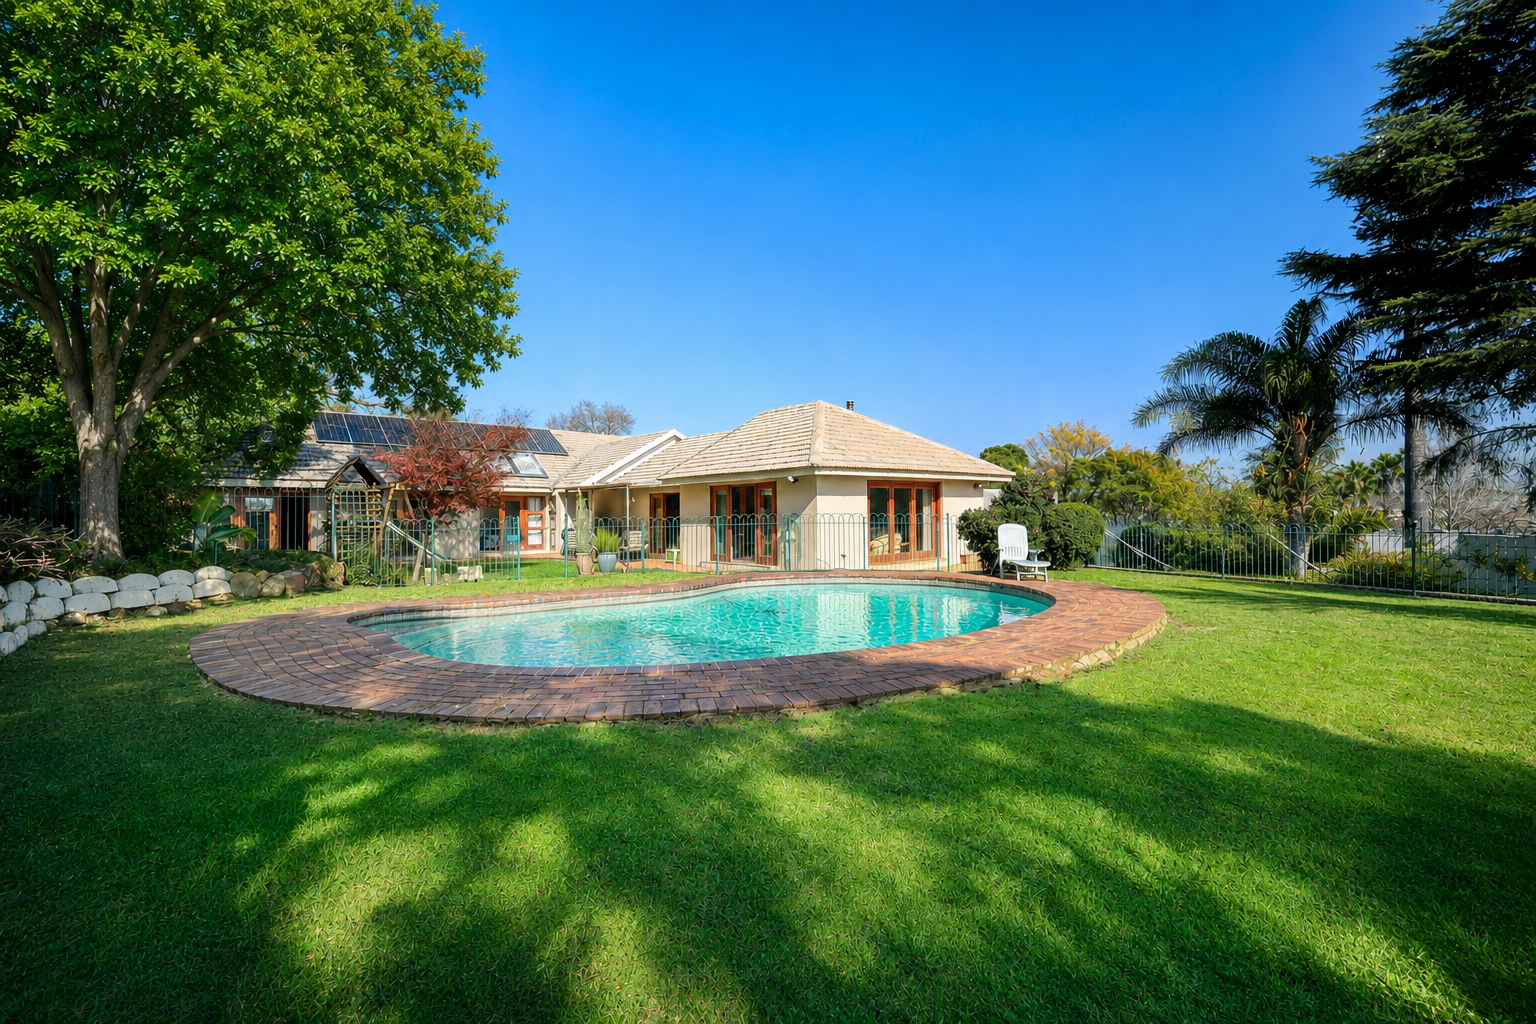
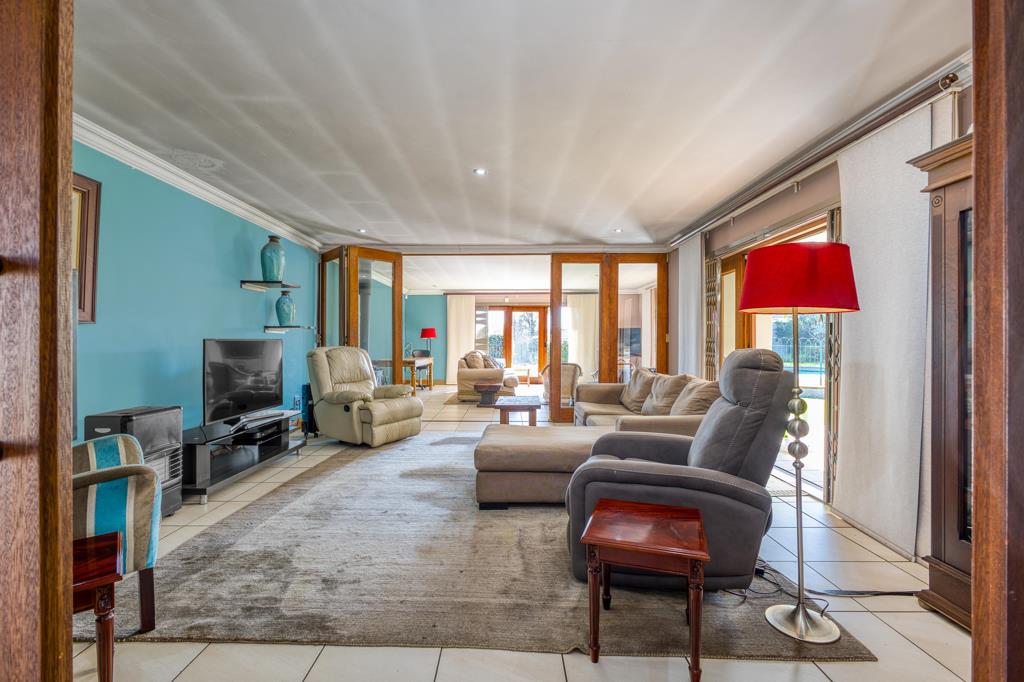
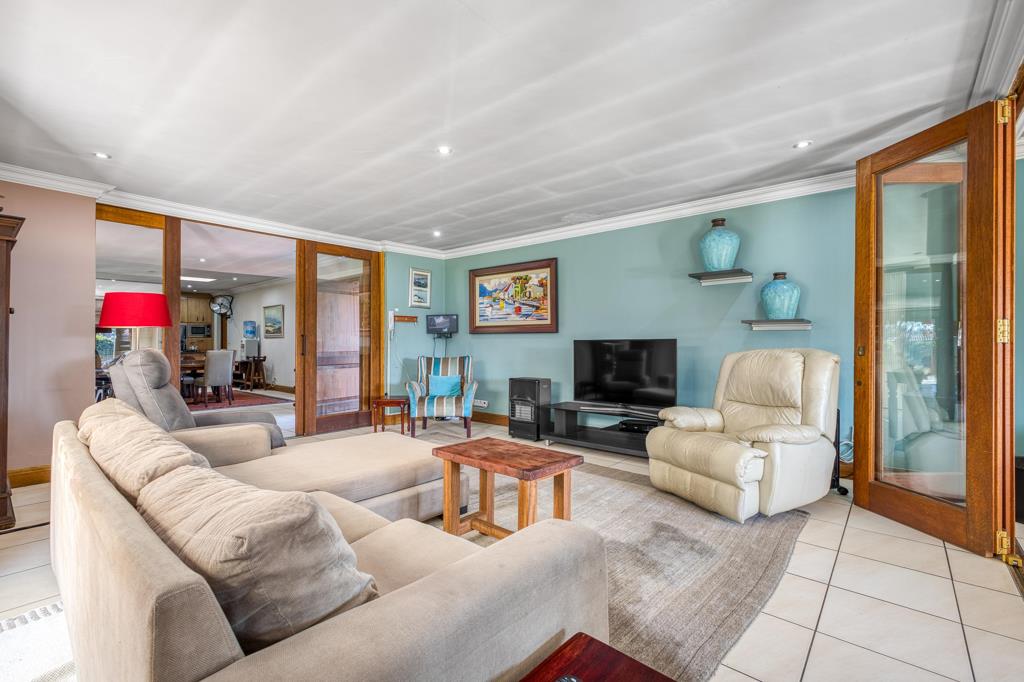
From the moment you enter, you are welcomed into a home that has been thoughtfully designed for comfortable family living and easy entertaining. The spacious open-plan kitchen forms the heart of the home, featuring granite countertops, an oversized central island, extensive cabinetry, a double Defy oven, warming drawer, and both gas and electric hobs, ideal for the home chef and entertainer alike. The kitchen flows seamlessly into the dining room and family room, creating an inviting social hub. The family room with a Morso fireplace opens onto a patio, allowing year-round enjoyment whether hosting guests or relaxing with family. A study or lounge overlooks the garden and sparkling swimming pool, providing additional space for outdoor entertaining.
Accommodation comprises 4 well-proportioned bedrooms and three bathrooms, including a luxurious main suite featuring a generous walk-in dressing room and a beautiful full en-suite bathroom designed as a private retreat.
Adding to the home''s appeal is a dedicated work-from-home option or potential staff accommodation, together with an outside laundry and a separate outside toilet.
View by private appointment.
This house offers the following accommodation:
Entrance
4 Bedrooms
3 Bathrooms m.e.s
Spacious dining room
Open plan kitchen with a large island flowing into the dining room
Family room with Morso fireplace
Study or lounge
Patio
Private garden
Double garage
Carport and ample visitors parking
Swimming pool
Main en-suite with a wonderful full bathroom and a walk-in dressing room.
Outside laundry with outside toilet
WFH optionstaff accommodation
Features:
Security-monitored area
Granite tops in the kitchen with a double Defy oven, warming drawer, gas and electric hob
Lots of cabinetry in the kitchen
CCV
Solar
Solar geyser
Disclaimer: Some images have been enhanced with AI tools for illustrative purposes.
Property details
- Listing number T5532366
- Property type House
- Listing date 25 Jun 2026
- Land size 1 983 m²
- Rates and taxes R 2 838
Property features
- Bedrooms 4
- Bathrooms 3
- Dining areas 1
- Garage parking 2
- Covered parking 1
- Pet friendly
- Patio
- Pool
- Security post
- Staff quarters
- Tv
- Entrance hall
- Garden
- Fireplace