5 Bedroom House in Wendywood
Spacious upmarket family home with poolin quiet and secure boomed enclosure!
Spacious upmarket family home with pool, in quiet and secure boomed enclosure!
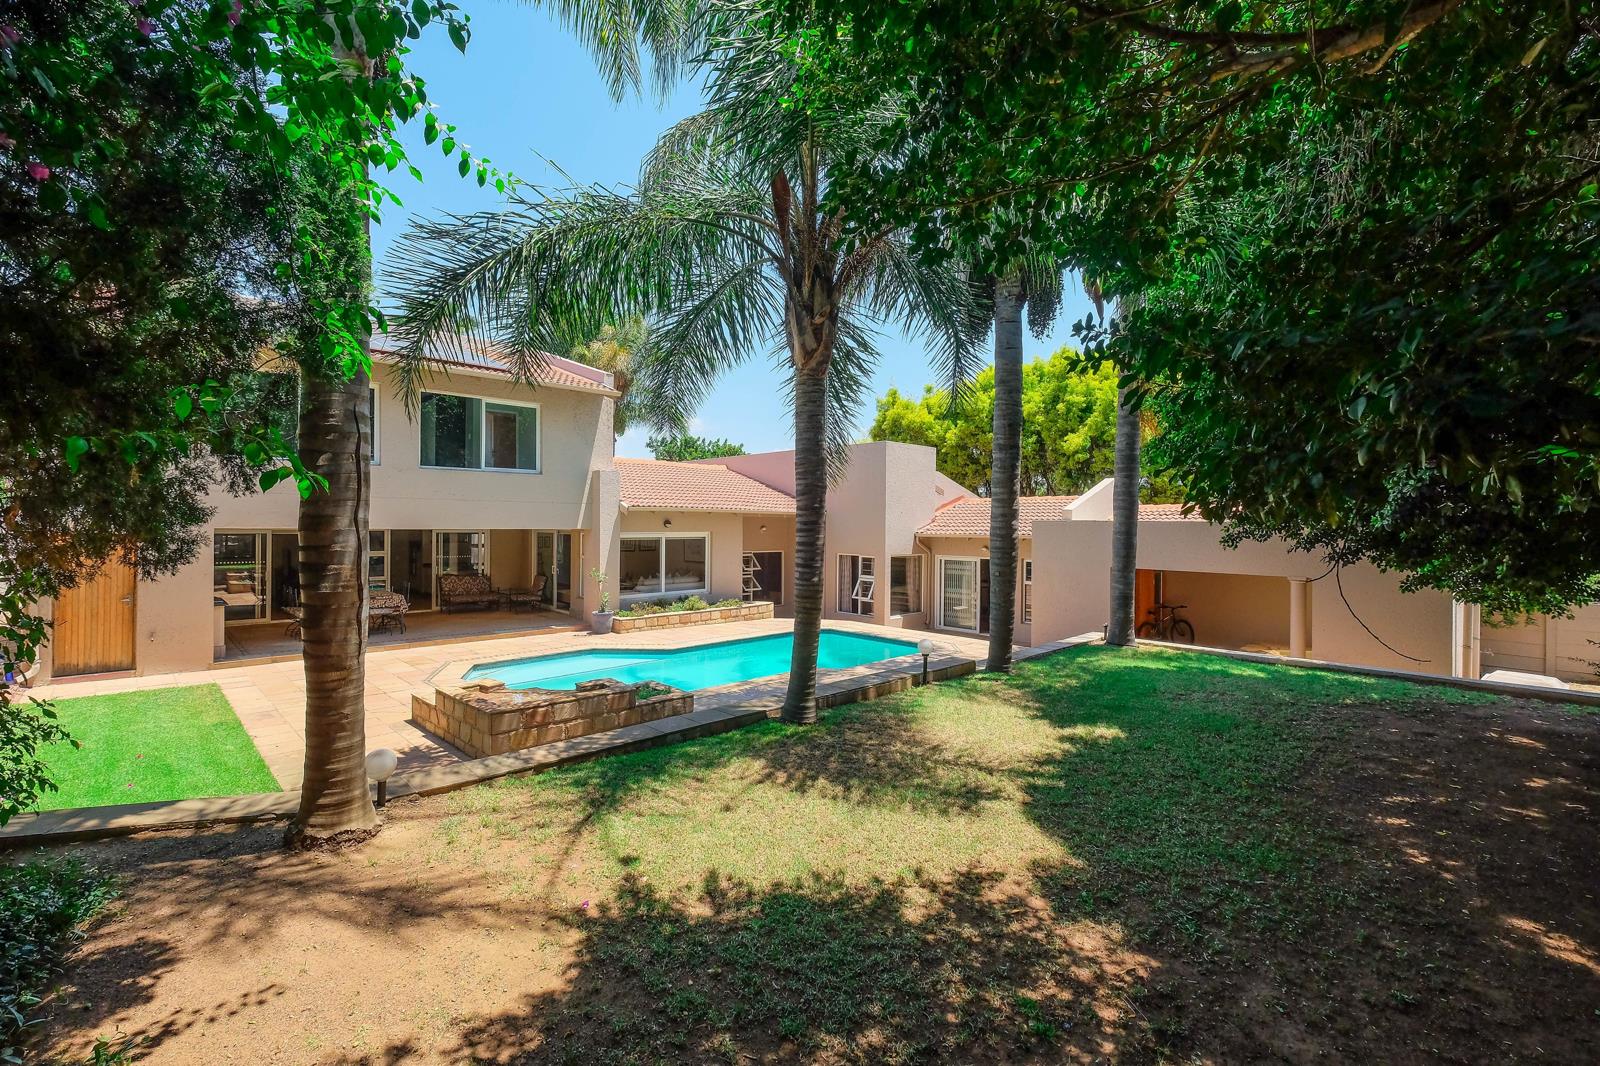
This beautifully maintained home is in a premier location, within a premier patrolled boomed enclosure. Colour scheme and finishes are consistently echoed throughout this wonderful property. An added bonus is 2 en suite main bedrooms! Would suit multi-generational living. Be quick, this beautiful home will be snapped up soon, by a very lucky buyer.
GROUND LEVEL:
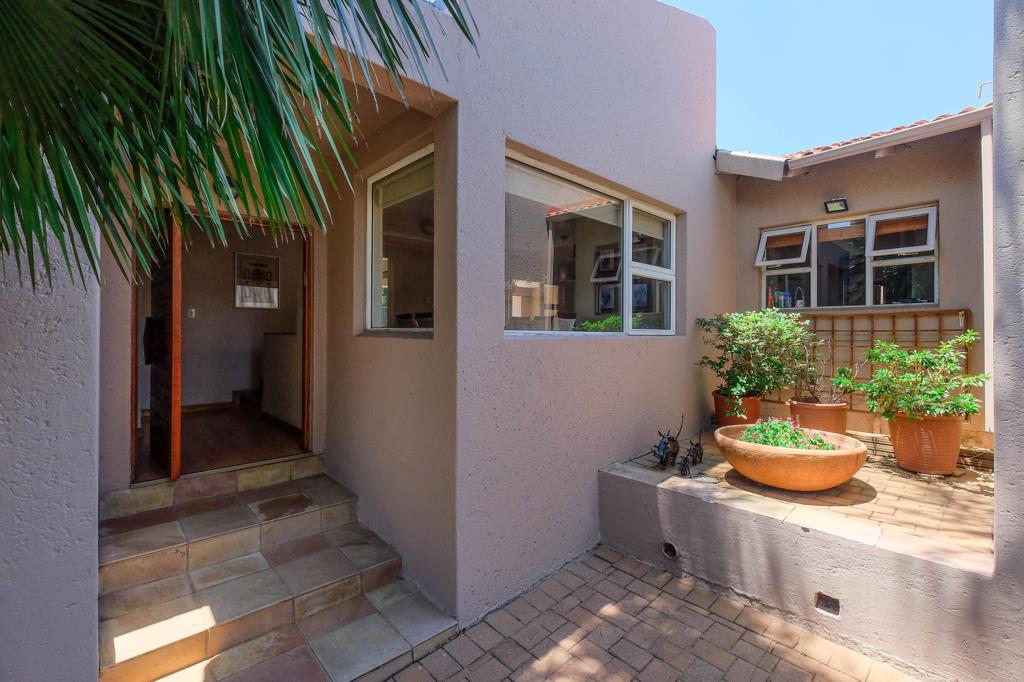
Secure entrance way into a large entrance hall. Open plan lounge, dining room and kitchen, with doors onto a large covered patio with built in braai, overlooking the pool and garden. A guest cloakroom completes this area.
The modern sleek kitchen has granite counters, a gas hob, double ovens, breakfast bar, separate scullery with double sinks and space for 1 appliance, separate laundry area with space for your other appliances and a drying courtyard.
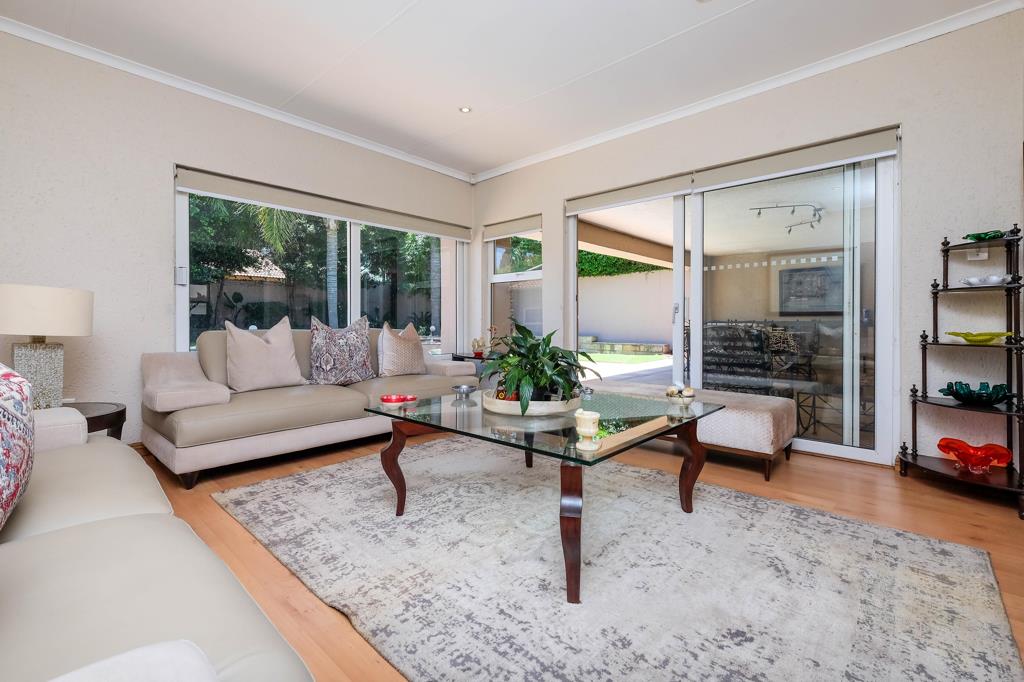
Beyond the kitchen and living areas is a second large lounge with aircon.
The ground floor accommodation wing consists of 4 bedrooms and 2 full bathrooms.
The main bedroom en suite plenty of cupboards, sliding doors to the garden and pool, aircon, full bathroom with a corner bath and double basin vanity.
UPSTAIRS:
Accessed via a staircase from the 2nd lounge is a large en suite bedroom with plenty of cupboards, aircon, full bathroom, overlooking the pool through large feature windows. This could be a second main bedroom if needed or guest suite or work from home office. This suite could also be made into a completely separate dwelling if necessary by adding a door to the exterior downstairs.
OUTBUILDINGS:
Very large and beautifully completed staff suite with kitchenette area, well fitted cupboards and bathroom. This could also be made into a guest cottage, work from home office or separate cottage.
Double automated garage with direct access to the kitchen area and an additional double carport.
Parking for about 4 additional cars on the driveway.
Under stair storeroom.
Extras:
Solar power system which could remain, depending on the offer made by the buyer.8kw inverter,3 batteries 5kw each, 10 solar panels of 500w each.
Low maintenance UPvc window frames throughout.
Jacuzzi and sauna outside, but under cover, near the main bedroom and pool.
Solar geysers x 2. 200litre and 150 litre.
Water feature at the pool.
Fibre installed
Electric fence, alarm, internal beams.
Rates: R2247.00
Wendywood is a suburb in Sandton Africas richest mile between the M1 in the east, the Sandspruit River in the west, South road to the south and Gallo Manor to the north with Bowling road running through the middle of it. Its a multi-cultural suburb with properties still in the affordable range. Its conveniently situated close to freeways such as the M1, N3 and N1 as well as being close to the Sandton CBD. Wendywood is on the Gautrain bus route and close to both Marlboro and Sandton Gautrain stations. Its well serviced with good schools Redhill, King David, Wendywood Primary and High as well as many preschools, shopping centres Sandton City, Morningview, Morninglen & Morningside, hospitalsmedical centres Sunninghill, Morningside Clinic, Manor Medical and other necessary amenities. There is a Parkrun every Saturday at the Ernest Ullman Park alongside the Sandspruit River for those that want to keep fit in the fresh air. The river boasts beautiful bird and wildlife Dassies, Genets and otters and there are wild rabbits in one of the suburbs enclosures. Many streets in the Wendywood area are boomed off so as to restrict access from unsavory elements entering the suburb. Crime stats in the CPF Sector 4 area in which Wendywood falls are the lowest in the whole of the Sandton precinct making this a very desirable area to reside. Come and see what this secret in Sandton has to offer you!
Property details
- Listing number T5689762
- Property type House
- Listing date 12 Nov 2026
- Land size 1 000 m²
- Floor size 399 m²
- Rates and taxes R 2 247
Property features
- Bedrooms 5
- Bathrooms 3.5
- Lounges 2
- Dining areas 1
- Garage parking 2
- Covered parking 6
- Pet friendly
- Laundry
- Patio
- Pool
- Security post
- Staff quarters
- Garden