3 Bedroom House in Bram Fisherville
Spacious Bram Fischerville Home with Open Plan Living
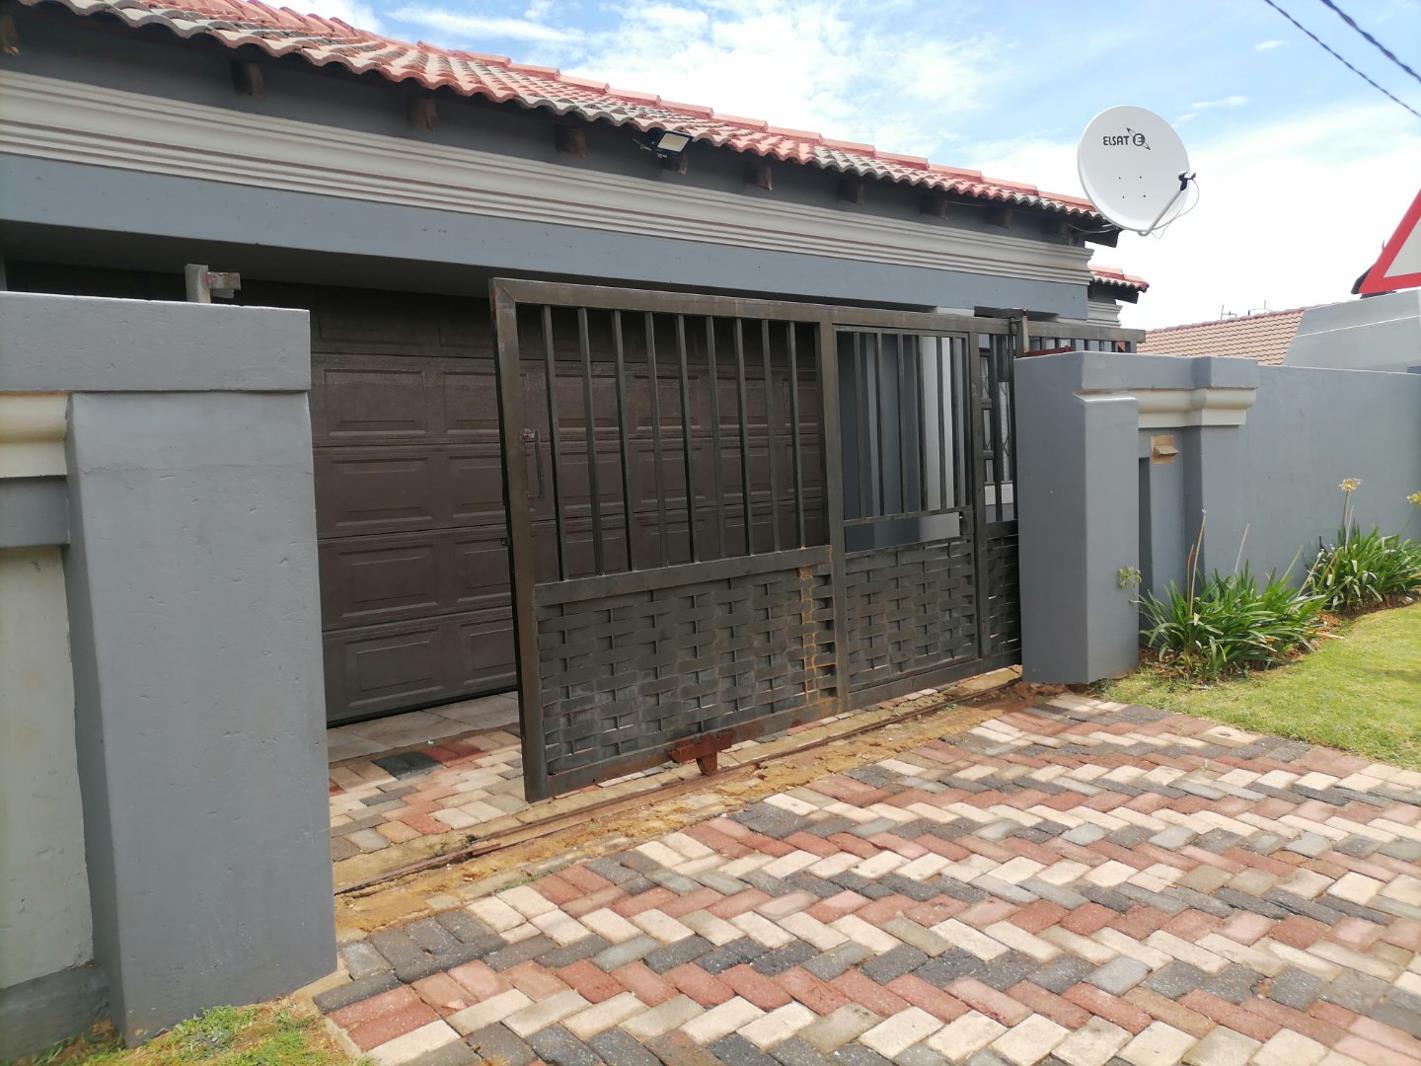
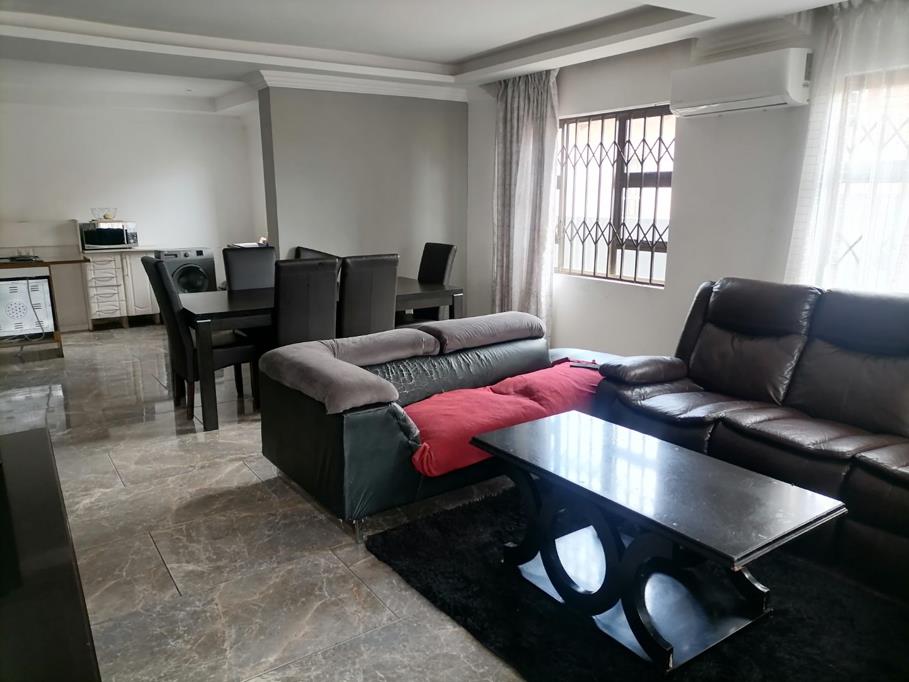
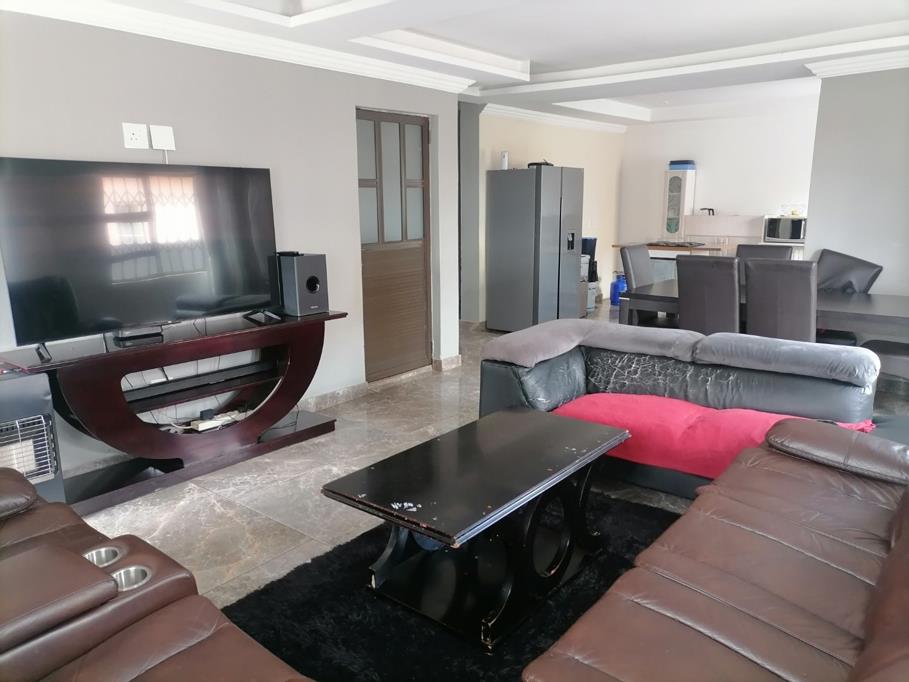
Step into a welcoming family home in Bram Fischerville not RDPs where easy living and practical design come together. This residence offers a bright open plan kitchen and dining area that flows into a comfortable lounge, all finished with tiled floors, curtain rails and air conditioning to keep the home cool in summer. The kitchen features a centre island, stove with oven and hob, tiled surfaces and a washing machine connection, making everyday meal preparation and entertaining simple. Three well laid out bedrooms provide built in cupboards and ample space for family life, with a main bathroom and an en suite ensuring convenience for busy mornings. Outside, a double garage with an electric door and a paveway entrance creates secure parking, while the totally walled property with a communal braai area invites relaxed weekend gatherings with friends and neighbours. The home runs efficiently with a solar geyser and pets are welcome, making this an ideal option for a growing family seeking comfort, practicality and a touch of sociable South African living in a popular Soweto neighbourhood.
Property details
- Listing number T5582017
- Property type House
- Listing date 10 Aug 2026
- Land size 265 m²
- Floor size 148 m²
- Rates and taxes R 2 230
Property features
- Bedrooms 3
- Bathrooms 2
- En-suite 1
- Lounges 1
- Dining areas 1
- Garage parking 1
- Pet friendly
- Built in cupboards
- Kitchen
- Paving
- Aircon