3 Bedroom House in Protea Glen
Open Plan Living in Protea Glen Family Home
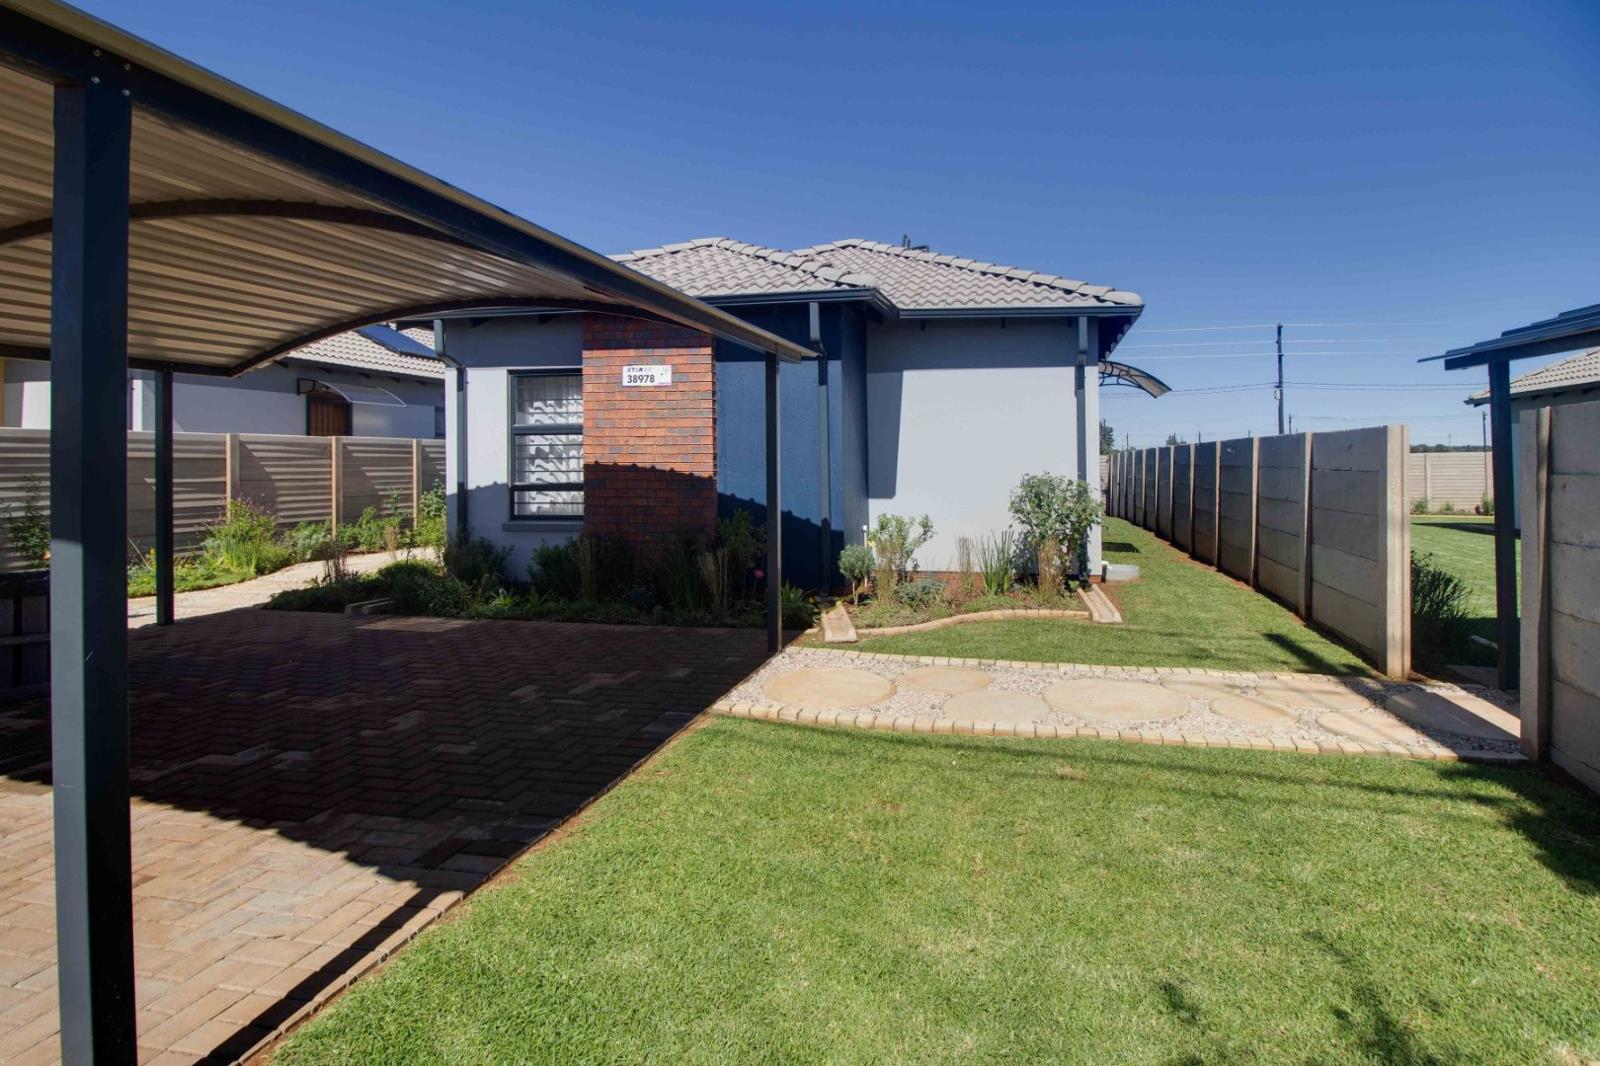
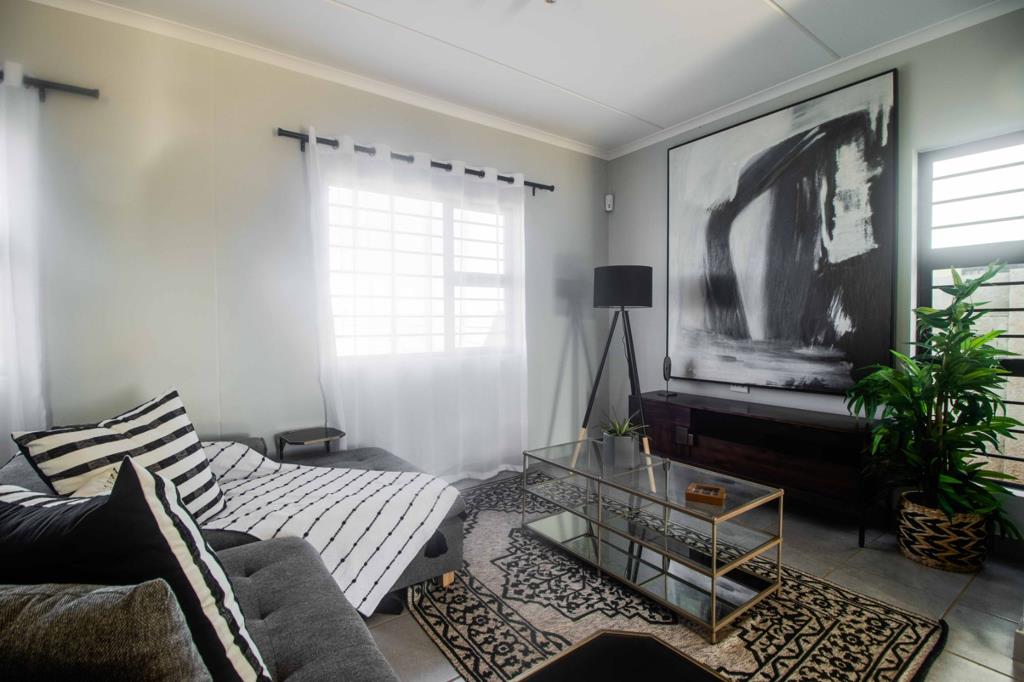
This welcoming house in Protea Glen offers a light filled, open plan layout designed for easy living and comfortable family gatherings. The tiled floors throughout create a cohesive flow from the kitchen to the family room, with sliding doors enhancing the connection between indoor spaces and any outside entertaining area. A practical kitchen includes a stove, dishwasher connection and washing machine connection, making daily chores a breeze while keeping the space neat and functional.
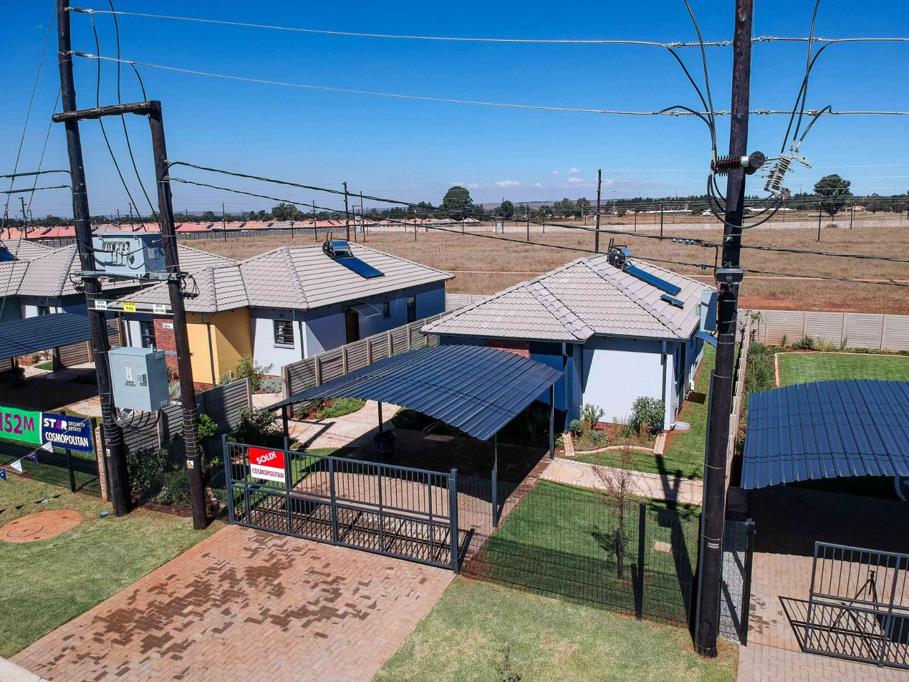
Three tiled bedrooms with curtain rails provide versatile sleeping spaces, all positioned to enjoy the open plan feel that defines this home. Two bathrooms with tiled floors, basins and showers or baths add convenience for day to day living, while a safe, Fibre connected environment ensures modern convenience. Triple parking and pet friendly policy round out the appeal, making it an easy home for growing families, couples or anyone seeking a seamless Protea Glen lifestyle.
Solar geyser adds energy efficiency and future minded living, ensuring hot water is available while keeping bills in check. Whether hosting friends in the open plan lounge and dining flow or simply enjoying the comfort of practical living, this property blends space, light and accessibility into a warm, inviting home in Soweto.
On Show
Property details
- Listing number T5660946
- Property type House
- Listing date 19 Oct 2026
- Land size 167 m²
- Floor size 56 m²
- Rates and taxes R 900
Property features
- Bedrooms 3
- Bathrooms 2
- Open parking 1
- Pet friendly
- Kitchen
- Family TV room