4 Bedroom House in Protea Glen
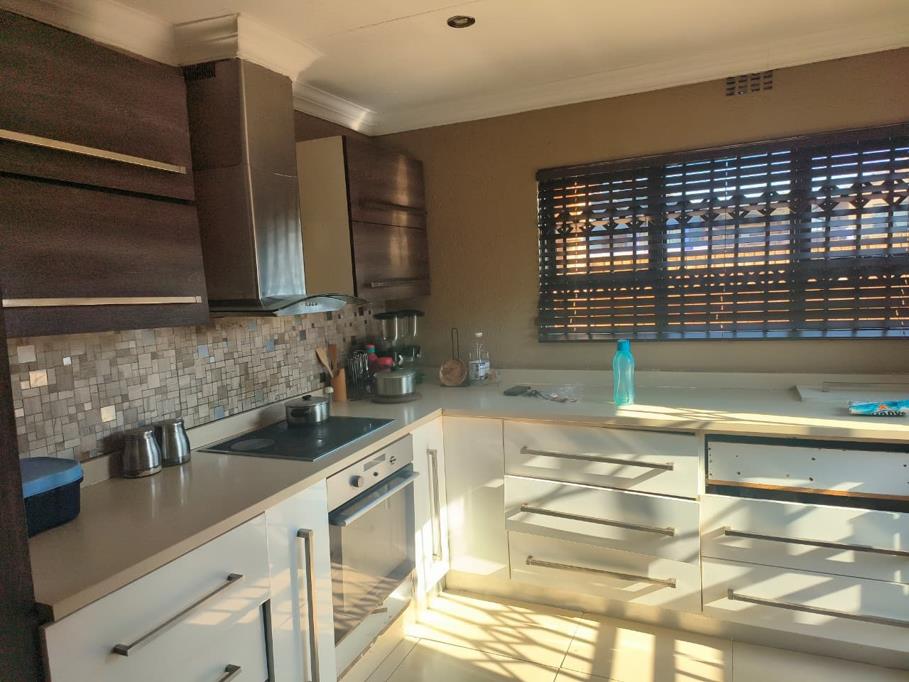
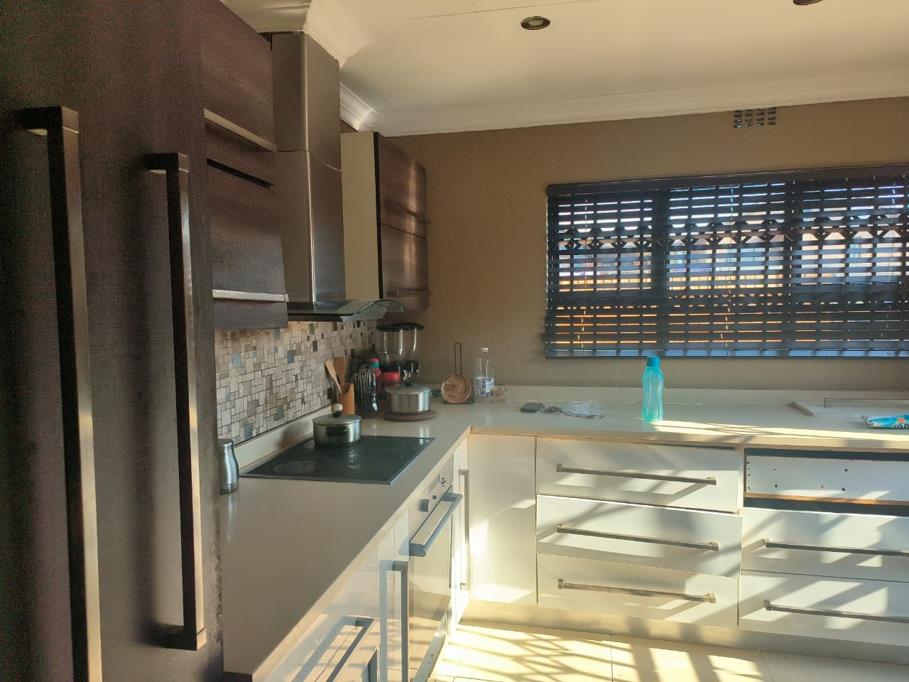
SPACIOUS FOUR BEDROOM HOME | TWO BATHROOMS | STUDY ROOM | MODERN KITCHEN | FIREPLACE
SPACIOUS FOUR BEDROOM HOME | TWO BATHROOMS | STUDY ROOM | MODERN KITCHEN | FIREPLACE
Why to Buy
- Four bedrooms
- Two full bathrooms
- Double story design with upstairs sitting area
- Two lounges and separate dining room
- Dedicated office or study space
- Fireplace for warmth and character
- Balcony with outdoor access
- Two garages for secure parking
- Pet friendly property
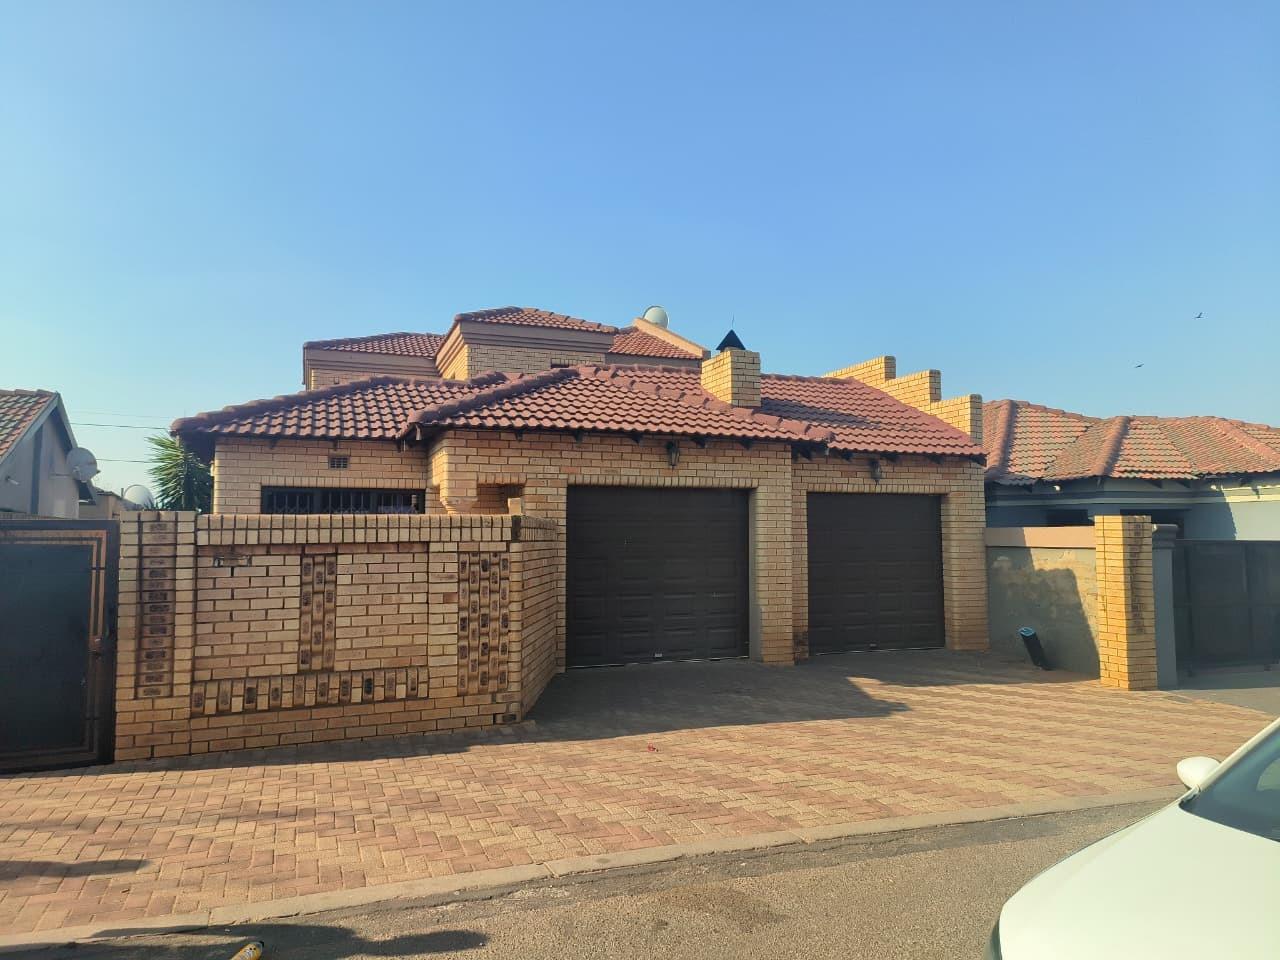
This well proportioned four bedroom, two bathroom residence offers comfortable family living in the established Protea Glen suburb of Soweto. The double story layout maximises space across 189m² of floor area, set on a 257m², providing both practical living and outdoor potential.
The home features thoughtful room configuration with two lounges on the ground floor, allowing flexible entertaining and relaxation spaces. A dedicated dining room complements the kitchen, whilst an office or study provides a functional workspace for modern living requirements. The master bedroom includes an onsuite bathroom, offering privacy and convenience. Upstairs, a second sitting area creates an additional retreat space, ideal for family gatherings or quiet time away from the main living areas.
Notable features include a fireplace for warmth and ambiance, a balcony offering outdoor views and paved areas for easy maintenance. The property includes two garages, providing secure parking and storage solutions. The layout is designed for practical family living, with good flow between spaces and multiple entertaining options.
This property represents solid family accommodation in an established metropolitan suburb.
Contact us to arrange a viewing and experience the practical layout and comfortable living spaces this home offers.
E & OE
PASADENA TRADERS 1 PTY LTD trading as REMAX Finest Alberton operates in terms of a franchise agreement with REMAX of Southern Africa.
Property details
- Listing number T5576920
- Property type House
- Listing date 4 Aug 2026
- Land size 257 m²
- Floor size 189 m²
- Rates and taxes R 625
- Levies R 550
Property features
- Bedrooms 4
- Bathrooms 2
- En-suite 1
- Lounges 2
- Dining areas 1
- Garage parking 2
- Pet friendly
- Access gate
- Balcony
- Storage
- Study
- Entrance hall
- Kitchen
- Family TV room
- Paving