6 Bedroom House in Protea Glen
Corner House for Sale at Protea Glen Ext 26 ON SHOW BY APPOINTMENT ONLY - PLEASE CALL ME FOR A VIEWING TIME
Secure Corner Home with Spacious Backyard Rooms -
Protea Glen Ext 26
A Versatile Family Home with Excellent Additional Accommodation Potential!
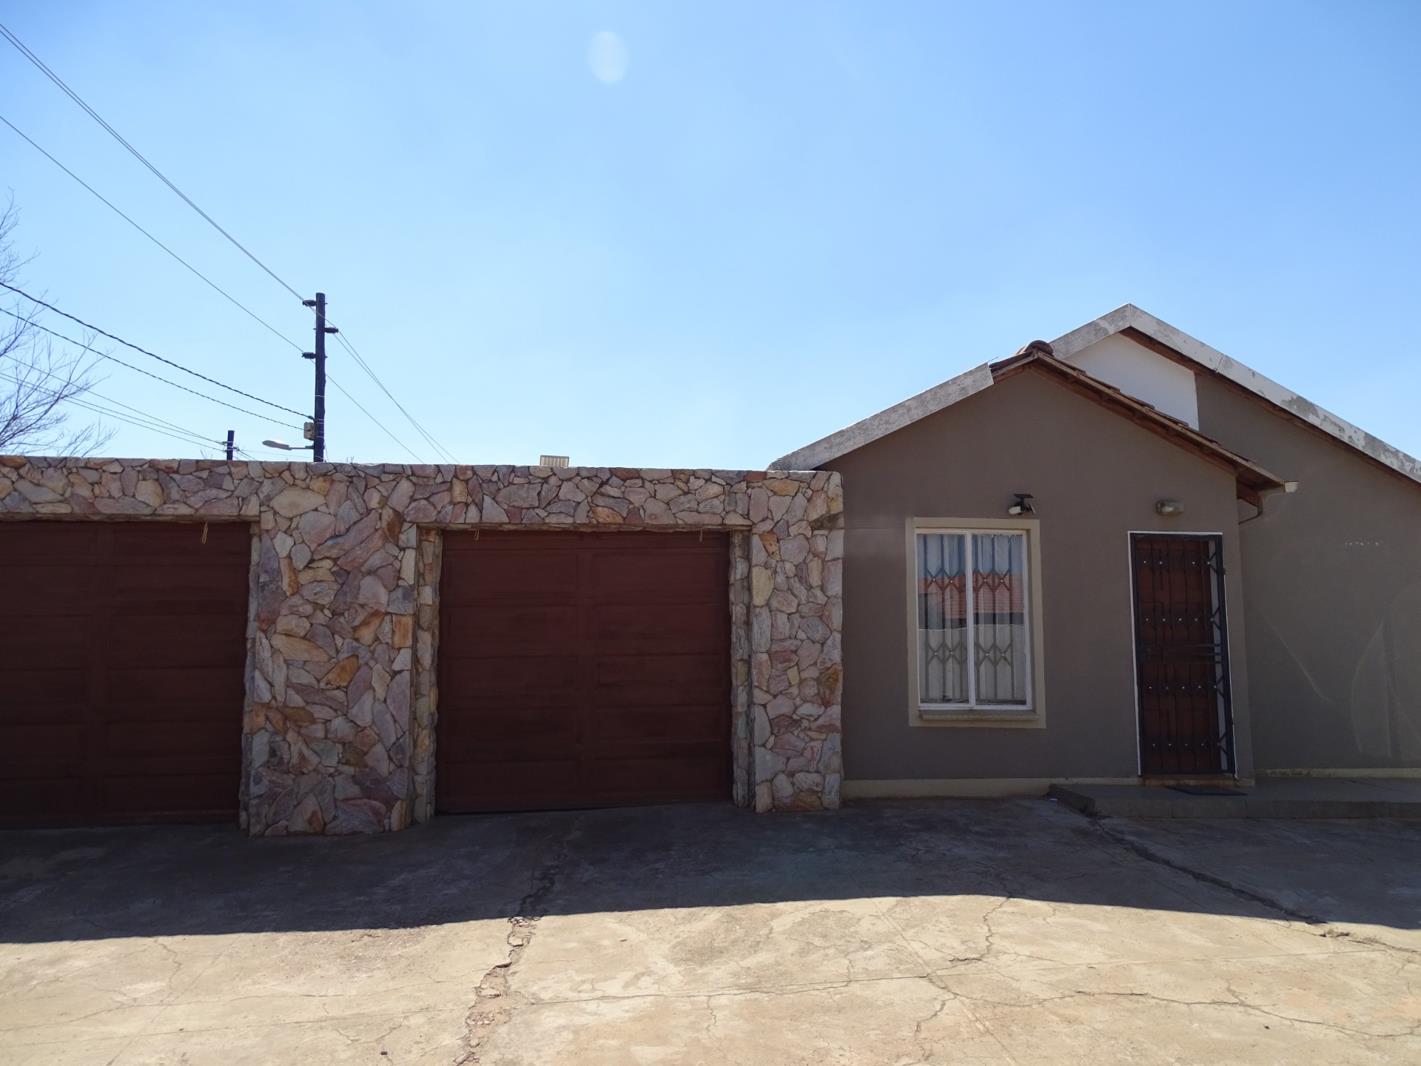
Situated on a desirable corner stand in Protea Glen Ext 26, this fully secured property offers a wonderful combination of comfortable family living, generous outdoor space and versatile backyard accommodation-ideal for an extended family, home-based living arrangements or an investor looking for additional rental potential.
The main house offers 3 well-sized bedrooms, all fitted with built-in cupboards, a comfortable lounge and a practical kitchen with ample built-in cupboards. The kitchen is equipped with a stove, extractor fan, water connection for the fridge and plumbing for a washing machine, making everyday living convenient and functional.
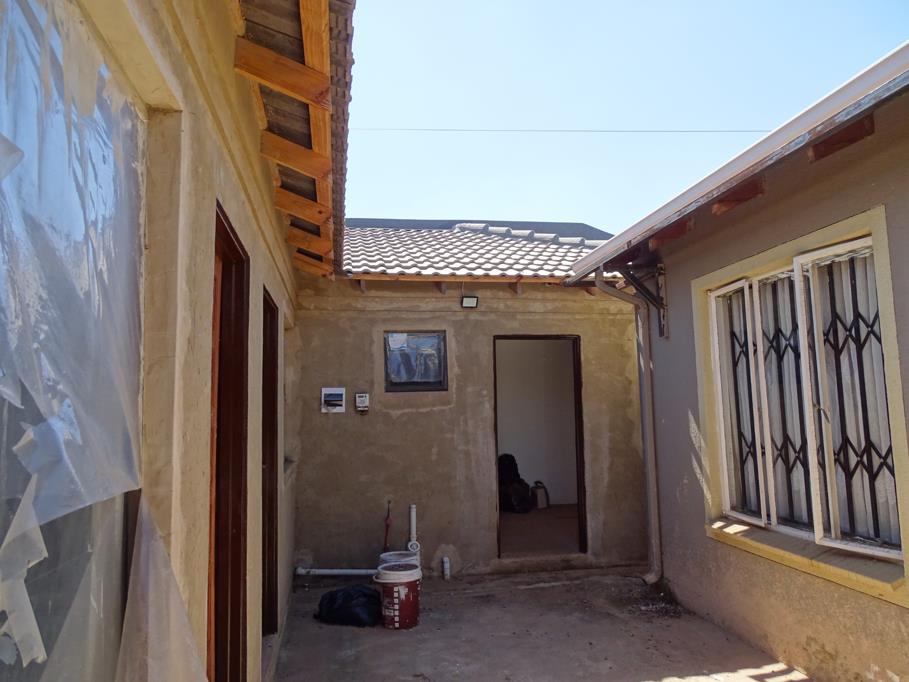
Adding exceptional versatility to the property are three spacious backyard rooms.
One room features a main-en-suite bathroom with a shower, toilet and wash-basin, together with a kitchen area that has an electrical connection for a stove. The second backyard room offers the potential for its own en-suite bathroom, with a shower, toilet and wash-basin already provided. The third room provides additional accommodation, storage or flexible-use snare, depending on your needs.
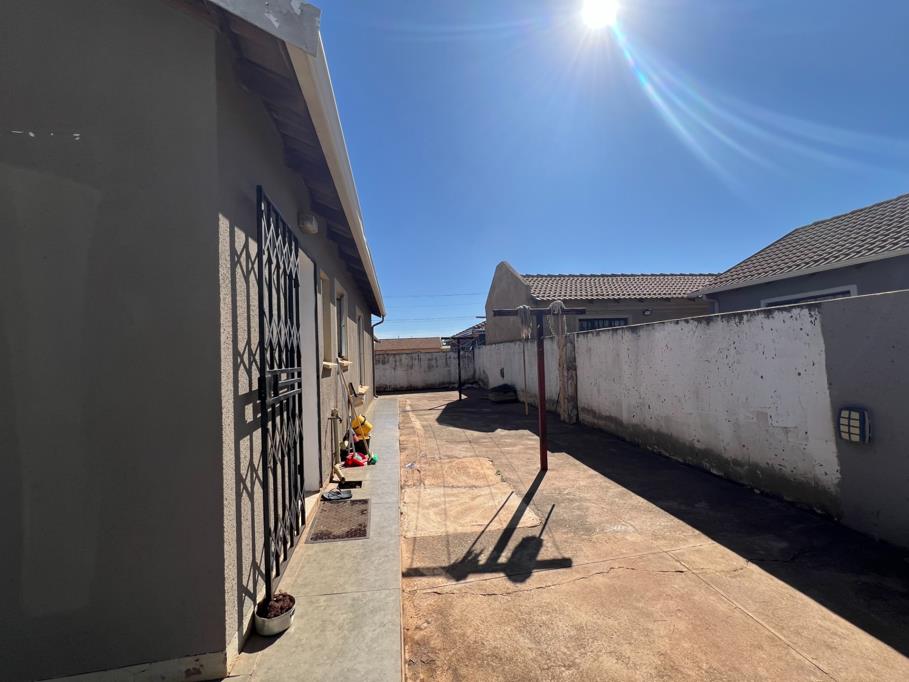
The property further boasts remote-controlled double carportgarages, a neatly paved yard, a dedicated washing line, and is fully walled with security gates. added privacy and peace of mind.
Extreme care has been taken to ensure that all representations contained in this advertisement are accurate and is provided on an as is basis with no guarantees whatsoever. The representations herein has not been compiled to meet a Purchasers individual requirements and it remains the Purchasers sole responsibility to inspect the property duly prior to entering into any purchase agreement. The representations herein does not constitute the terms of sale as the images and descriptions are merely indicative. Chas Everitt assumes no responsibility for any errors and we reserve the right to correctchangeupdate the advert at any time without prior notice.
On Show
- Sun 11 Oct 14:00 - 17:00
Property details
- Listing number T5598219
- Property type House
- Listing date 25 Aug 2026
- Land size 408 m²
- Rates and taxes R 506
Property features
- Bedrooms 6
- Bathrooms 4
- En-suite 2
- Lounges 1
- Garage parking 2
- Storeys 1
- Flatlets
- Pet friendly
- Access gate
- Built in cupboards
- Laundry
- Patio
- Staff quarters
- Kitchen
- Garden
- Paving
- Guest toilet