1 660 m² Office Space in Halfway House
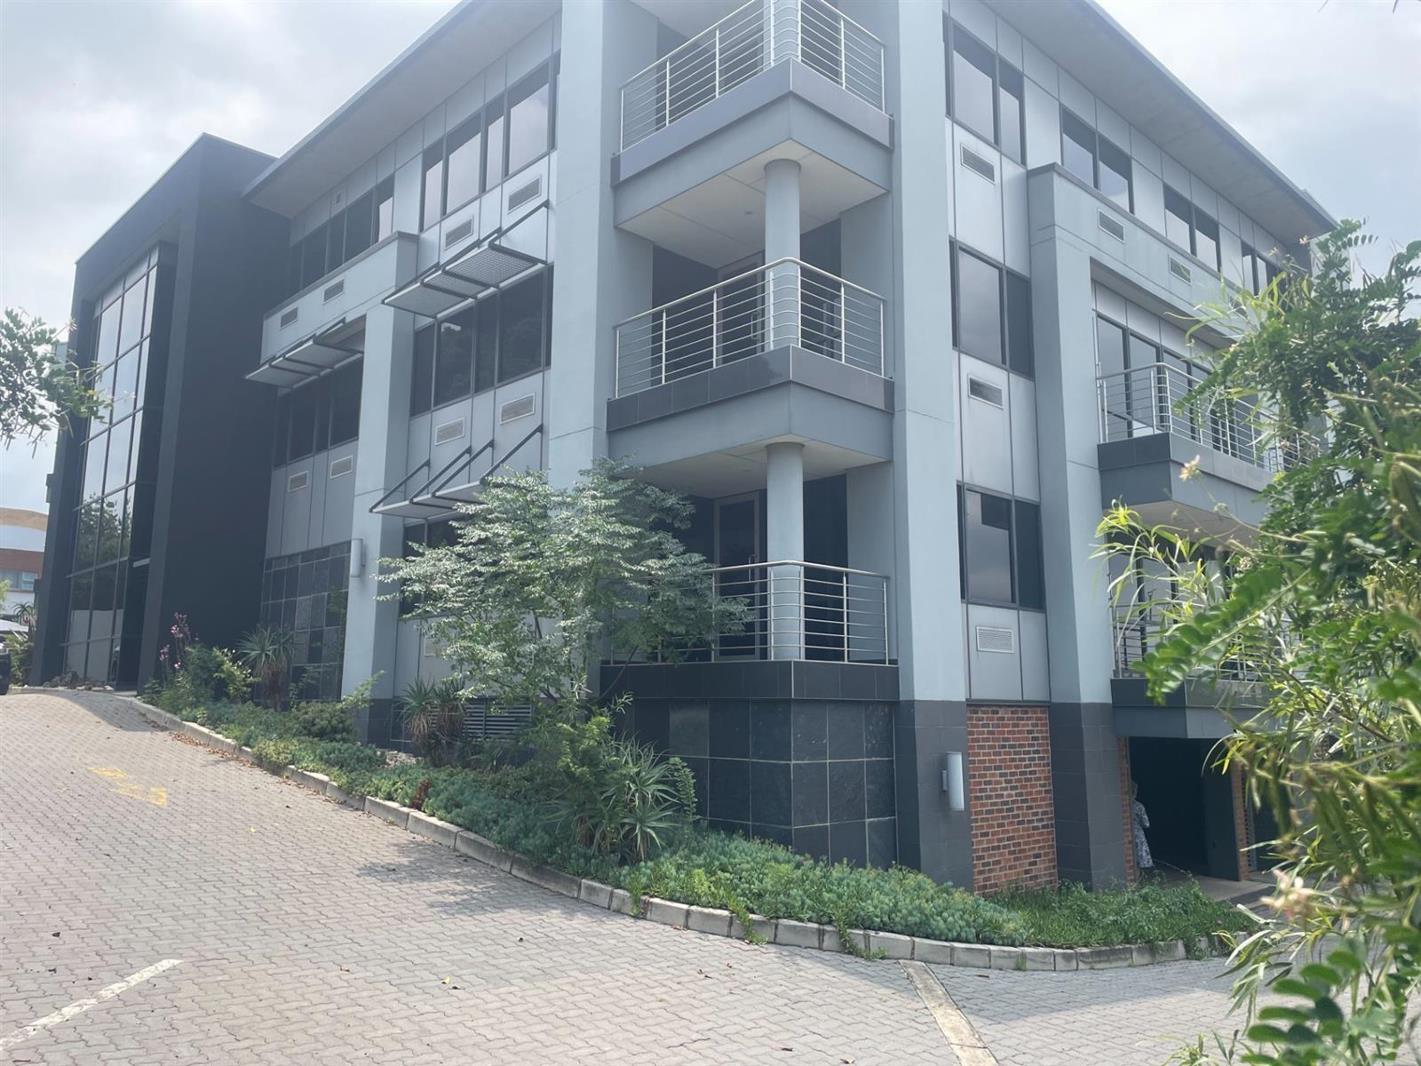
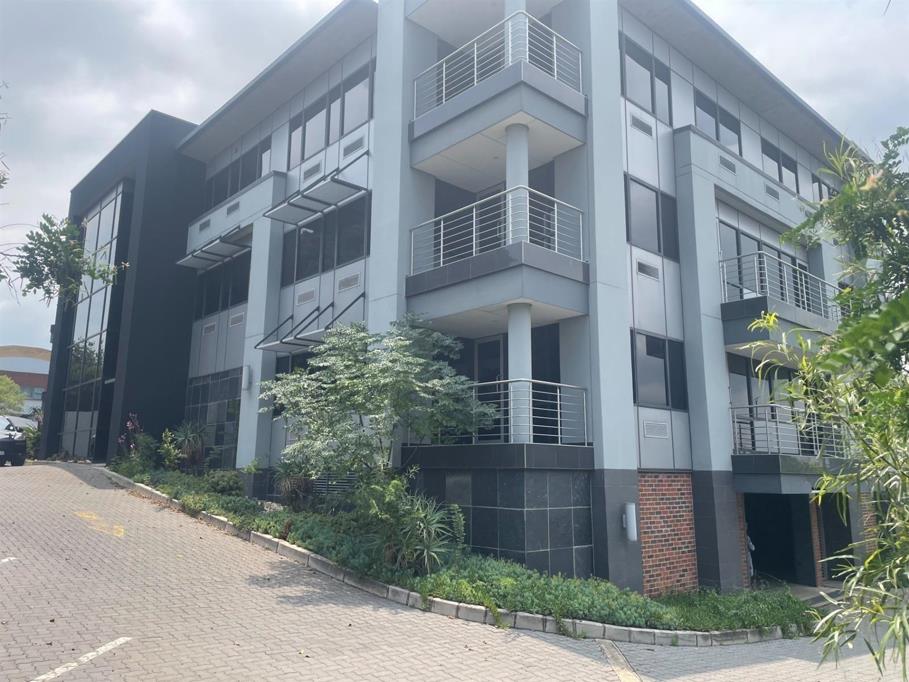
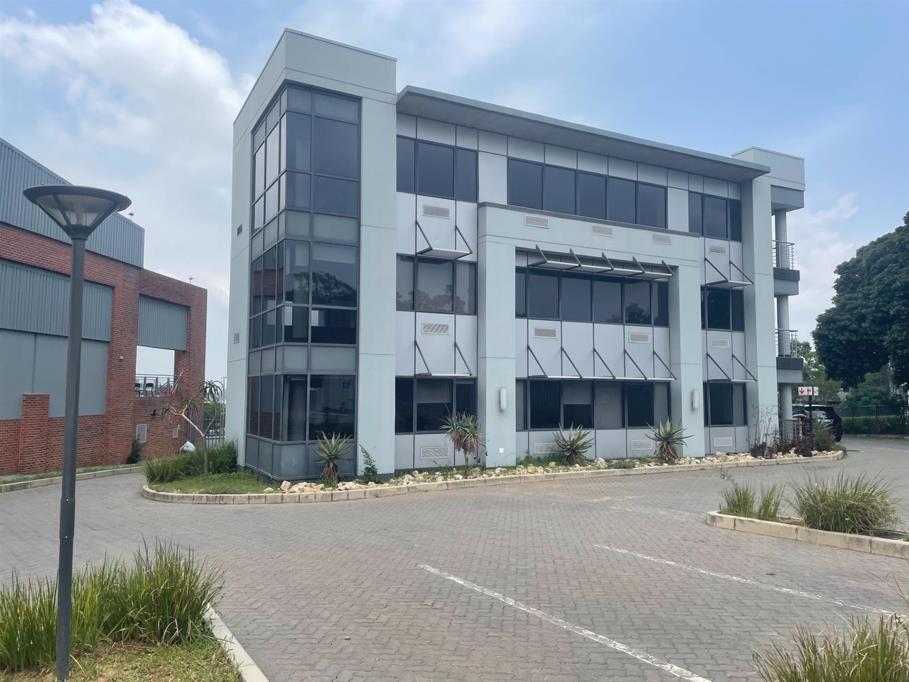
Standalone commercial office building for sale, Halfway House Midrand
The office building features two wings, each with three levels of offices: ground, first, and second floors. These levels offer a variety of office sizes. Access to the offices is provided by an elevator and a feature staircase located in a triple-volume atrium. Each office wing includes its own dedicated kitchen.
At the lobby on the entry level, there is accessible entrance, including a lift for individuals with disabilities. Each floor is equipped with well-maintained restrooms for both men and women. The executive offices showcase premium finishes, including wood, marble, and tiles. Additional amenities include conference spaces, boardrooms, training areas, and a canteen. The restrooms are also finished with marble.
Excellent natural light is made possible through the use of glass with high-tech blinds, ensuring a suitable working environment for computer tasks. The office layout is designed for flexibility with demountable partitions, and motion sensor lighting helps reduce energy costs.
For security, electronic access control is implemented for the lower ground basement parking. The entryway is safely accessible, and there is ample shaded and open on-grade parking available, with a total of 68 parking bays.
Property details
- Listing number T5360172
- Property type Offices
- Listing date 22 Jan 2026
- Floor size 1 660 m²