6 Bedroom House in Steyn City
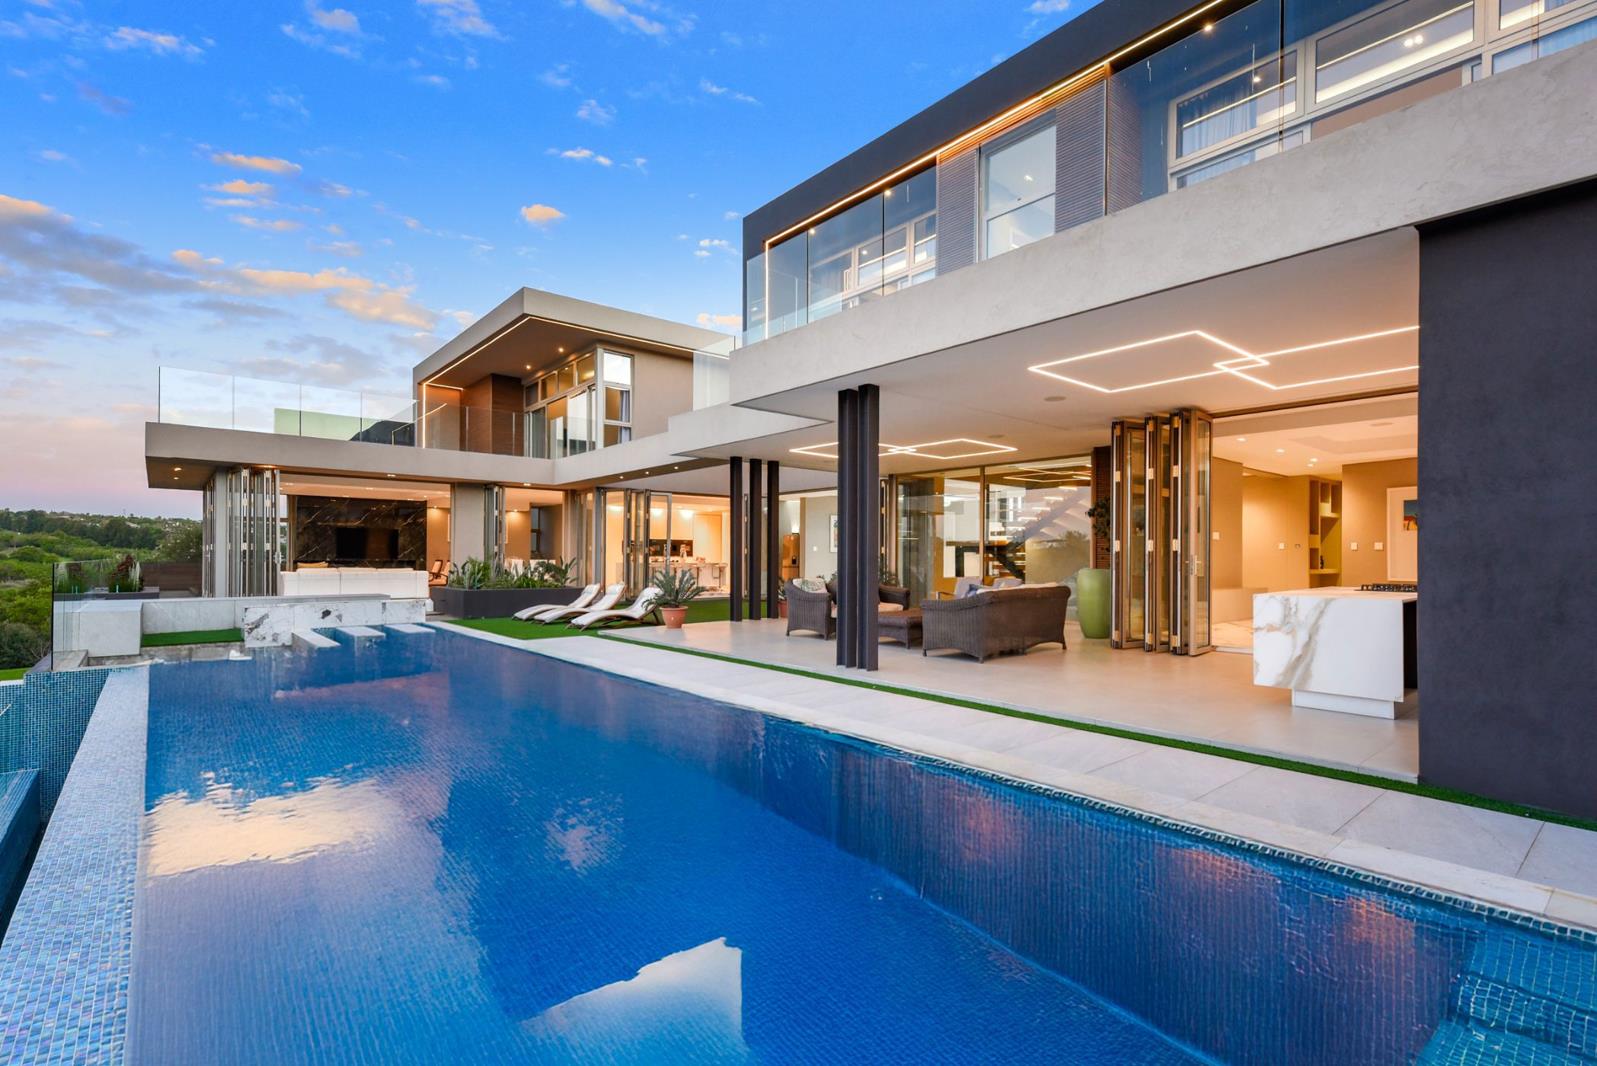
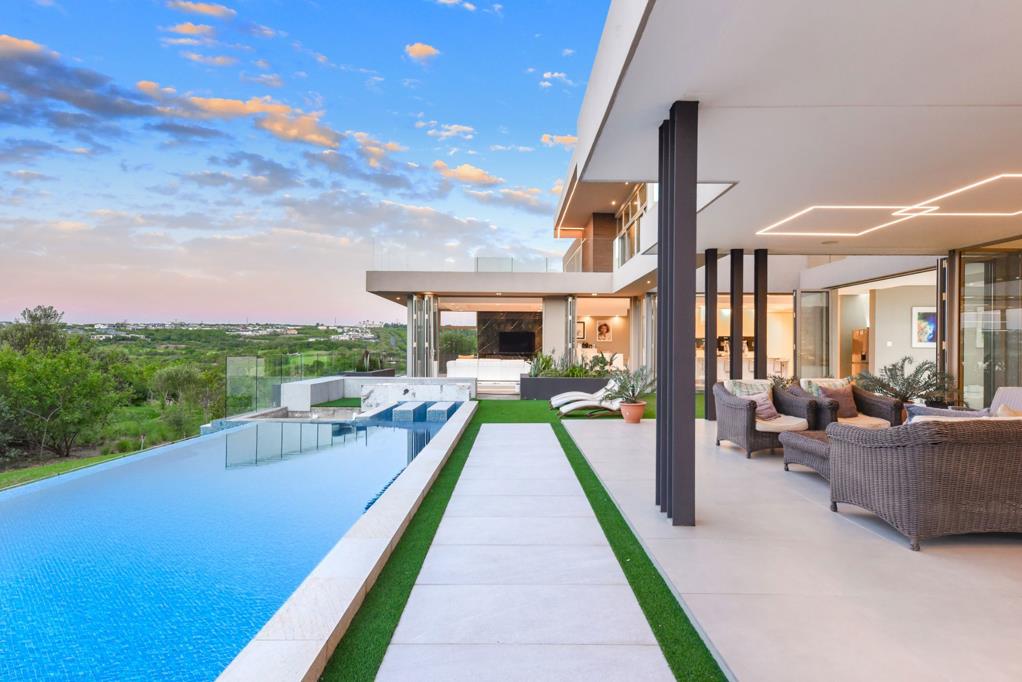
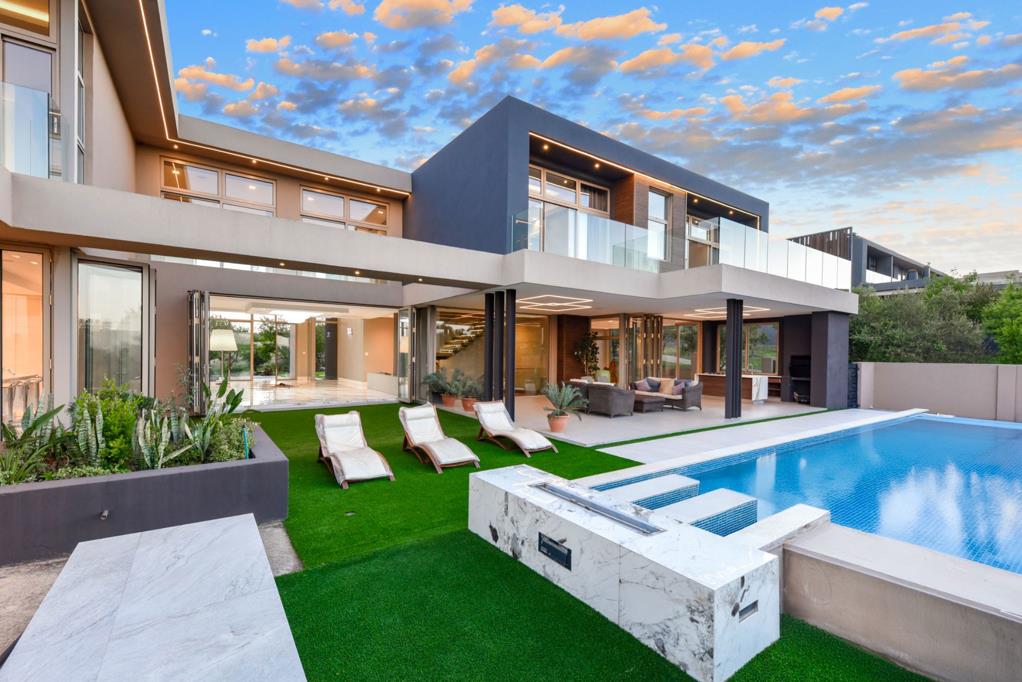
Architectural Perfection Framed by Nature and Views. Set in one of Steyn Citys most coveted locations, this striking architectural residence commands uninterrupted views across the golf course and the iconic Palazzo Steyn. Positioned alongside the 4th tee box and bordered by a tranquil greenbelt, the home offers an extraordinary foundation for a world-class lifestyle, blending bold design with exceptional scale and setting.
A dramatic arrival experience, framed by water features and LED-lit accents, introduces expansive, light-filled interiors where soaring ceilings, double-glazed stacking doors, and open-plan living create seamless indooroutdoor flow. Multiple entertainment spaces include an infinity pool, gas firepit lounge, and an alfresco kitchen with built-in braaiperfectly suited to both intimate gatherings and grand entertaining.
At the heart of the home is a Miele-integrated gourmet kitchen featuring gas and electric hobs, rotisserie oven, and statement lighting, complemented by formal and informal lounges with bespoke detailing and gas fireplaces.
The lower level accommodates a 10-car garage, soundproof cinema, private gym with underwater pool views, and space for a designer bar, all serviced by provision for a future lift.
Six en-suite bedrooms include two guest suites on the ground floor, while the master wing offers dual lounges, a grand dressing room, and a spa-inspired bathroom with Jacuzzi and panoramic outlook.
Importantly, the residence allows for final completion in select areas, offering the incoming owner the opportunity to personalise finishes to their taste. This has been sensibly reflected in the asking price, presenting exceptional value for a home of this calibre and position.
With smart home automation, solar and lithium backup, multiple offices, and staff accommodation, this is a rare chance to complete and elevate an already extraordinary residence in Steyn City.
Property details
- Listing number T5287032
- Property type House
- Listing date 31 Oct 2025
- Land size 1 456 m²
- Floor size 1 165 m²
- Levies R 6 500
Property features
- Bedrooms 6
- Bathrooms 7
- En-suite 6
- Lounges 3
- Open parking 16
- Pet friendly
- Access gate
- Gym
- Patio
- Pool
- Security post
- Staff quarters
- Tennis court
- Kitchen
- Garden
- Built In braai