3 Bedroom House in Eersterust
Charming Freestanding Family Home with Endless Possibilities Eersterust
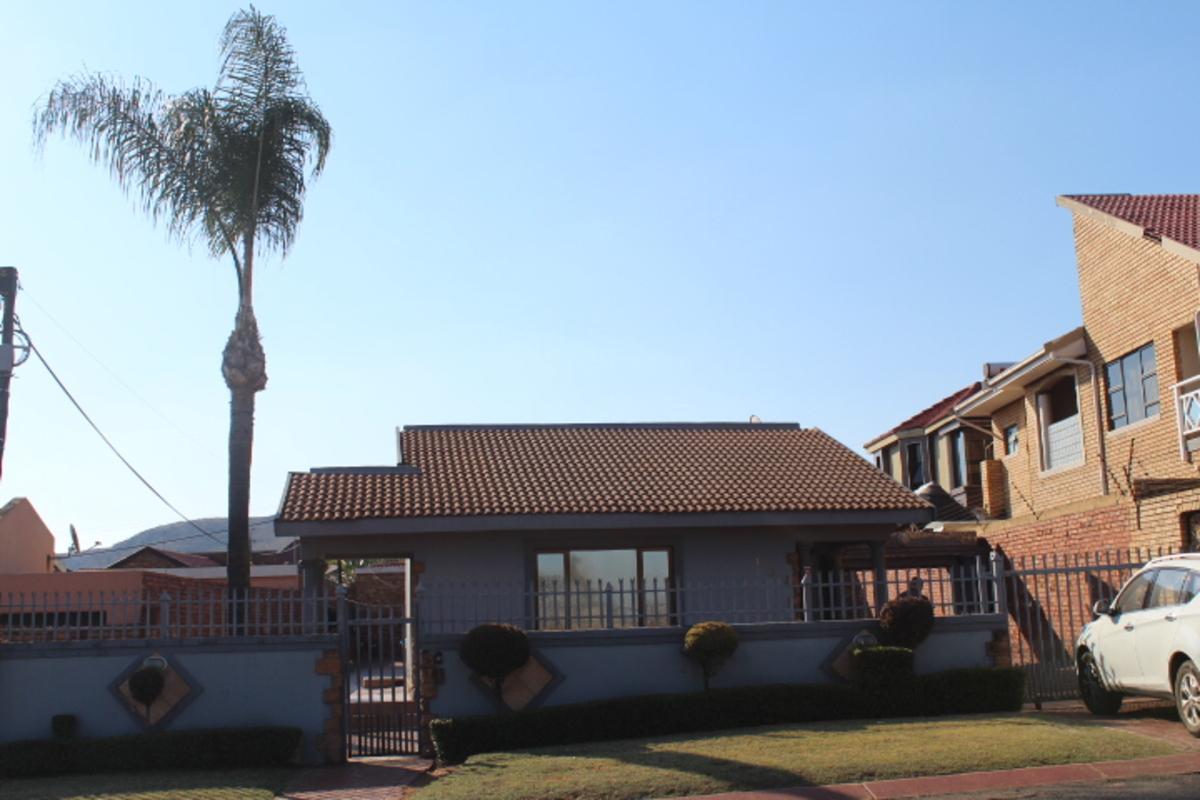
Positioned in a prime street location, this charming freestanding home sits directly across from a lively community park. Offering brilliant proportions and exceptional structure on a generous 480 m² stand, it serves as the ultimate canvas for visionaries ready to curate their tailored dream home without sacrificing space or location.
Interiors & Living Spaces
Open-Plan Design: Tiled lounge and dining area highlighted by character chandeliers, decorative columns, vertical blinds, and abundant natural light.
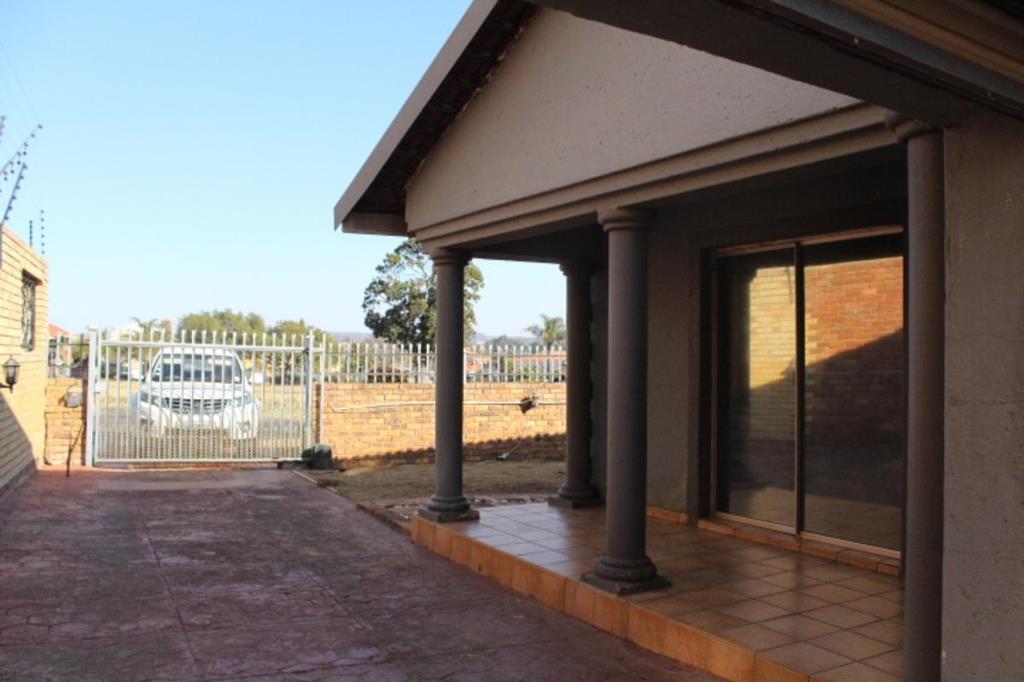
Seamless Flow: Glass sliding doors extend the main living area onto a covered side patio featuring architectural pillar details.
Kitchen: Functional layout with a convenient serving hatch and breakfast counter connecting directly to the dining area.
Bedrooms & Bathrooms: 3 fully tiled bedrooms with built-in cupboards. The main bathroom offers a built-in bath and basin, complemented by a separate dedicated guest toilet for family convenience.
Grounds & Exterior Features
Expansive 480 m² Stand: Exceptional grounds providing ample space for bespoke architectural extensions, a custom outdoor entertainment venue, or designer landscaping. Includes a private, enclosed rear drying courtyard.
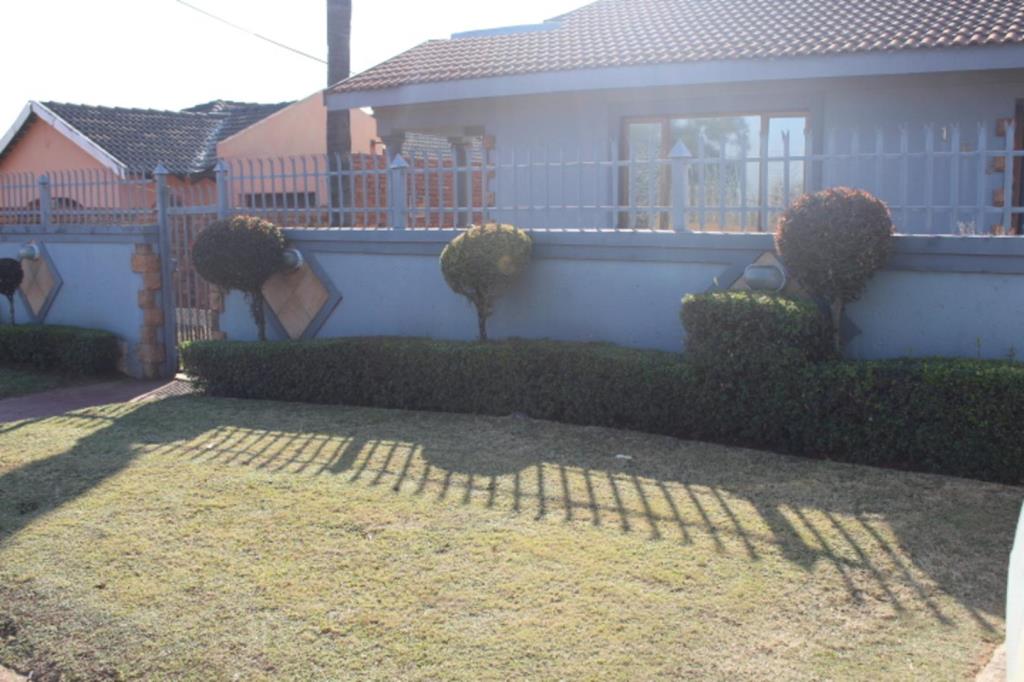
Secure Parking & Perimeter: Garage, plus a long secure driveway accessed via a front pull-down garage doorsafely accommodating multiple vehicles behind locked doors. Fully enclosed with high brick boundary walls, palisade fencing, and a secure pedestrian gate.
Prime Location & Connectivity
Community Focus: Direct views of an active, family-friendly green park across the street.
Schools: Minutes from St. Josephs Primary, Fred Magardie Primary, P.S. Fourie Primary, and Eersterust Secondary.
Quick access to Eersterust Plaza Pick n Pay, Eersterust Shopping Centre, Denlyn Mall, and major routes R104, N4 highway connecting to Silverton, Pretoria East, and Pretoria CBD.
Property details
- Listing number T5591102
- Property type House
- Listing date 18 Aug 2026
- Land size 480 m²
- Floor size 170 m²
- Rates and taxes R 1 604
Property features
- Bedrooms 3
- Bathrooms 1
- Lounges 1
- Dining areas 1
- Garage parking 1
- Open parking 1
- Storeys 1
- Pet friendly
- Built in cupboards
- Patio
- Kitchen
- Family TV room