4 Bedroom House in Jan Niemand Park
For Sale!! Property with Prime Commercial & Residential Potential
Versatile Commercial & Residential Property
Prime Business or Family Potential in Jan Niemand Park!This unique freestanding property offers an extraordinary opportunity for business owners, investors, or large families looking for space, flexibility, and high visibility.
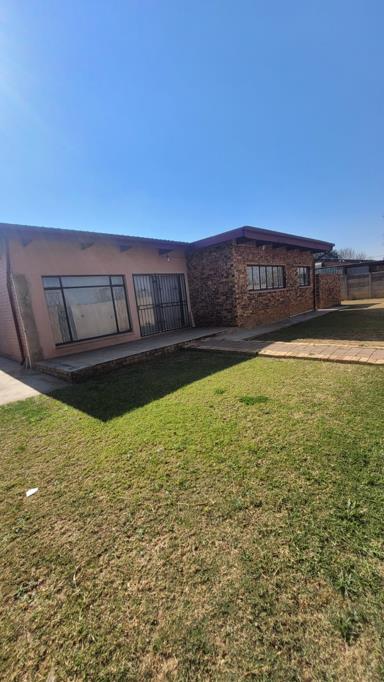
Positioned on an expansive 742 m² level erf with 224 m² under roof, this property combines functional open-plan commercial space with residential comfort.
Whether you are looking to run a home business, establish professional offices, operate a showroom, or finish customising a spacious home, this clean canvas offers limitless growth potential.
Key Property Features:
Expansive Open-Plan Layout:
A massive open-plan main area with high ceilings, structural support pillars, and modern, large-format floor tiles.
Fully air-conditioned, this space is ideal as a primary showroom, open-plan office, church hall, studio, or a grand TV lounge and dining area.
Large Glass Frontage & Entry:
Features prominent front windows and a large sliding glass door, providing excellent natural light and an inviting entrance for clients or guests.
Kitchenette Kitchen Space: Upgraded with matching floor tiles and practical open shelving.
Currently fitted as a personnel kitchenette, it serves as an open canvas ready for custom designwhether for an office breakroom or a full residential kitchen.
4 Versatile Rooms Offices: Four well-proportioned rooms with solid built-in cupboards and carpet flooring. Ideal as private offices, consultation rooms, boardrooms, or traditional bedrooms.
1. Bathroom: Includes a functional main interior bathroom, Shower, basin plus a separate toilet.
Exterior & Security Highlights:Massive Level Yard 742 m² Erf:
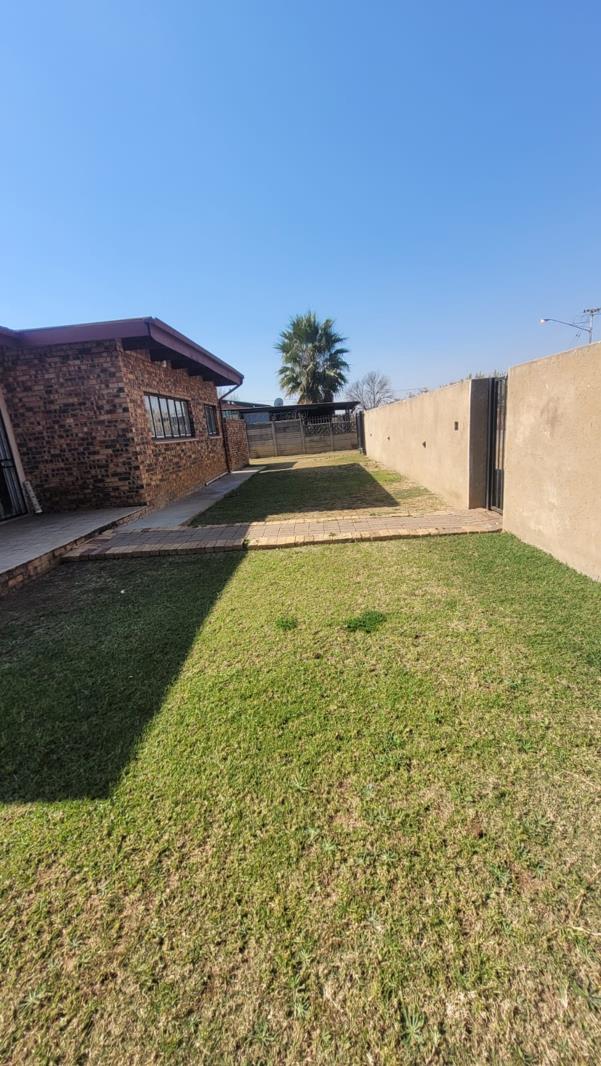
Fully enclosed, level lawn with a long driveway offering abundant off-street parking for multiple vehicles, delivery trucks, or client parking.
Shaded Parking & Storage: Equipped with a large steel carportshade-net structure in the rear, plus a dedicated brick outbuildingcourtyard zone.
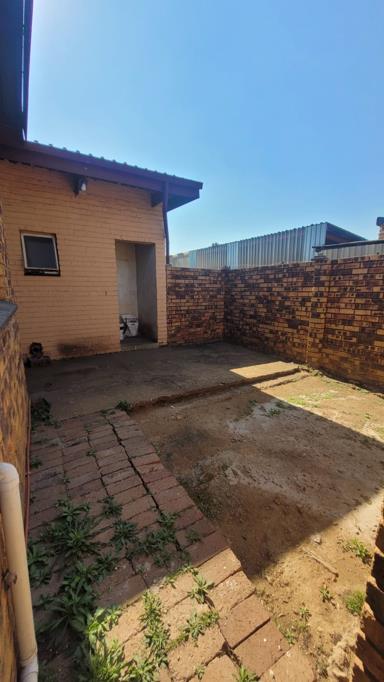
Courtyard & Extension Potential: The rear courtyard and vast open grounds offer exceptional footprint space to construct a secondary workshop, income-generating garden cottage, or private entertainment area.
Security & Perimeter: Completely walled with a high-perimeter fence, Remote control gate, burglar bars, and a secure vehicle access gate for full peace of mind.
Unbeatable Versatility: CommercialMixed-Use zoning potential on paper with a flexible real-world footprint.
Properties offering this much functional space and business flexibility at this price point rarely stay on the market long!
Contact us today to schedule your private viewing!
Property details
- Listing number T5545544
- Property type House
- Listing date 8 Jul 2026
- Land size 742 m²
- Floor size 224 m²
- Rates and taxes R 550
Property features
- Bedrooms 4
- Bathrooms 1
- Lounges 1
- Dining areas 1
- Open parking 1
- Covered parking 1
- Access gate
- Built in cupboards
- Fenced
- Kitchen
- Scullery
- Aircon