4 Bedroom House in Kilner Park
They dont build them like this anymore
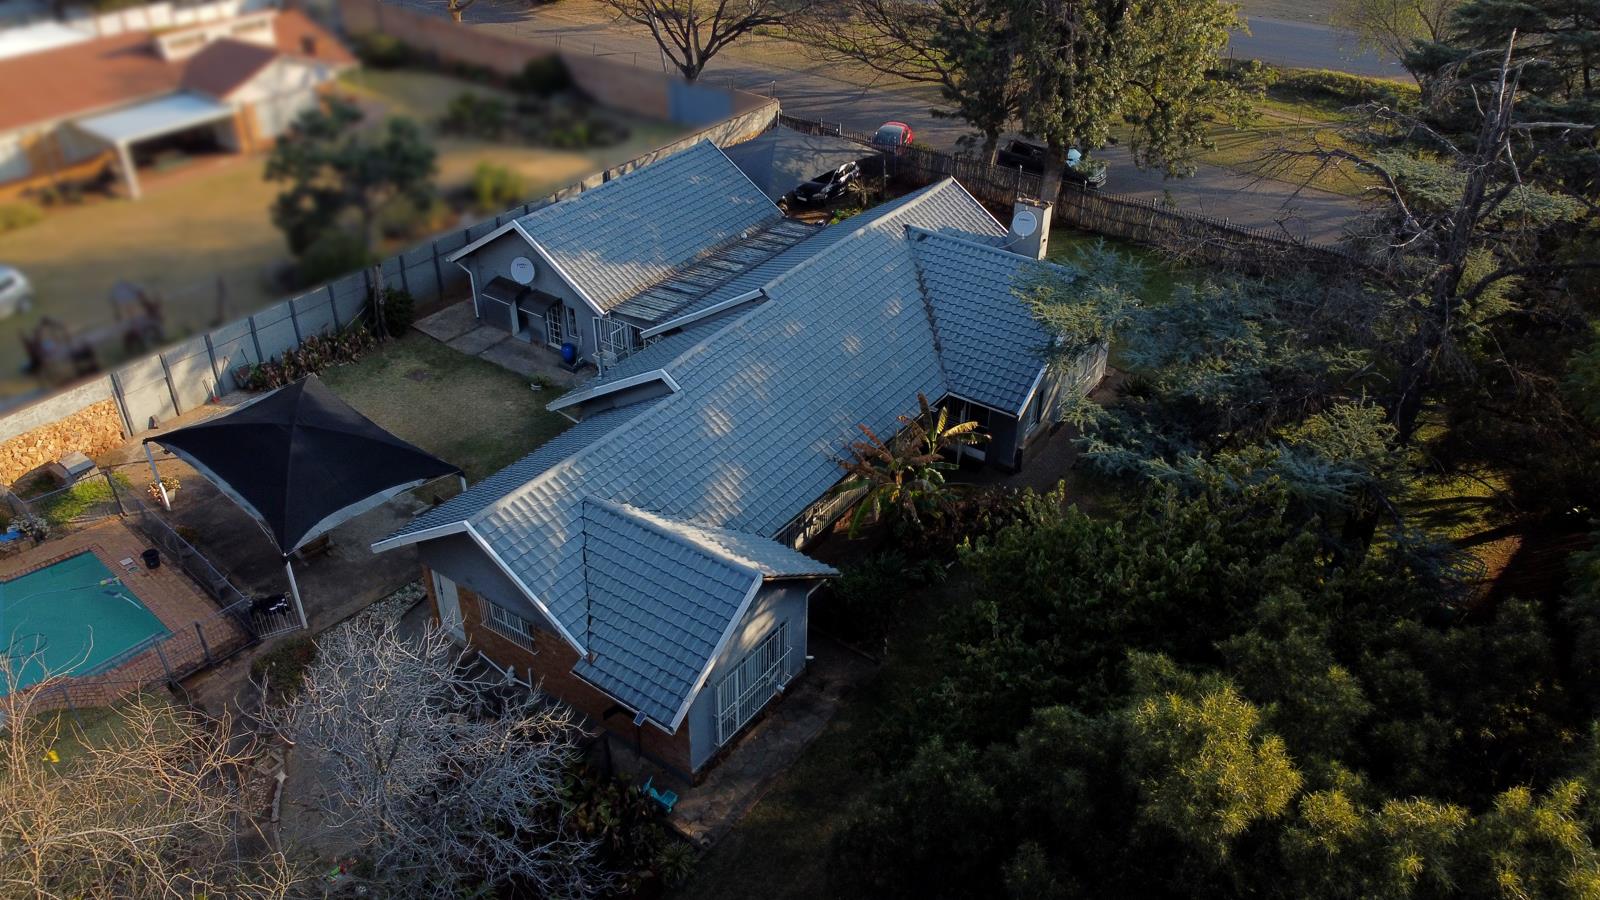
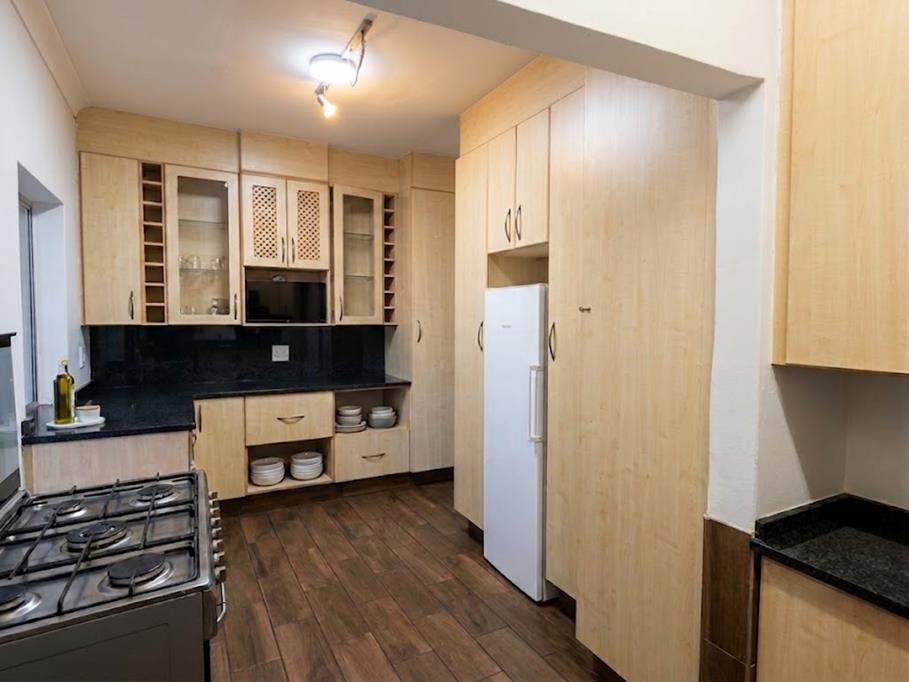
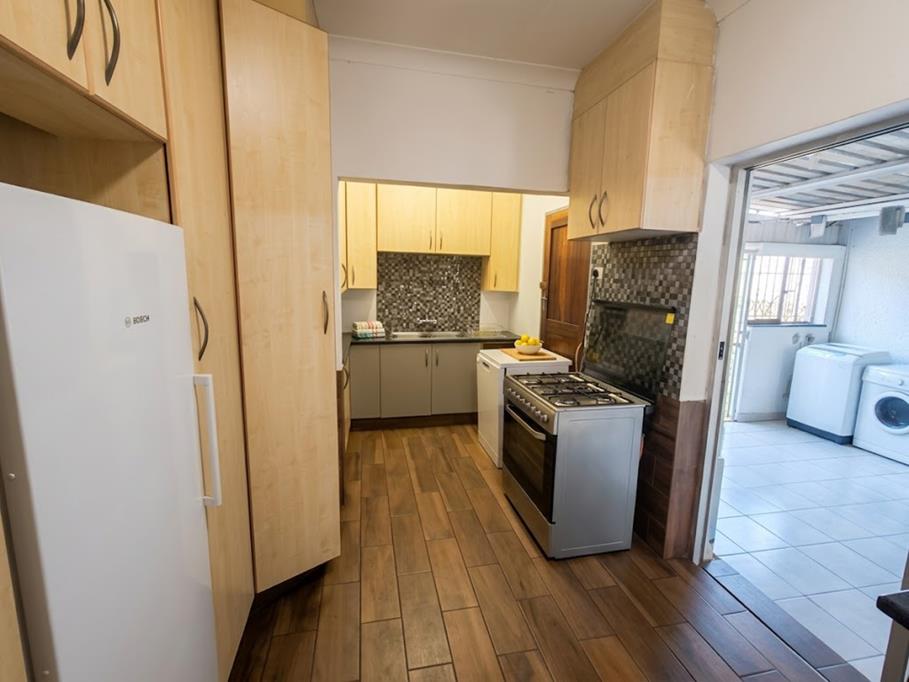
This expansive family home is situated on a massive 1,990sqm erf in the sought-after heart of Kilner Park, Pretoria. Blending classic charm with modern convenience, the residence features warm original parquet flooring, a cozy living room with a functional fireplace, and a large dining room designed for indoor-outdoor hosting. The modern kitchen is equipped with a gas stove and abundant storage, while a massive, separate entertainment room offers a versatile space for a home gym or media center.
The sleeping quarters consist of four well-proportioned bedrooms, including an impressively large master suite complete with extensive built-in cupboards and a full en-suite bathroom. Two additional bathrooms serve the rest of the household, complemented by excellent hallway storage to keep the home clutter-free.
The standout exterior boasts a lush garden and a sparkling swimming pool, both effortlessly maintained by an on-site borehole. Security and access are covered by two separate entrance gates leading to a double carport. Additionally, two outside storerooms and two large outdoor bathrooms are perfectly positioned for an easy conversion into a sizable income-generating flatlet.
Property details
- Listing number T5549123
- Property type House
- Listing date 10 Jul 2026
- Land size 1 990 m²
- Floor size 314 m²
- Rates and taxes R 1 123
Property features
- Bedrooms 4
- Bathrooms 3
- Lounges 1
- Dining areas 1
- Covered parking 5
- Flatlets
- Pet friendly
- Pool