6 Bedroom House in Mamelodi East
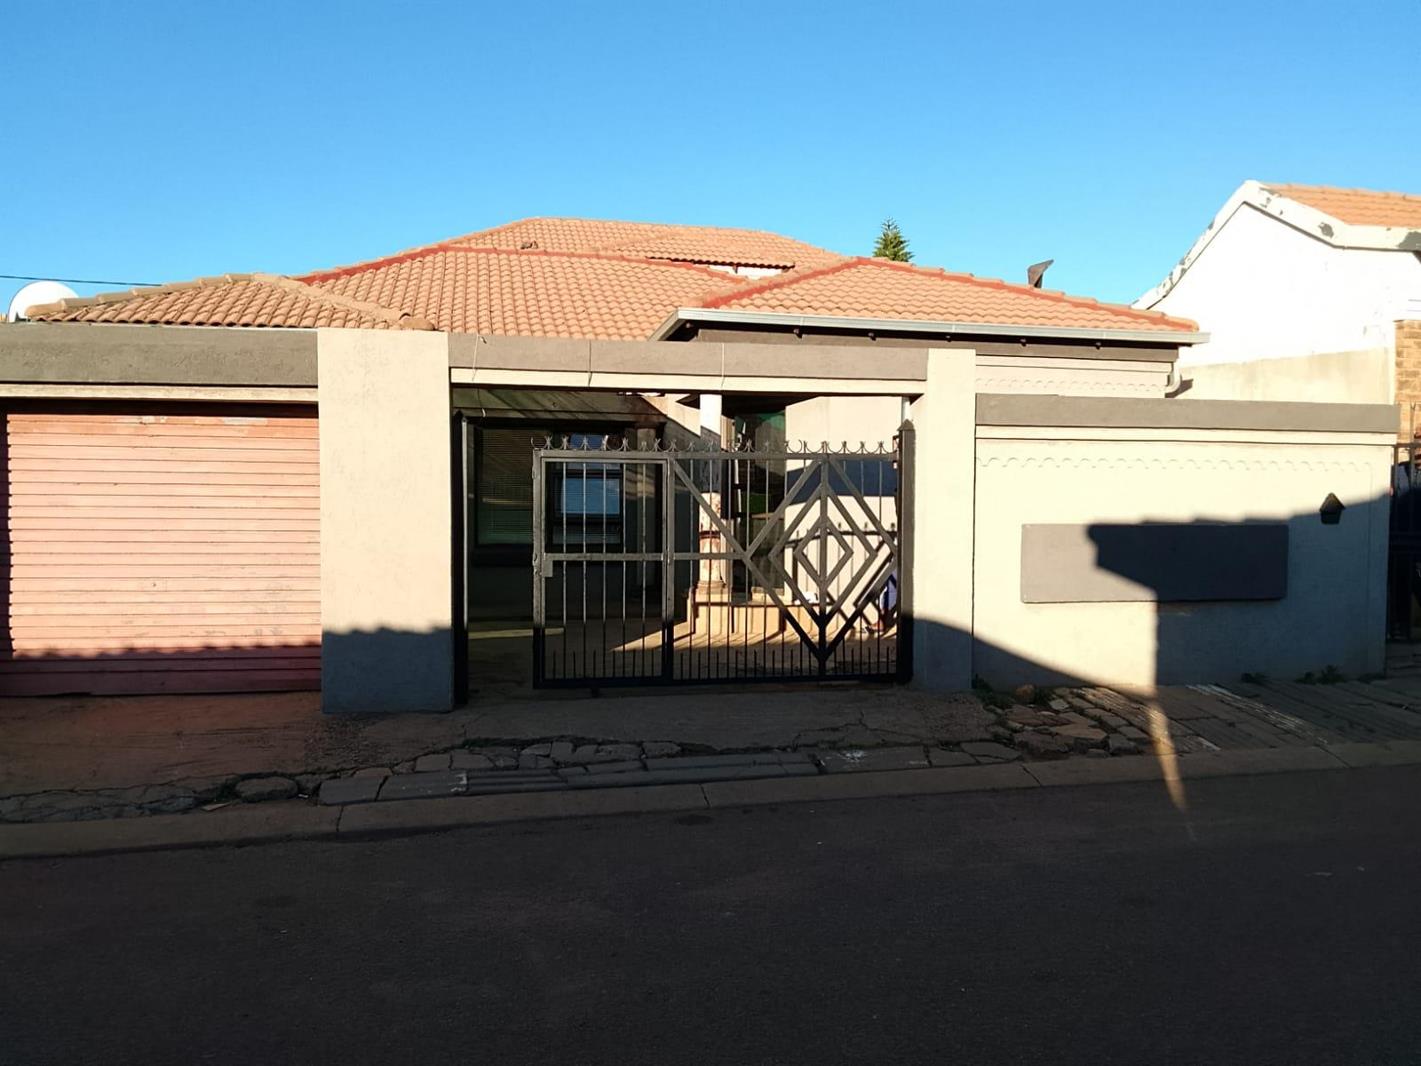
Discover the perfect blend of modern sophistication and functional living in this remarkable architect-designed, double-storey home located in the heart of Mamelodi East. Positioned on a generous 274-square-meter erf along a level road, this freestanding residence makes a striking statement with its ultra-modern Tuscan aesthetic, featuring a durable combination of face brick and plastered concrete walls topped with a high-quality aluminium roof.
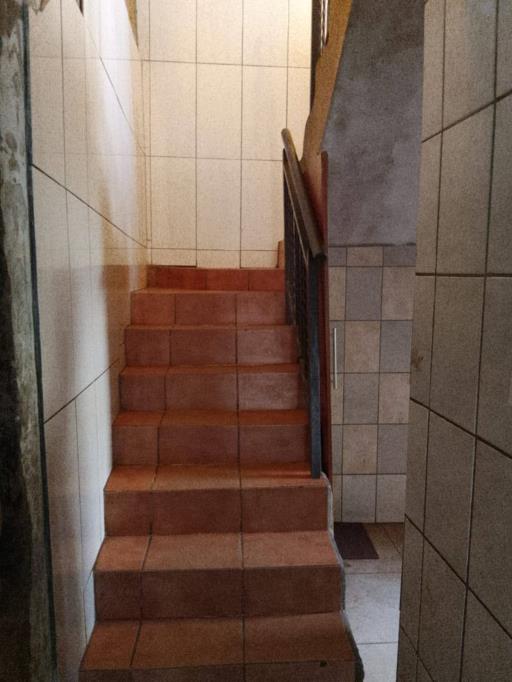
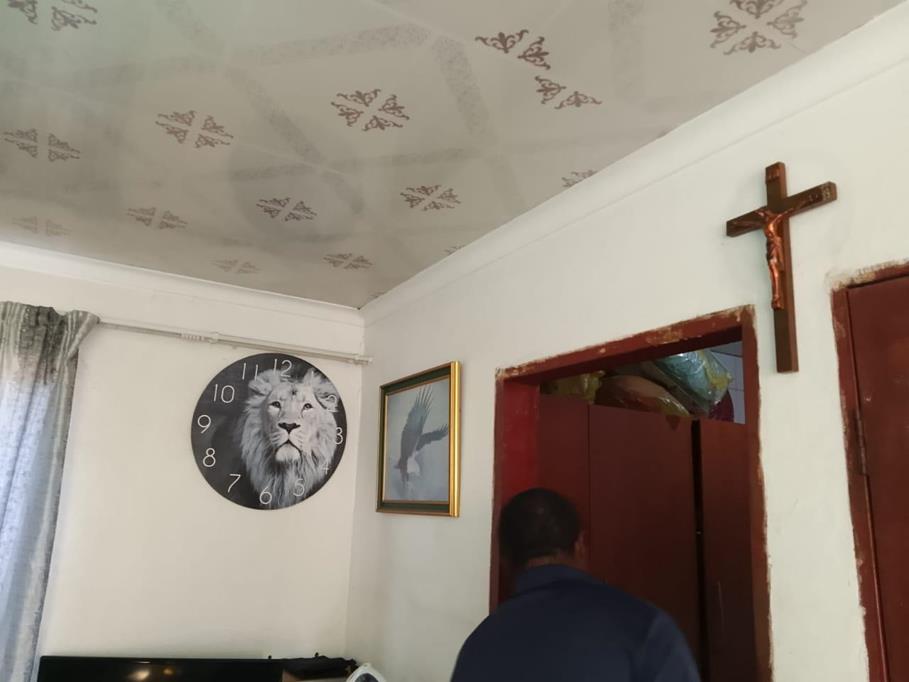
The interior layout is thoughtfully planned to accommodate large families or those who appreciate an abundance of space. The home offers six well-appointed bedrooms, each designed to provide private comfort with the convenience of ensuite facilities. With four and a half bathrooms, the property ensures privacy and ease for both residents and guests. The heart of the home centers around an inviting lounge and a sleek, fully fitted kitchen designed for seamless culinary experiences. Security and storage are handled with precision, featuring a double garage supplemented by three additional parking spaces. With high-end aluminium window fixtures and professional waterproofing, this residence offers both aesthetic appeal and structural longevity. This is a rare opportunity to secure a substantial, contemporary property that balances architectural flair with practical family living in a sought-after area.
Property details
- Listing number T5602772
- Property type House
- Listing date 28 Aug 2026
- Land size 274 m²
- Rates and taxes R 400
- Levies R 300
Property features
- Bedrooms 6
- Bathrooms 4.5
- Lounges 1
- Garage parking 2
- Open parking 3
- Storeys 1
- Laundry
- Scullery
- Pantry
- Family TV room