4 Bedroom House in Queenswood
Prime Location Walking Distance to Eduplex
Rawson Properties Sole Mandate
Prime Location Walking Distance to Eduplex, Spacious Flatlet, Solar, Borehole & Pool!
Situated within easy walking distance of the sought-after Eduplex Private School and close to popular shopping centers in Queenswood and Waverley, this exceptional property offers space, modern comfort, and fantastic off-grid efficiency. Boasting a large, self-contained flatlet, 2 separate gated entrances, a 5kW solar system, 2 gas geysers, a gas hob in a modern kitchen, a strong borehole with irrigation, and a sparkling pool with expansive lawn space for children and pets, this home has it all!
Key Property Features:
Ideal Location: Walking distance to Eduplex Private School and close to top amenities.
Energy & Water Efficient:
5kW Solar system with 8 panels and 2 batteries electric oven on main grid.
2x Gas Geysers one for the main house, one for the flatlet.
Strong borehole connected to an sprinkler system.
Modern Main House:
3 Spacious bedrooms with built-in cupboards.
4th Room ideal as a study or 4th bedroom.
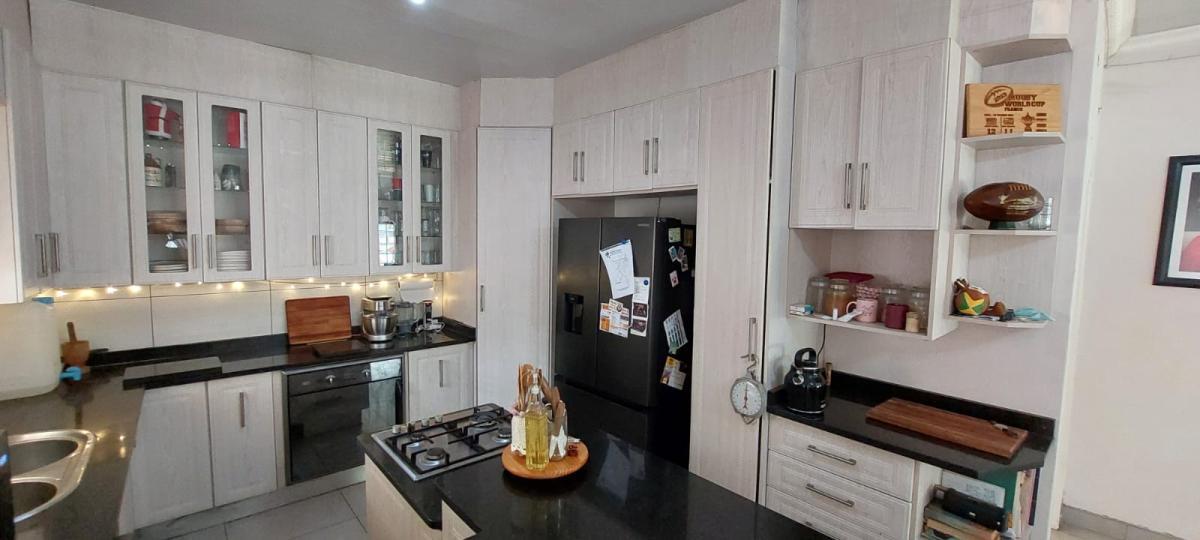
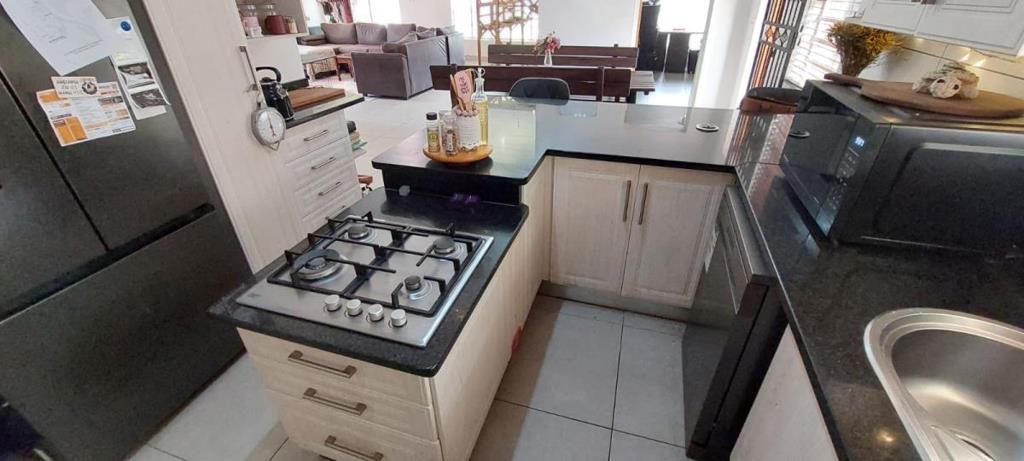
Modern open-plan kitchen the heart of the home! Features granite countertops, a gas hob, breakfast nook, dish washer space, and ample storage.
Spacious open-plan lounge and dining area with newly laid floor tiles throughout the house.
Separate toilet and 1 full bathroom bath, shower, basin.
Separate outside laundry room ,outside toilet with basin.
Spacious Self-Contained Flatlet Ideal for Rental Income or Grandparents:
Completely private with its own dedicated gated entrance.
Open-plan kitchen with gas stove space and generous storage.
2 Large living areas on either side of the kitchen.
1 Spacious bedroom with a large walk-in closet.
Full bathroom bath, toilet, basin.
Outdoor & Entertainment:
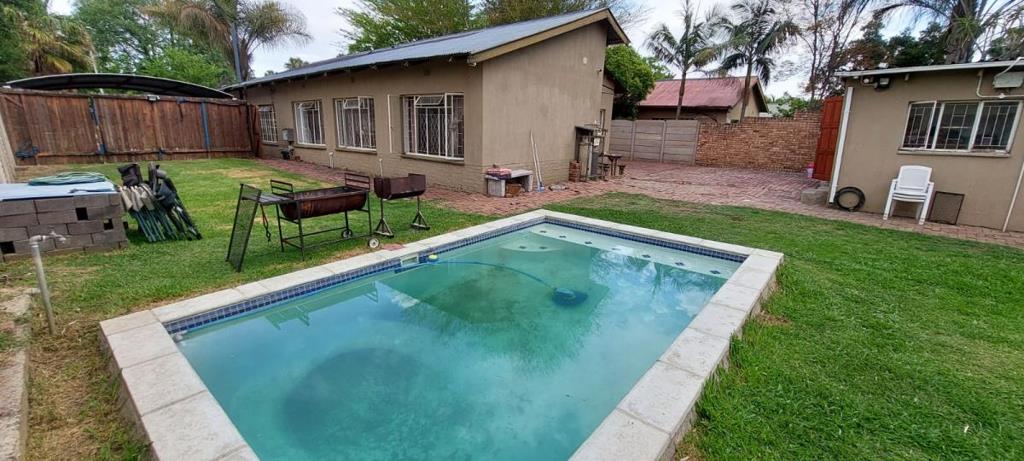
Sparkling medium-sized swimming pool.
Generous front and back lawn areas perfect for kids, pets, and hosting weekend braais.
Double carport automated gate access for both entrances.
Approved Building Plans Included:
Pre-approved plans for 2 additional bathrooms in the main house.
Pre-approved plans for an additional carport dedicated to the flatlet.
Cameras all round for extra security
Don''t miss out on this prime Queenswood property!
Contact us today to arrange a viewing.
On Show
- Sat 17 Oct 13:00 - 17:00
Property details
- Listing number T5656034
- Property type House
- Listing date 15 Oct 2026
- Land size 999 m²
- Floor size 319 m²
- Rates and taxes R 820
Property features
- Bedrooms 4
- Bathrooms 1
- Lounges 1
- Dining areas 1
- Covered parking 2
- Flatlets
- Pet friendly
- Built in cupboards
- Laundry
- Pool
- Kitchen
- Garden
- Fireplace