5 Bedroom House in Villieria
A Four-Level Architectural Masterpiece with Panoramic Views on the Border of Rietondale & Villieria
Perched in the prestigious Eben Roux Street on the border of Rietondale & Villieria, this architectural marvel spans four luxurious levels.
Interested in viewing Get in touch to book your appointment for this upcoming open day.
Your journey begins with direct access to the grand central staircase, the homes spine flowing from entertainment on the third floor to serene living on the fourth. Four elegant bedrooms, each unique, open to a gym with balcony access.
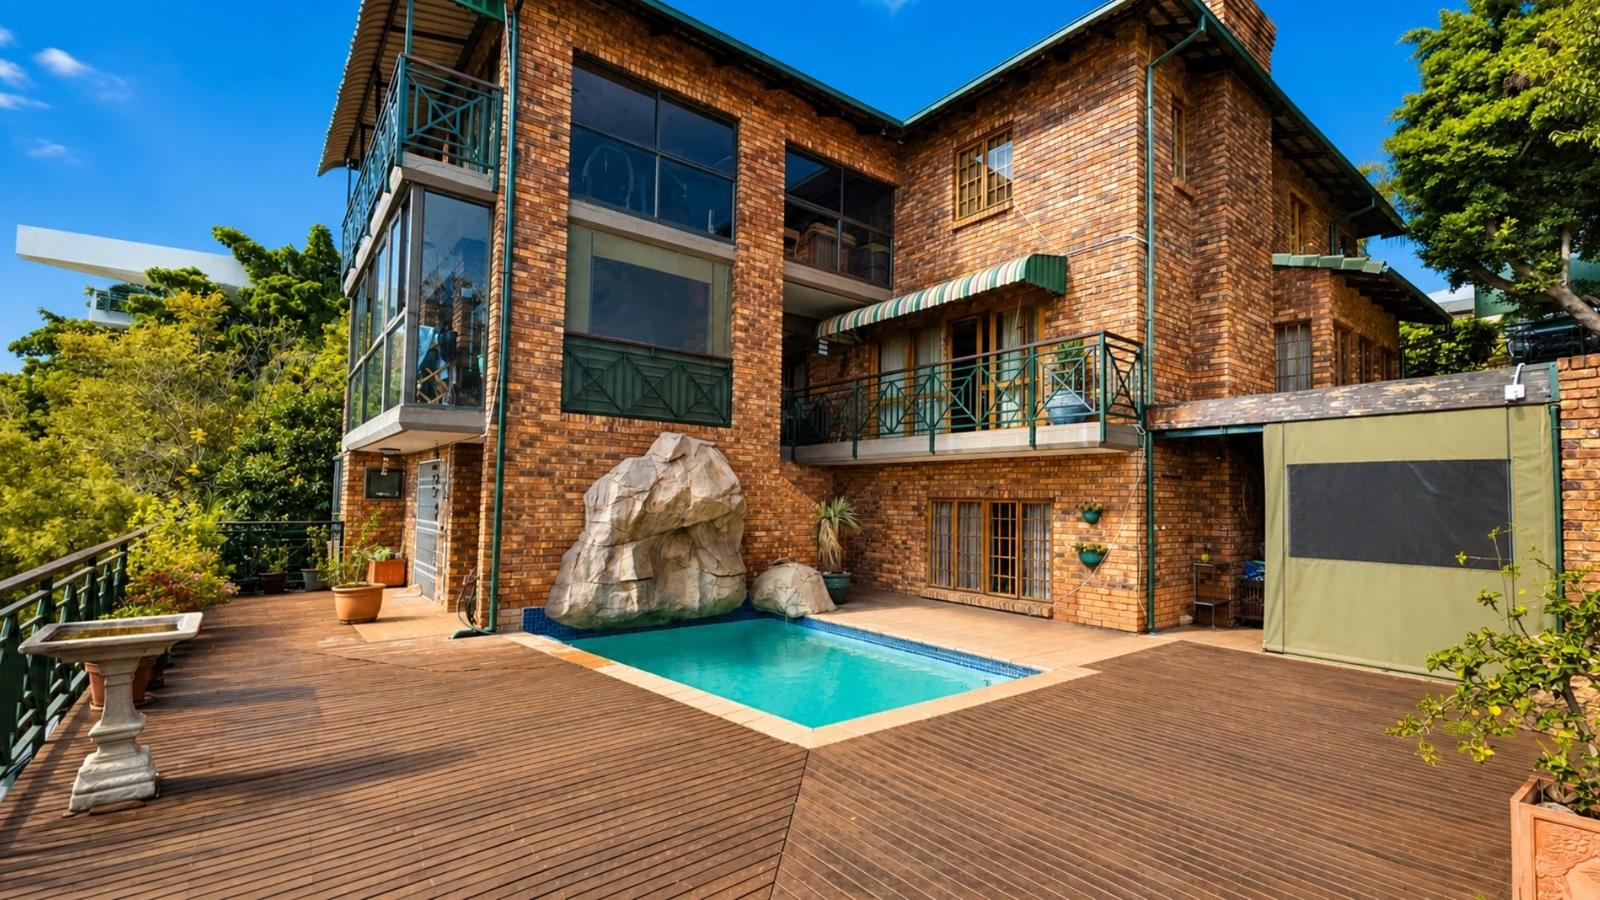
Host lavish gatherings in the designer kitchen, where granite cascades into an expansive dining area, before expanding to the semi-enclosed braai haven. Indoor-outdoor entertaining flows seamlessly, with commanding views and direct access to the pool deck.
A granite-wrapped fireplace anchors the lounge while the handcrafted sleeper-wood bar, rich in old-world character, further elevates this floor as the pinnacle of refined entertaining.
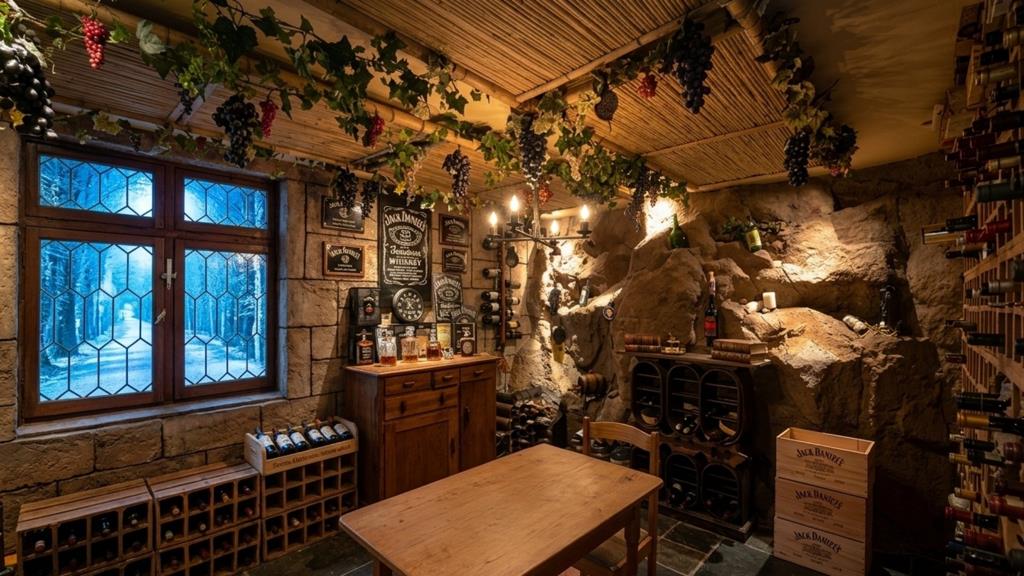
From the third floor, descend to the second. The master suite shines with a Roman-inspired marble bathroom. Adjacent to the master suite, the Italian-inspired cellar, with its rock accent wall, provides the perfect setting to showcase your finest collection.
The private executive office is a statement in itself. Wrapped in rich wood paneling and framed by floor-to-ceiling bookshelves, it offers a distinguished environment for leadership, strategic decision-making, and executive pursuits.
Completing this level, the spa-like bathroom features a dedicated sauna and a luxurious shower, providing a tranquil, resort-like escape.
From the spa, step out to the jacuzzi and pizza bar, opening onto the pool deck with sweeping views, an entertainment-ready retreat for those who value luxury and status.
Descend once again from the swimming pool deck to the first floor, where the billiard room opens through sliding doors onto a sculpted garden, effortlessly blending leisure and nature.
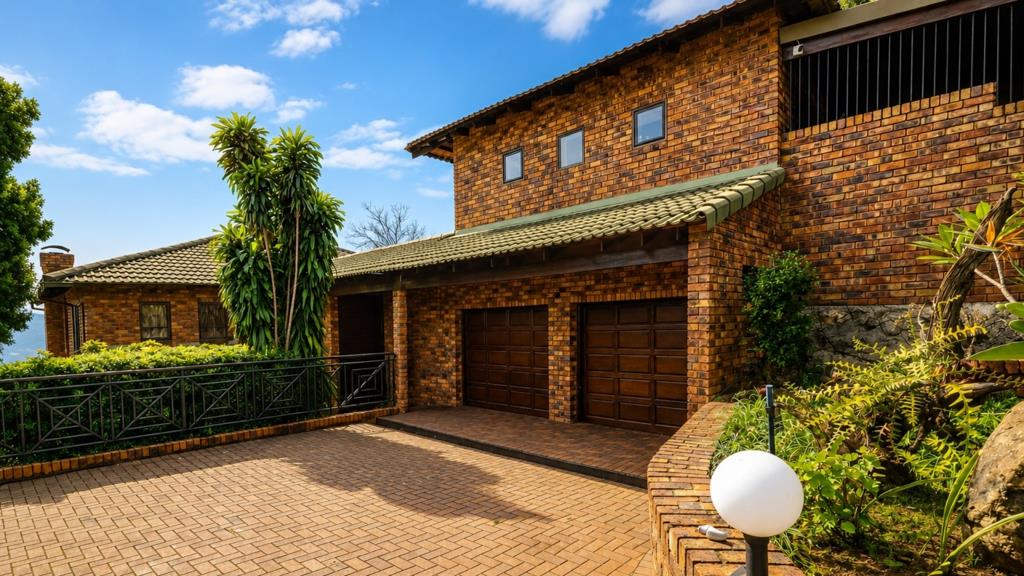
Further enhancing the home''s practicality is its unique dual-garage design. Two double garages are positioned on separate levels: one with direct street-level access and the other below, providing exceptional parking capacity, convenience, and storage flexibility.
The property further offers well-appointed staff accommodation comprising two private bedrooms, a dedicated bathroom, laundry facilities, and private living space, ensuring comfort and privacy for live-in household support.
More than a residence, this is a landmark estate crafted for a family that values prestige, exceptional entertaining, and elevated living in one of Pretoria''s most distinguished addresses.
Additional features include:
Koi pond
Two additional storage rooms
A Generator changeover system is already installed
CCTV surveillance system
Alarm system
Four garages two double garages on separate levels
Staff accommodation
Executive office
Italian-inspired wine cellar
Sauna and wellness area
Photographs simply cannot capture the true scale, craftsmanship, and atmosphere of this architectural masterpiece. Arrange a private viewing with me and immerse yourself in the luxury, prestige, and exceptional lifestyle that awaits within one of Pretoria''s most remarkable residences.
Sole Mandate, Agents welcome to collaborate.
This listing includes images enhanced by artificial intelligence. AI was used solely to improve lighting conditions and to remove personal information in compliance with the Protection of Personal Information Act POPIA. No elements have been added or changed, and the property is presented as it stands in reality.
Property details
- Listing number T5521792
- Property type House
- Listing date 15 Jun 2026
- Land size 1 232 m²
- Floor size 665 m²
- Rates and taxes R 2 637
Property features
- Bedrooms 5
- Bathrooms 6.5
- En-suite 1
- Dining areas 1
- Garage parking 2
- Open parking 2
- Covered parking 1
- Pet friendly
- Access gate
- Alarm
- Balcony
- Built in cupboards
- Fenced
- Patio
- Pool
- Spa bath
- Staff quarters
- Study
- Walk in closet
- Kitchen
- Garden
- Scullery
- Intercom
- Pantry
- Family TV room
- Fireplace
- Built In braai
- Water included
- Aircon