4 Bedroom House in Waverley
Beautiful 4 Bedroom Hillside house for sale in Waverley
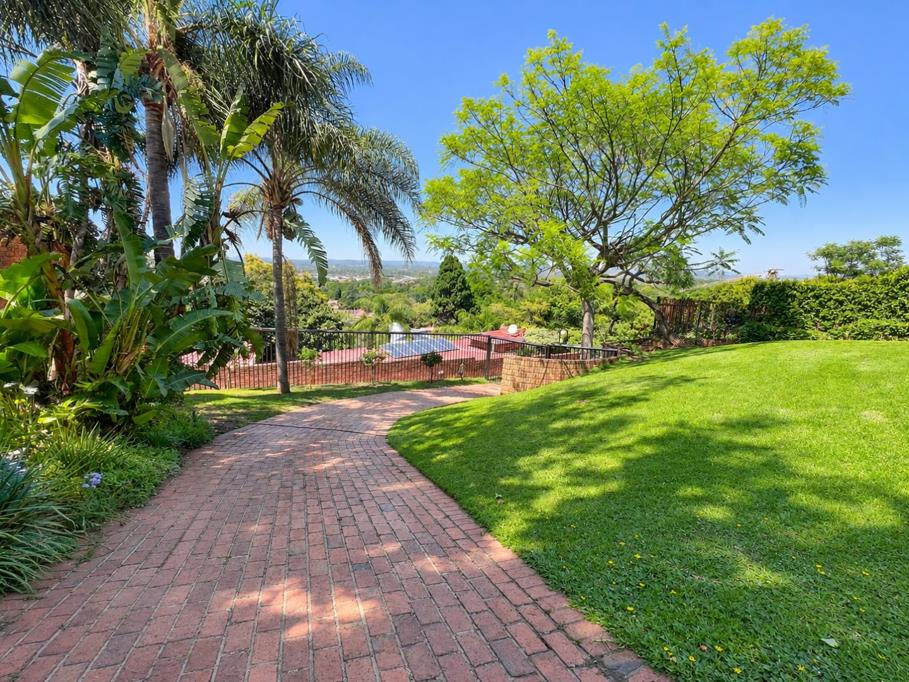
A RARE OPPORTUNITY! A LUXURY HILLSIDE MASTERPIECE OFFERED AT AN EXCEPTIONAL PRICECommanding an elevated position high on the hillside, this extraordinary 1,936m² property is a true architectural masterpiece, offering breathtaking, uninterrupted 180-degree views across the city skyline.
With its distinctive multi-level design, impressive 14-metre elevation and carefully curated finishes, this home is a unique combination of luxury, artistry, space and functionality.
AN EXCEPTIONAL PRICE AND A HIGHLY MOTIVATED SELLER
This property represents an opportunity that does not come around often. With an estimated value of approximately R10 million, the owner is prepared to let this remarkable property go for approximately 40 of its value, making this an exceptional bargain for the right buyer.
THE OWNER IS HIGHLY NEGOTIABLE ON THE SELLING PRICE, and genuine offers will be welcomed and considered. This is an opportunity for buyers to secure a distinctive luxury property at a fraction of its estimated value.
Even more importantly, the property is being sold FULLY FURNISHED. The furniture, fittings and selected pieces have been carefully chosen and made specifically for this home, complementing its unique architecture, design and layout. Buyers can enjoy a beautifully curated home without the additional expense and effort of furnishing a property of this scale.
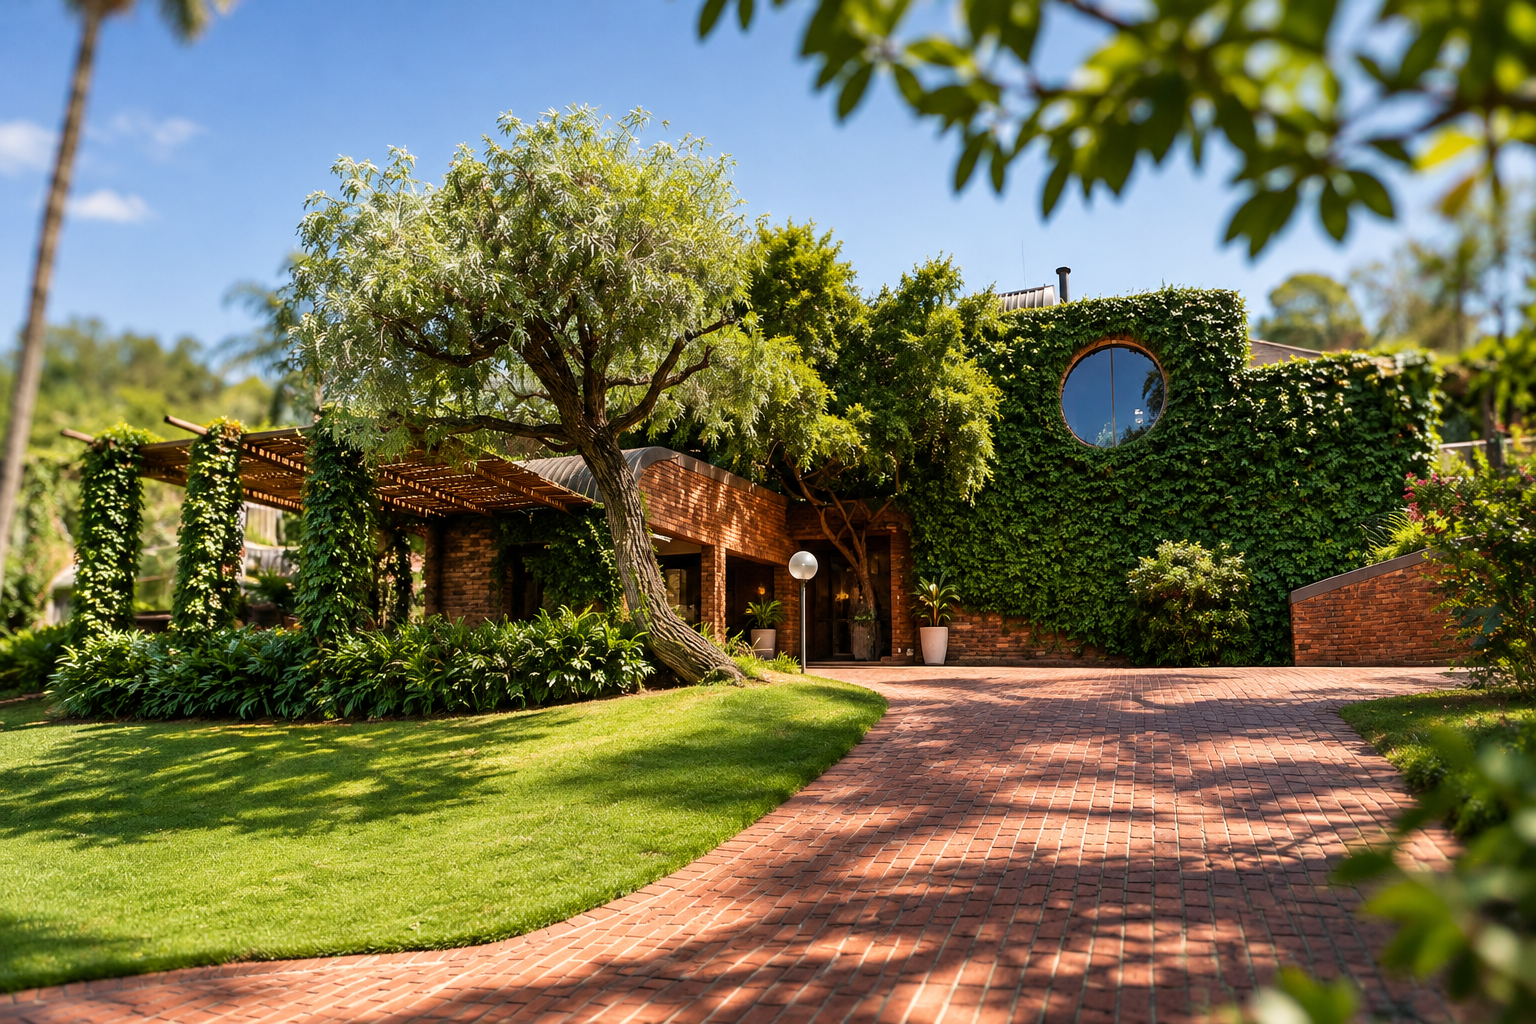
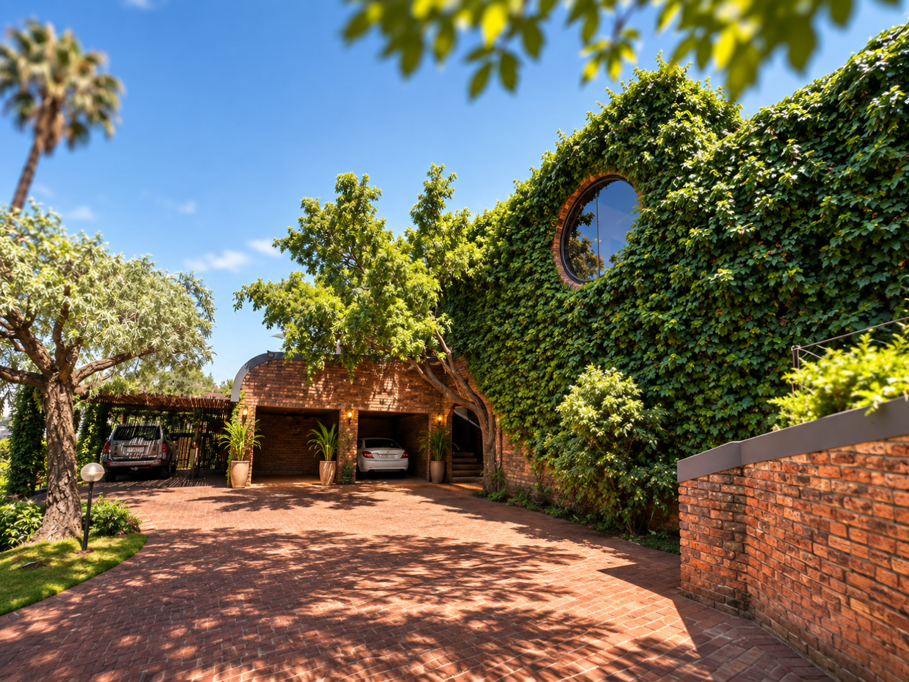
A GRAND ARRIVALA magnificent gated entrance welcomes you into the property, leading through beautifully manicured gardens towards the parking area and residence.
As you make your way up, an impressive wire art installation accompanied by a tranquil pond creates a memorable entrance experience. A staircase leads to the main entrance hall, immediately introducing the home''s artistic character and architectural charm.
EXPANSIVE LIVING AND DESIGNER FINISHESStep inside to discover a spectacular double-volume, open-plan living area, where expansive glass windows invite natural light into the home while showcasing the uninterrupted city views.
The living space flows effortlessly into a spacious designer kitchen, fitted with:
- Rhodesian Black Diamond granite countertops.
- Ample built-in cabinetry and storage.
- Eye-level oven with air fryer and thermofan.
- Space for a double-door refrigerator.
- Portable gas cooking facilities.
- A striking feature wall with a large circular opening window, perfectly positioned to capture the magnificent city panorama.
Adjacent to the living area is a private study or work-from-home space, enclosed with aluminium doors to provide flexibility and privacy.
The entrance hall also opens onto an expansive entertainment and relaxation area, perfectly positioned for sundowners while enjoying the spectacular views across the city.
FOUR BEDROOMS AND THREE BATHROOMSThe upper level accommodates four generously proportioned bedrooms and three bathrooms, two of which are en suite.
The bathrooms include two full bathrooms, with distinctive architectural touches that bring the outdoors inside. One bathroom features a unique outdoor shower experience, while another is beautifully enclosed in glass, allowing natural light and the surrounding environment to become part of the experience.
ENTERTAINMENT WITH A VIEWThe outdoor entertainment area is every entertainer''s dream.
Enjoy:
- A sparkling swimming pool.
- An enclosed patio with spectacular 180-degree city views.
- A dedicated bar room.
- A spacious outdoor entertainment area.
- A private Boma area situated further up the hillside.
The property extends several metres further up the hill, offering additional privacy, space and exciting possibilities for future use.
ADDITIONAL FEATURESThis property is designed with comfort, convenience and energy efficiency in mind.
- Comprehensive solar power system with solar panels.
- Generator.
- Water storage tank.
- Borehole.
- 3 gas geysers.
- 2 solar geysers.
- 3 electric geysers.
- Separate laundry room.
- Domestic quarters.
- Wendy house.
- Secure gated entrance.
- Beautifully landscaped gardens.
- Fully furnished, with furniture and selected fittings designed specifically for the home.
AN OPPORTUNITY NOT TO BE OVERLOOKEDThis is far more than just another property on the market. It is a distinctive hillside residence offering extraordinary views, impressive architectural design, generous entertainment spaces and valuable additional features.
Buyers are encouraged to bring forward genuine offers. The owner is motivated to sell and willing to negotiate, creating an opportunity to secure an exceptional property at an extraordinary price.
Luxury, views, space and value, all in one remarkable offering.
Contact us today to arrange your private viewing. This is a property that truly needs to be experienced in person.
INFOGLOBE PROP CC trading as REMAX Infoglobe Constantia operates in terms of a franchise agreement with REMAX of Southern Africa.
Property details
- Listing number T5690957
- Property type House
- Listing date 13 Nov 2026
- Land size 1 938 m²
- Floor size 439 m²
- Rates and taxes R 1 220
Property features
- Bedrooms 4
- Bathrooms 3
- En-suite 2
- Lounges 1
- Dining areas 1
- Garage parking 2
- Open parking 8
- Pet friendly
- Deck
- Laundry
- Patio
- Pool
- Scenic view
- Staff quarters
- Storage
- Study
- Furnished
- Kitchen
- Garden
- Pantry
- Family TV room
- Paving
- Fireplace