3 Bedroom House in Waverley
Mountain Manor with views of the City
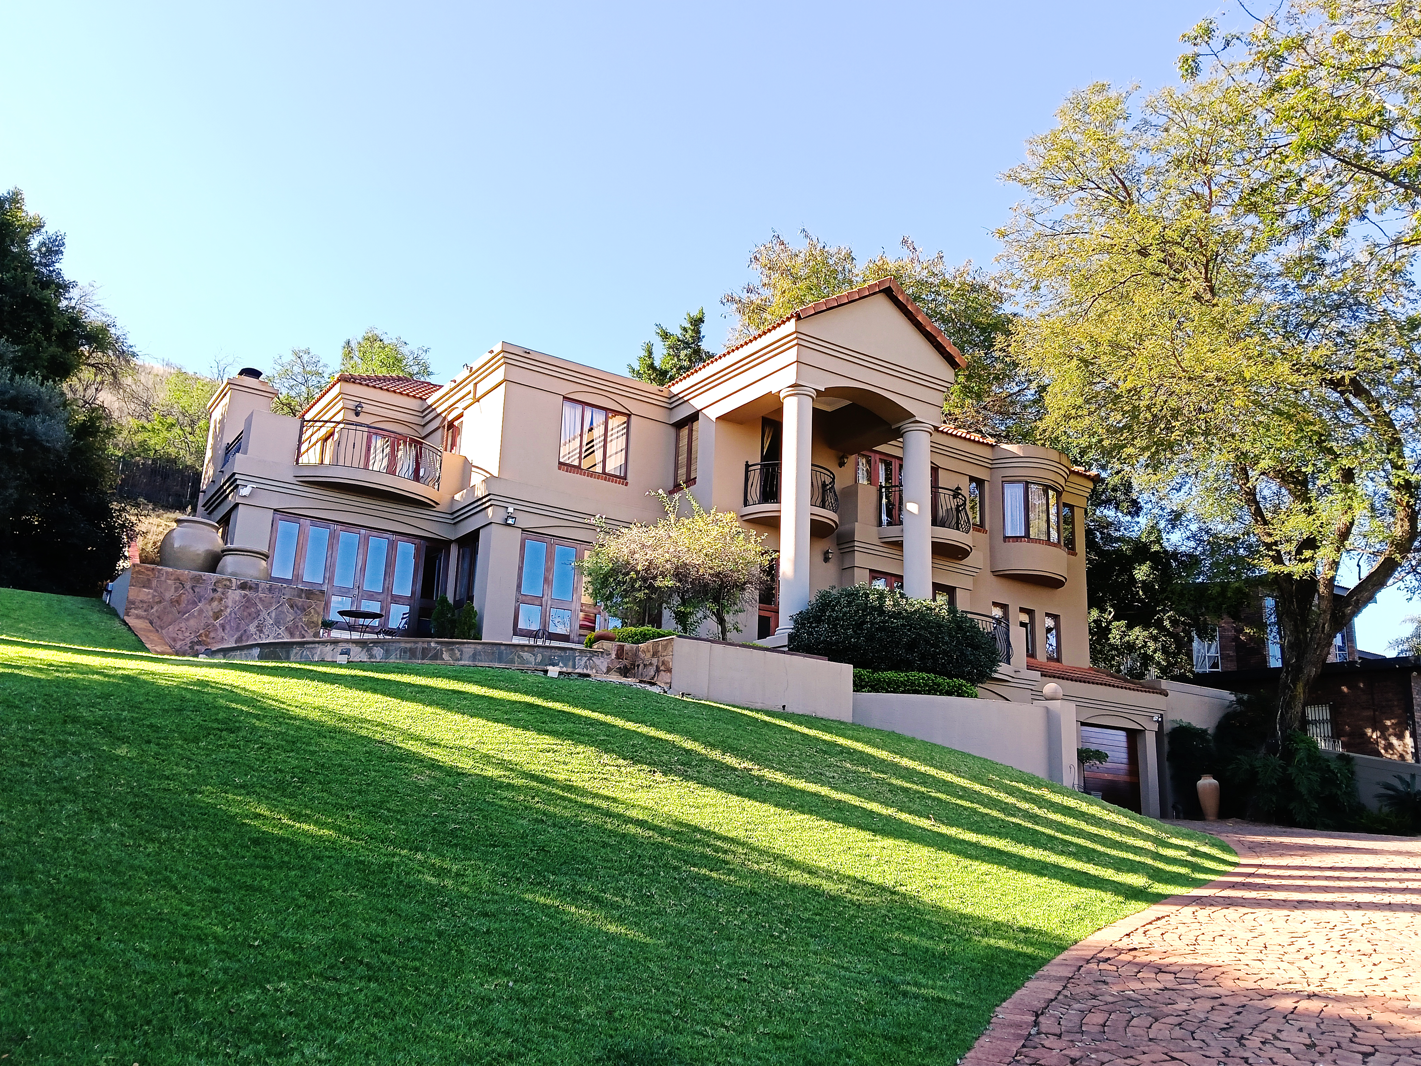
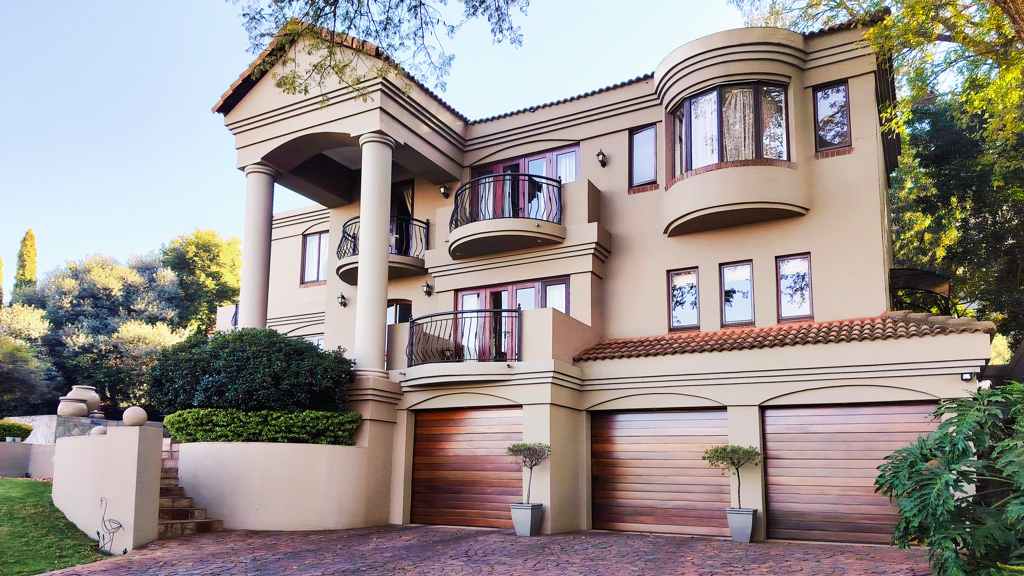
Tuscan-Inspired Family Estate with Panoramic Views and Subdivision Potential
Perched in an elevated position with breathtaking panoramic views across the Moot and Pretoria city skyline, this exceptional Tuscan-inspired residence offers elegance, generous family living, and outstanding future investment potential. Set on an expansive 8,384m2 stand, the property presents a rare opportunity to enjoy complete privacy while offering the possibility of future subdivision.
Designed for effortless living and entertaining, spacious living areas flow seamlessly to a magnificent covered entertainment patio featuring a built-in braai and stacking doors that open onto the sparkling swimming pool, landscaped gardens, and picturesque outdoor setting. A gas fireplace creates a welcoming focal point in the formal lounge, making the home equally inviting during the cooler months.
The landscaped garden is serviced by a fully automated irrigation system, ensuring year-round beauty with minimal maintenance.
The well-appointed kitchen is designed with practicality in mind and offers a separate walk-in pantry, an expansive scullery and laundry with dedicated ironing area, and additional linen storage, making everyday family living effortless.
Accommodation is complemented by air conditioning in all three bedrooms and the study, while thoughtful storage solutions include a spacious upstairs linen room and a built-in storage room beneath the staircaseideal for luggage, camping equipment and seasonal items.
This home has been equipped with energy and water security. A 3.3kW inverter with battery backup supplies the upper level and study during power interruptions, while the home is generator-ready with an integrated changeover switch. Two 5,000-litre JoJo water tanks with a VSD pressure pump provide up to five days of household water supply, offering valuable peace of mind. Additional features include prepaid electricity and fibre connectivity.
A comprehensive alarm system that can be armed independently for the interior and exterior of the home, together with six strategically positioned daynight floodlights surrounding the property. Two separate gated rear courtyards provide additional security and flexibility for pets, children, or service areas.
Additional features include:
Three automated garages
Landscaped garden with automated irrigation
Sparkling swimming pool
Spacious covered entertainment patio
Built-in braai with stacking doors
Outside staff toilet
Fibre internet connection
Three air-conditioned bedrooms
Air-conditioned studyhome office
Walk-in pantry
Large separate scullery, laundry and ironing area
Upstairs linen room
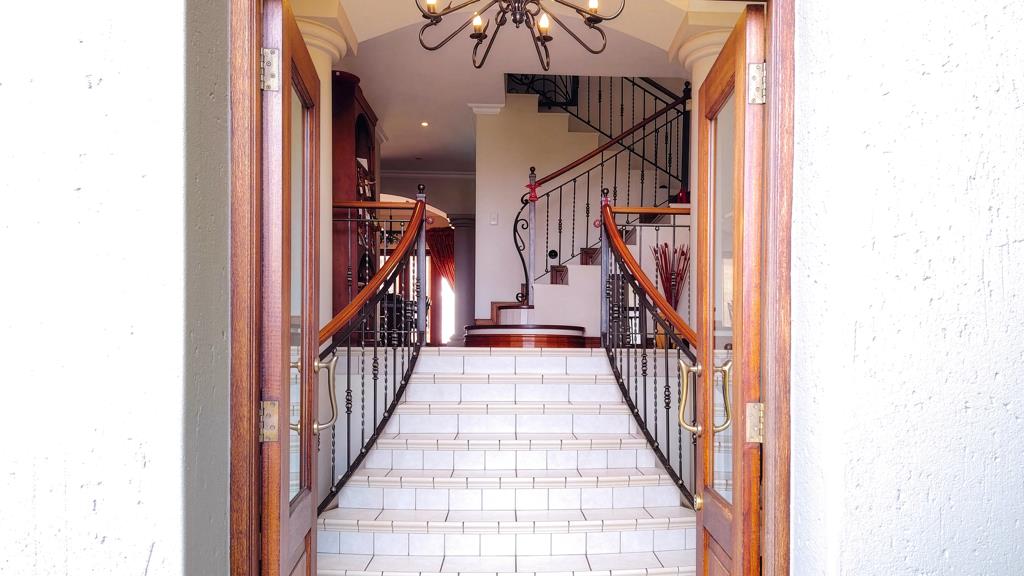
Under-stair storage room
Two secure rear courtyards
Two 5,000L JoJo water tanks with VSD pump
3.3kW inverter with battery backup
Generator-ready electrical connection
Prepaid electricity
Exceptional views
8,384m2 stand with subdivision potential
This is a rare opportunity to acquire a distinctive lifestyle property that effortlessly combines luxury, functionality, self-sufficiency, and long-term investment potential in one of Pretoria''s most desirable elevated locations.
Property details
- Listing number T5544604
- Property type House
- Listing date 7 Jul 2026
- Land size 8 380 m²
- Floor size 350 m²
- Rates and taxes R 2 002
Property features
- Bedrooms 3
- Bathrooms 3
- Lounges 2
- Dining areas 1
- Garage parking 3
- Open parking 4
- Pet friendly
- Balcony
- Laundry
- Patio
- Pool
- Security post
- Staff quarters
- Study
- Garden