7 Bedroom House in Waverley
Three Units, One Stand - Exceptional Investment!
SOLE & EXCLUSIVE MANDATE CHAS EVERITT PROPERTIES
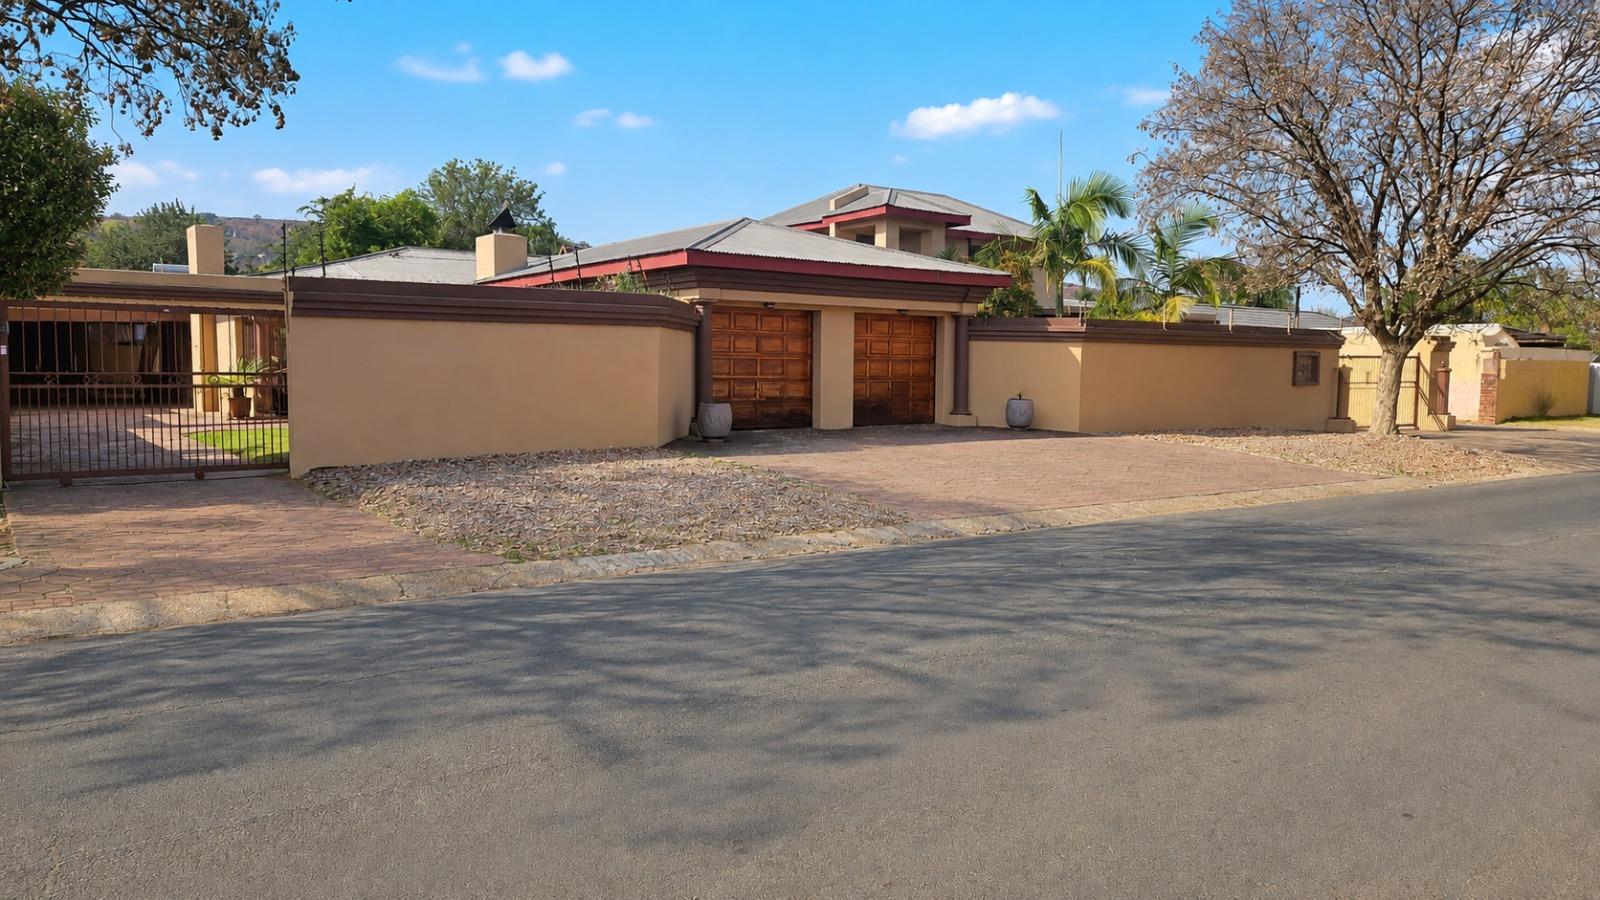
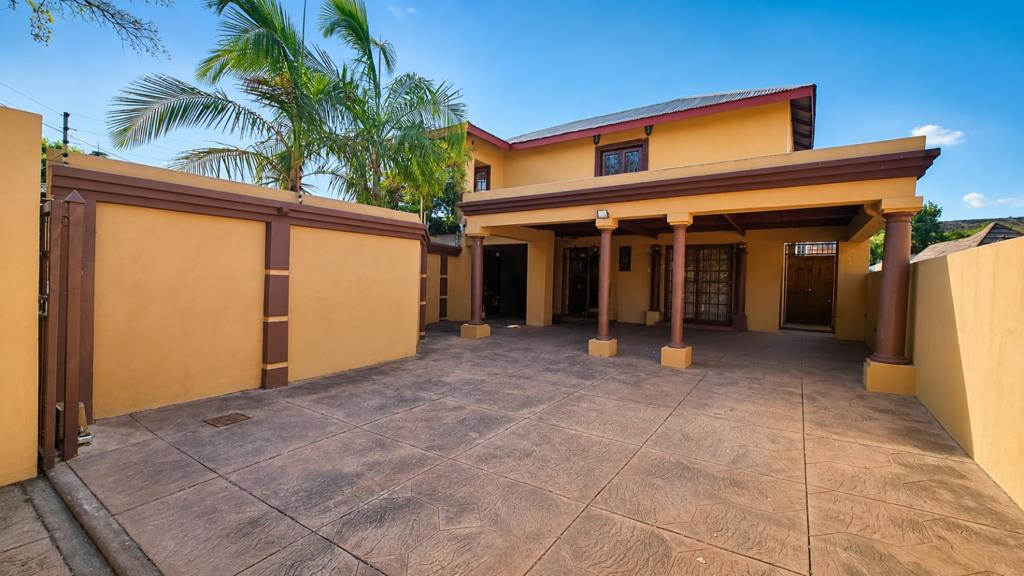
This versatile property offers an exciting opportunity for extended-family living or income-generating potential, with three separate residential sections, each with its own living space and vehicle access. The main residence enjoys exclusive use of the front garden, veranda and splash pool.
DWELLING ONE TWO-BEDROOM FLATLET
A neat, tiled two-bedroom flatlet with open-plan living and dining area, air conditioning, kitchen with gas hobs, small study, bathroom with large shower and basin, and separate toilet. Both bedrooms have their own basins. The flatlet also offers a covered carport, prepaid electricity meter, water meter and separate vehicle entrance.
DWELLING TWO MAIN RESIDENCE
The original main house offers generous accommodation and excellent entertainment spaces. The entrance includes a reception area and guest toilet with basin. Upstairs is a private main bedroom suite with en-suite bathroom, ample cupboards and a separate study that can provide additional accommodation or workspace. The upper level is carpeted.
Downstairs, the spacious TVfamily room opens onto a veranda overlooking the splash pool, water feature and front garden. This entire area is exclusively for the main house and is not shared with the other residential sections.
Adjoining the TV room is a built-in bar with granite countertops, cupboards and space for a bar fridge. A passage leads to two further en-suite bedrooms, one with a full bathroom and the other with a shower bathroom. An additional versatile room can serve as a home office, hobby room, workspace or storage area.
The modern kitchen has an electric stove, ceiling fan and large walk-in pantry. A spacious laundryscullery offers cupboards, shelving, laundry basin and washing-machine and dishwasher connections. The back door leads to another garden area with lawn and trees.
A large indoor entertainment area with built-in braai provides additional lounge or dining space and connects directly to the private pool area and double garage.
DWELLING THREE MODERN RESIDENTIAL SECTION
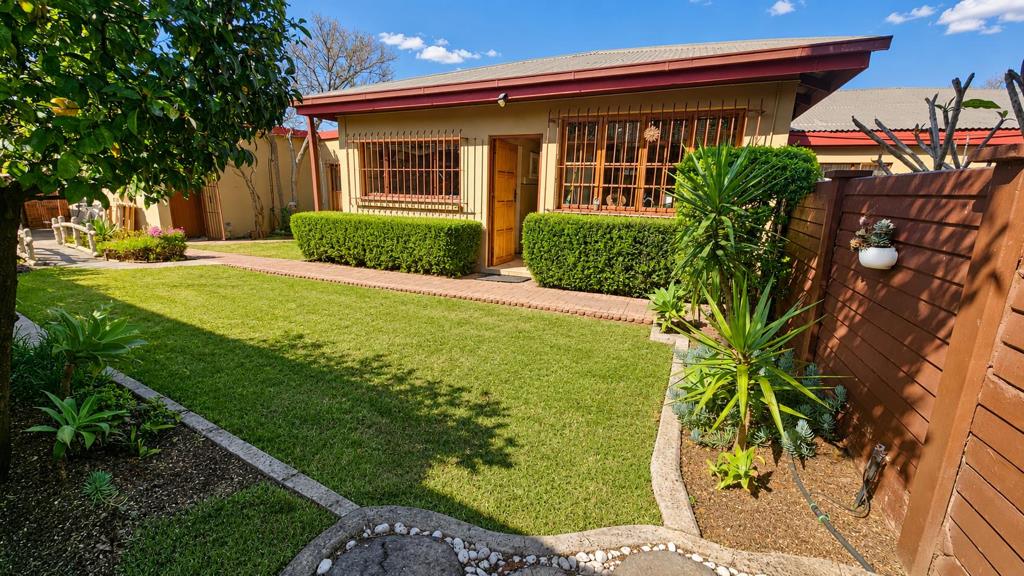
Situated behind its own automatic gate, this section has its own garden and offers a large covered carport for approximately three smaller vehicles or two larger bakkies, a single garage, domestic accommodation and covered workshop.
A veranda leads into a spacious open-plan living and dining area. The renovated kitchen includes modern cabinetry, pantry, scullery and laundry.
The tiled main bedroom has ample cupboards and natural light. A second room, currently used as a bedroom, has generous cupboard space, ceiling fan, skylights and extractor fan, but no conventional external window. A full bathroom with bath, shower and basin completes this section. The unit also has its own prepaid electricity meter.
SEPARATE ACCESS AND OUTDOOR AREAS
Each residential section has separate vehicle access, providing greater independence and privacy. The property also offers established gardens, irrigation, extensive covered parking, workshop space and domestic accommodation.
VERSATILE LIVING WITH INCOME POTENTIAL
Ideal for extended or multi-generational living, or for a buyer wishing to occupy one section while potentially deriving rental income from the others, subject to applicable municipal approvals, land-use rights and legal requirements.
Approved building plans are available for serious buyers.
The property has a battery inverter system however, the batteries require replacement.
CONVENIENT LOCATION
Within walking distance of Voorpos Primary School and conveniently located close to shops, hospitals, medical facilities, schools, amenities and main routes. With three substantial residential sections, separate entrances, generous parking and versatile living spaces, this property offers far more than a conventional family home.
Contact Elize or Lize for a private viewing!
Property details
- Listing number T5601072
- Property type House
- Listing date 26 Aug 2026
- Land size 1 207 m²
- Floor size 549 m²
- Rates and taxes R 1 166
Property features
- Bedrooms 7
- Bathrooms 5.5
- En-suite 3
- Lounges 3
- Garage parking 3
- Covered parking 5
- Storeys 2
- Flatlets
- Pet friendly
- Access gate
- Alarm
- Built in cupboards
- Fenced
- Laundry
- Patio
- Pool
- Staff quarters
- Storage
- Study
- Tv
- Entrance hall
- Kitchen
- Garden
- Scullery
- Garden cottage
- Pantry
- Electric fencing
- Family TV room
- Paving
- Guest toilet
- Built In braai
- Lapa
- Aircon