5 Bedroom House in Doornpoort
Exceptional Double-Storey Thatch Home with Granny Flat, Pool & Work-From-Home Potential
A Unique Family Lifestyle Property Offering Space, Character and Exceptional Value
Welcome to a truly special home where space, comfort and versatility come together to create the perfect family lifestyle.
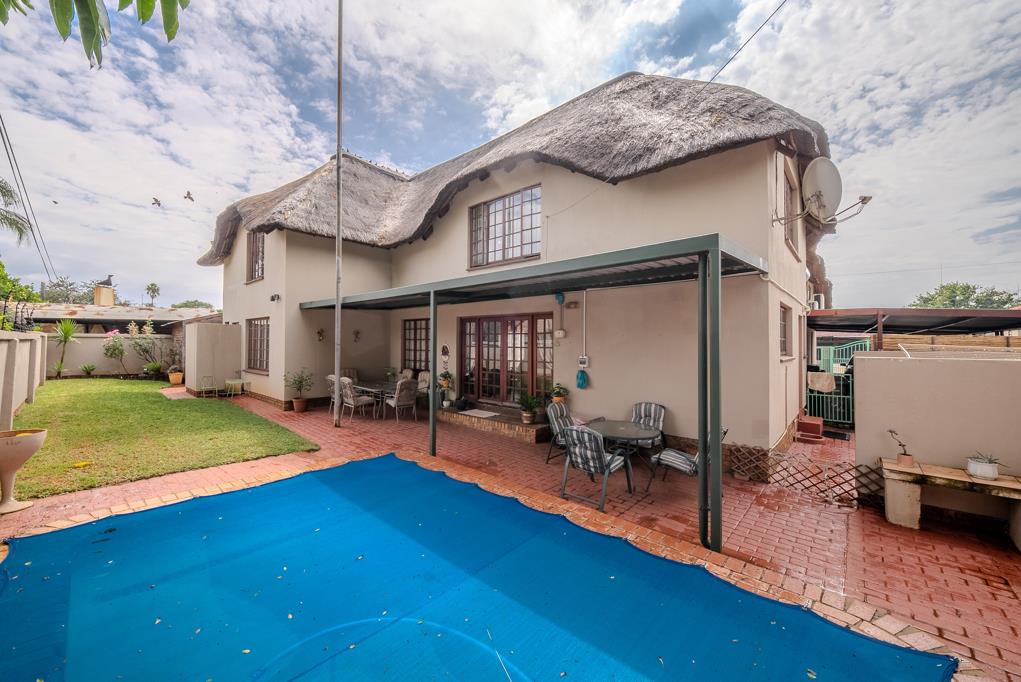
Set on a beautifully maintained property in the heart of Doornpoort, this impressive double-storey thatch residence offers generous accommodation, multiple living areas, a separate granny flat and a sparkling swimming pool all at an exceptional price.
The ground floor welcomes you with a spacious open-plan layout featuring a well-appointed kitchen, dining area and comfortable lounge, creating the ideal environment for everyday family living and entertaining. 2 bedrooms and 1 full family bathroom complete the lower level.
Upstairs, exposed thatch ceilings and warm character finishes create a unique atmosphere. The upper level offers a large living area, study, 2 spacious bedrooms and 2 en-suite bathrooms. The main suite is particularly impressive, featuring a walk-in closet, generous bedroom space and a private studyhome office area that can easily be converted into an additional bedroom if required.
Adding even more value is the separate granny flat with its own entrance, offering 1 bedroom, 1 bathroom, lounge and open-plan kitchen ideal for extended family, guests, rental income or a home business.
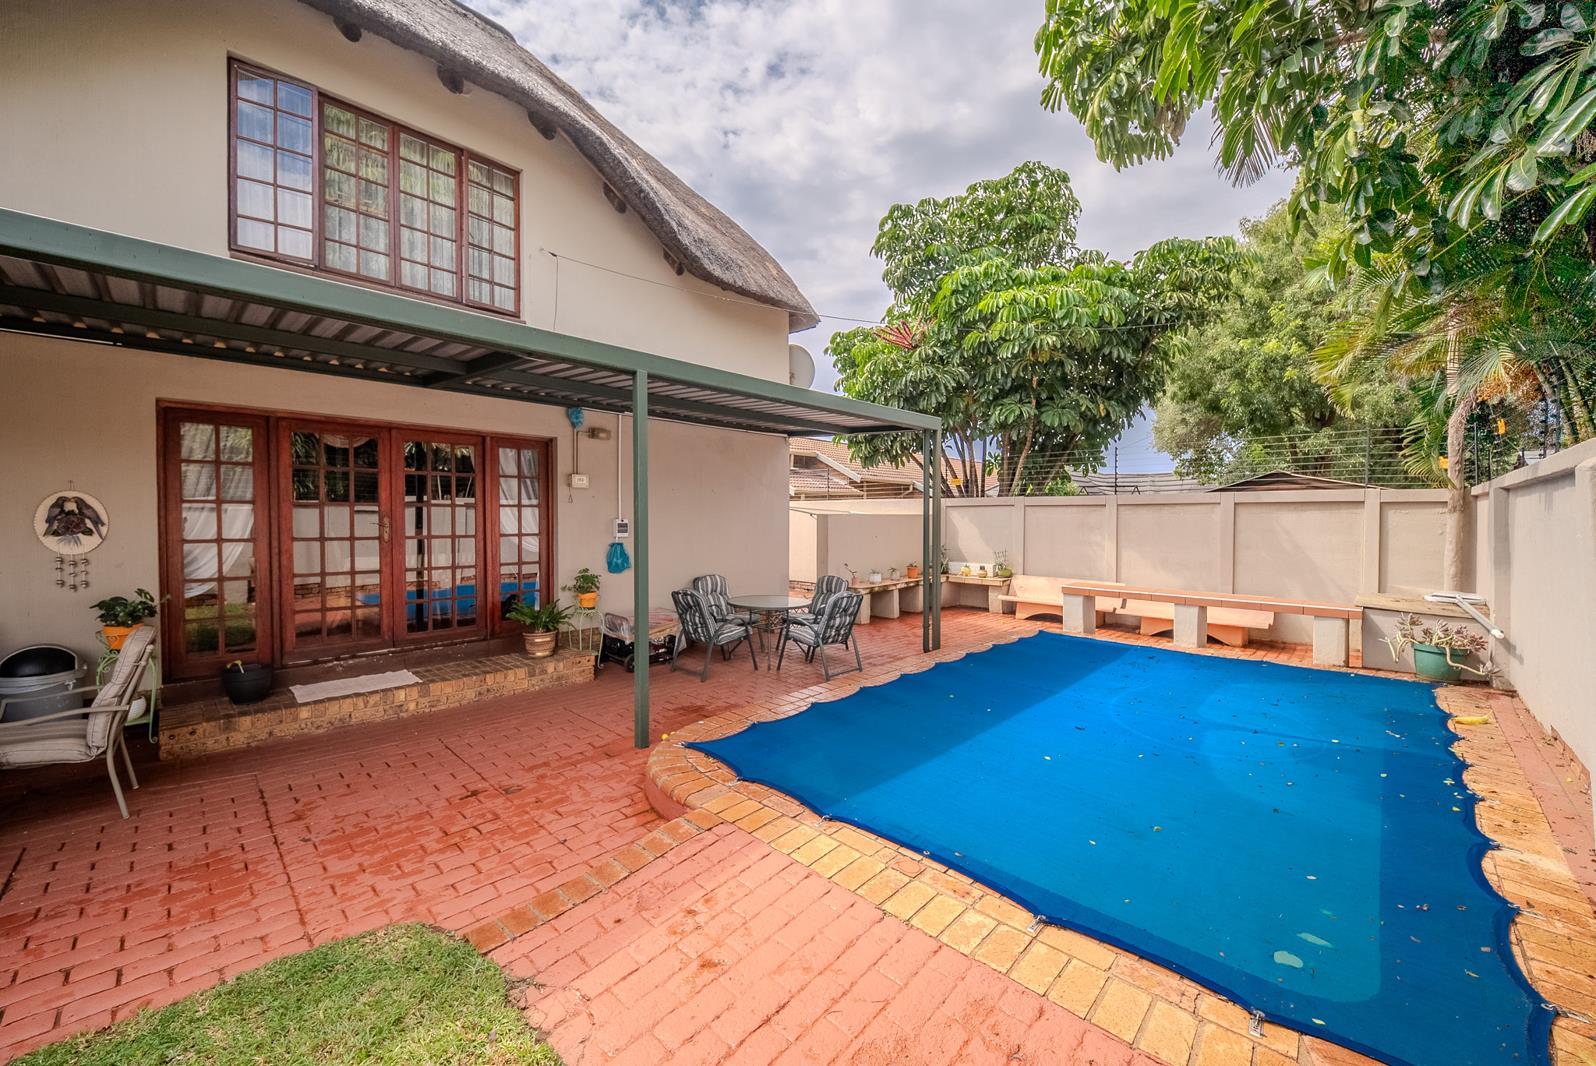
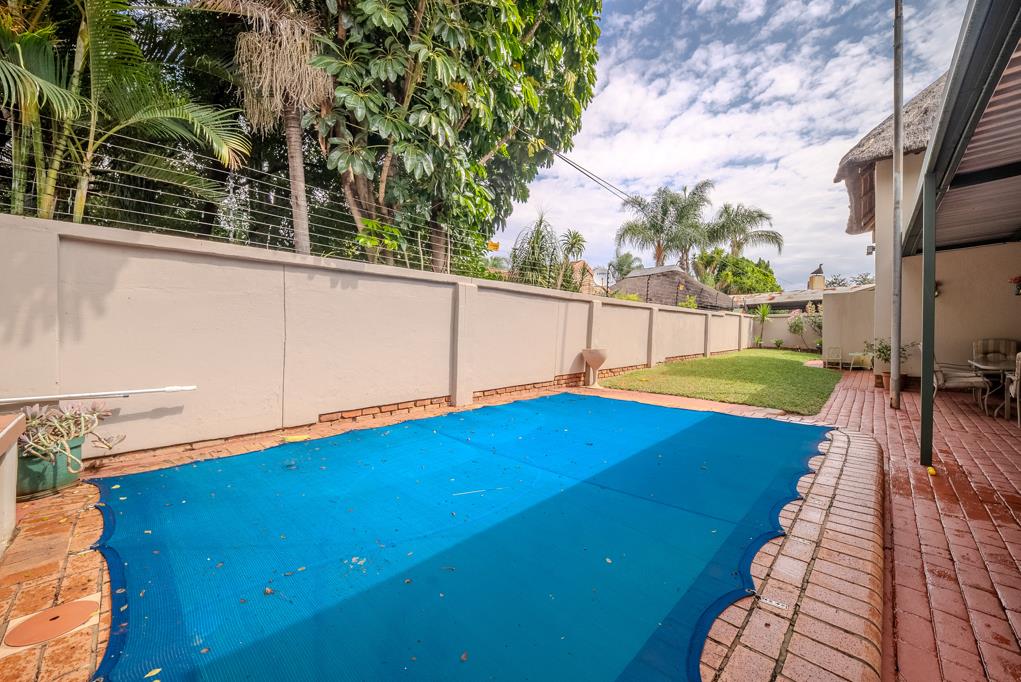
Outside, the property continues to impress with a sparkling swimming pool, private courtyard areas, ample parking and a beautifully maintained garden.
Property Features
Double-storey thatch home
Separate granny flat with private entrance
5 Bedrooms in total
4 Bathrooms
Multiple living areas
Spacious open-plan kitchen
Study home office
Walk-in closet in main suite
Swimming pool
Beautiful courtyard
Double garage
Additional covered parking
Excellent work-from-home potential
Well-maintained throughout
Property details
- Listing number T5524319
- Property type House
- Listing date 18 Jun 2026
- Land size 800 m²
- Floor size 380 m²
- Rates and taxes R 930
- Levies R 10
Property features
- Bedrooms 5
- Bathrooms 4
- Lounges 2
- Dining areas 2
- Garage parking 2
- Open parking 4
- Flatlets
- Pet friendly
- Laundry
- Patio
- Pool
- Study
- Garden