3 Bedroom House in Doornpoort
Charming Doornpoort Home with Flatlet
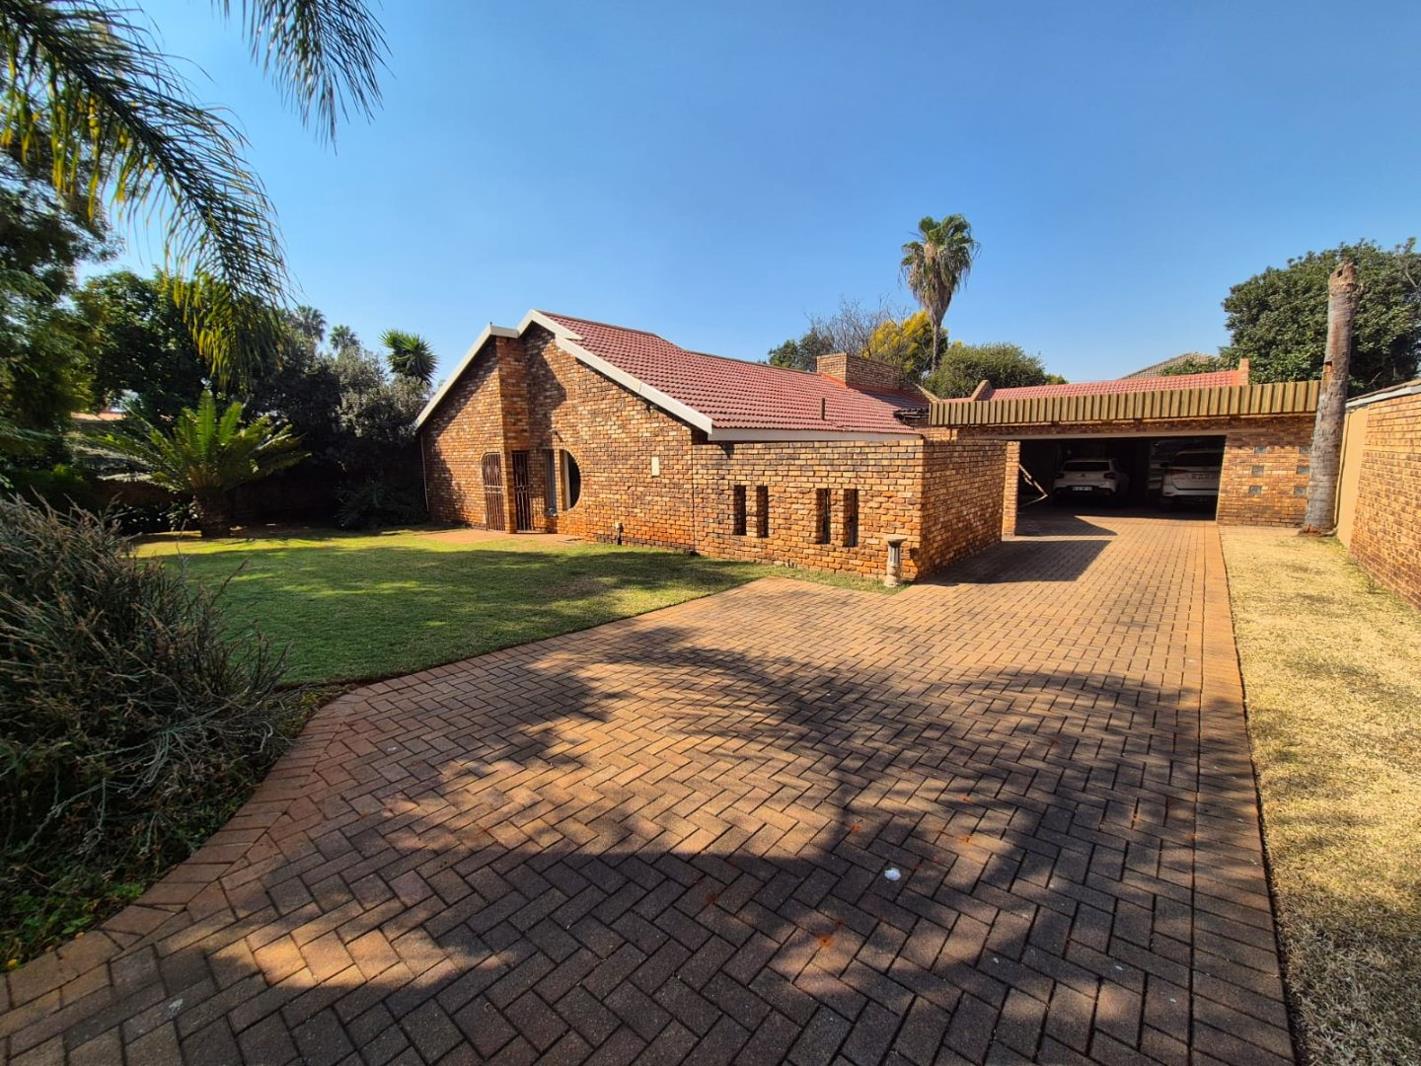
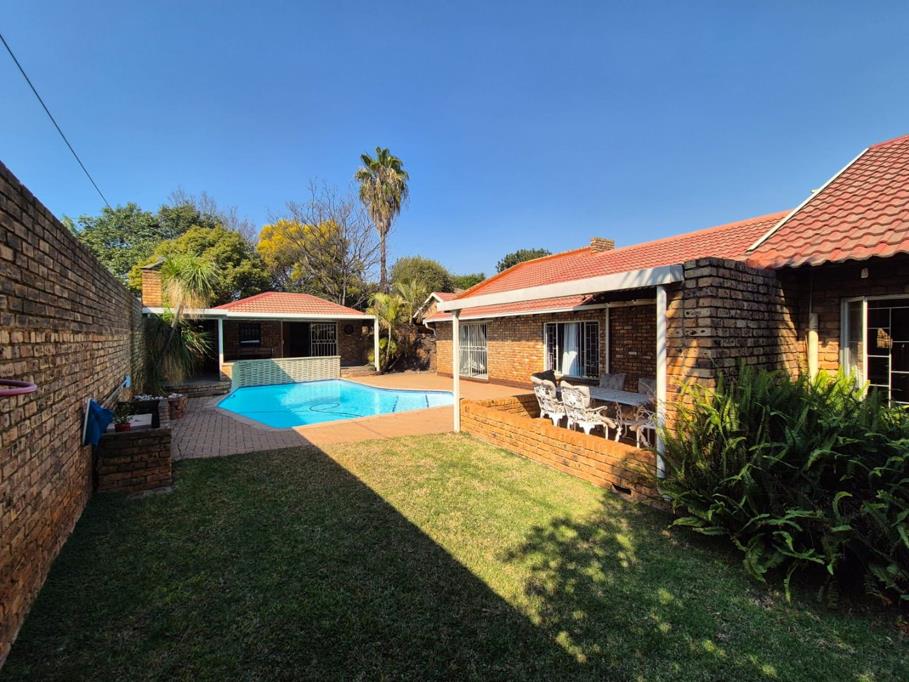
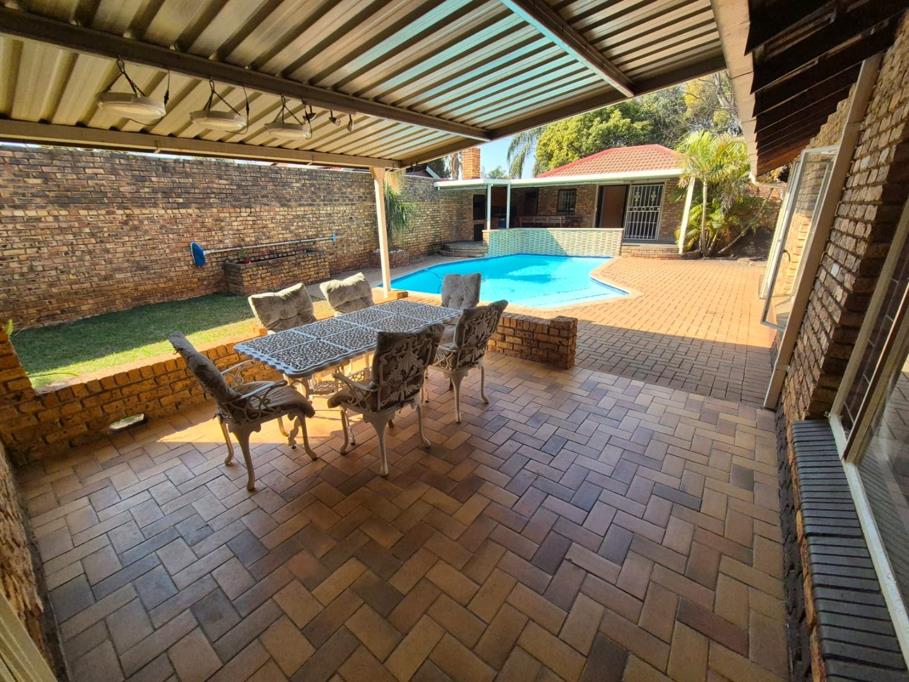
Step into a light filled, open plan home in Doornpoort that flows effortlessly from living to dining and kitchen. The tiled living room and dining area offer a welcoming hub for everyday family life while the open plan layout creates a bright, connected feel. The kitchen features granite tops, built in cupboards, a scullery and an extractor fan, making meal preparation simple and enjoyable. An additional study or office space provides a quiet spot for work or study, while a walk in closet in one of the bedrooms adds convenient storage. The main and second bathrooms are full and well appointed with baths and showers, and a guest toilet adds extra practicality for guests. Outside you will find a practical outbuilding that includes a flatlet with two bedrooms, a lounge, a kitchen, a scullery and its own bathroom, plus outside toilets, a covered patio and storerooms. Perimeter security with burglar bars and a security gate offers peace of mind, and the property is pet not allowed. This home is ideal for buyers seeking a comfortable, low maintenance setup with a separate flatlet for extended family or income potential in a sought after part of Pretoria.
Property details
- Listing number T5585258
- Property type House
- Listing date 13 Aug 2026
- Land size 1 083 m²
- Floor size 381 m²
- Rates and taxes R 1 369
Property features
- Bedrooms 3
- Bathrooms 2.5
- En-suite 1
- Lounges 1
- Dining areas 1
- Open parking 4
- Flatlets
- Access gate
- Pool
- Study
- Walk in closet
- Kitchen
- Garden
- Scullery
- Guest toilet