5 Bedroom House in Doornpoort
Designed for both large-scale entertaining and comfortable family living, the residence boasts spacious open-plan interiors that seamlessly connect the kitchen, dining, and lounge areas, creating an inviting atmosphere filled with natural light and warmth.
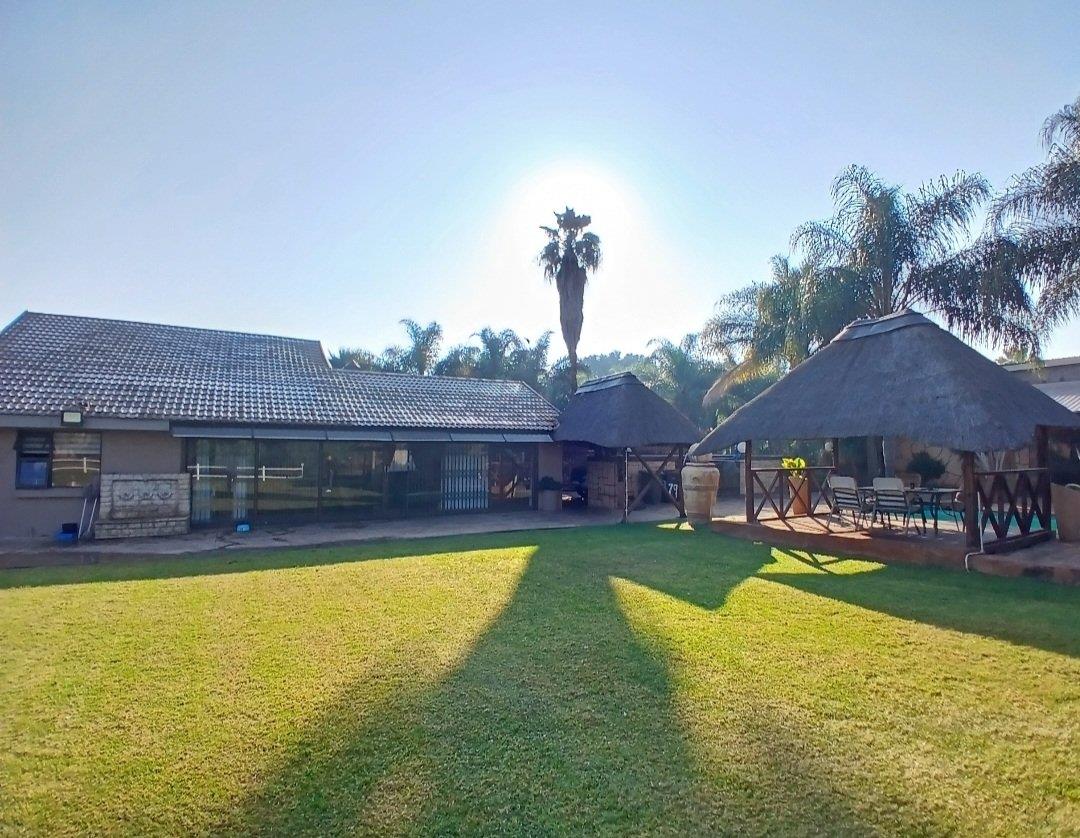
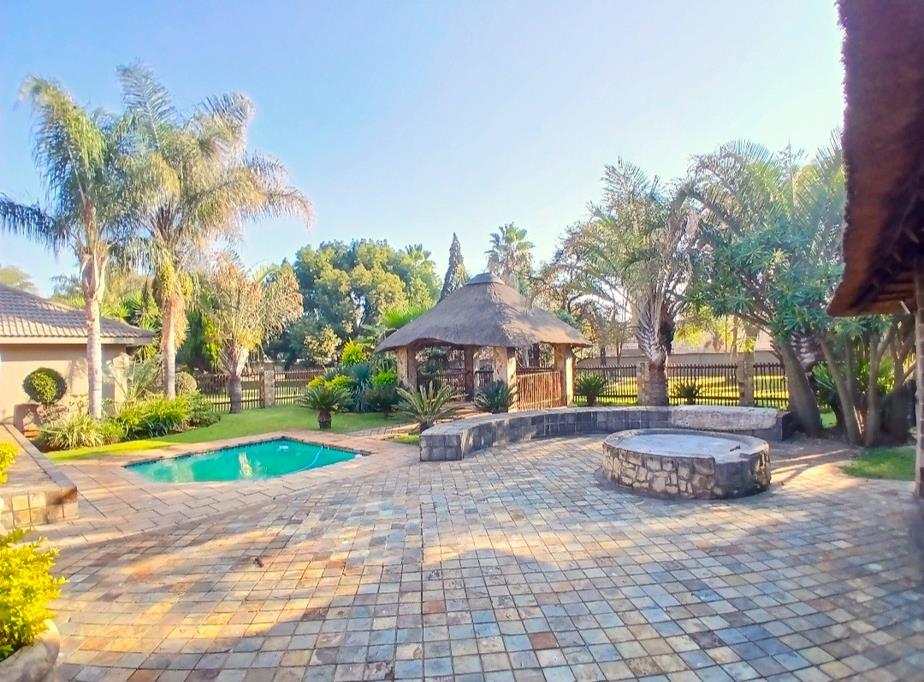
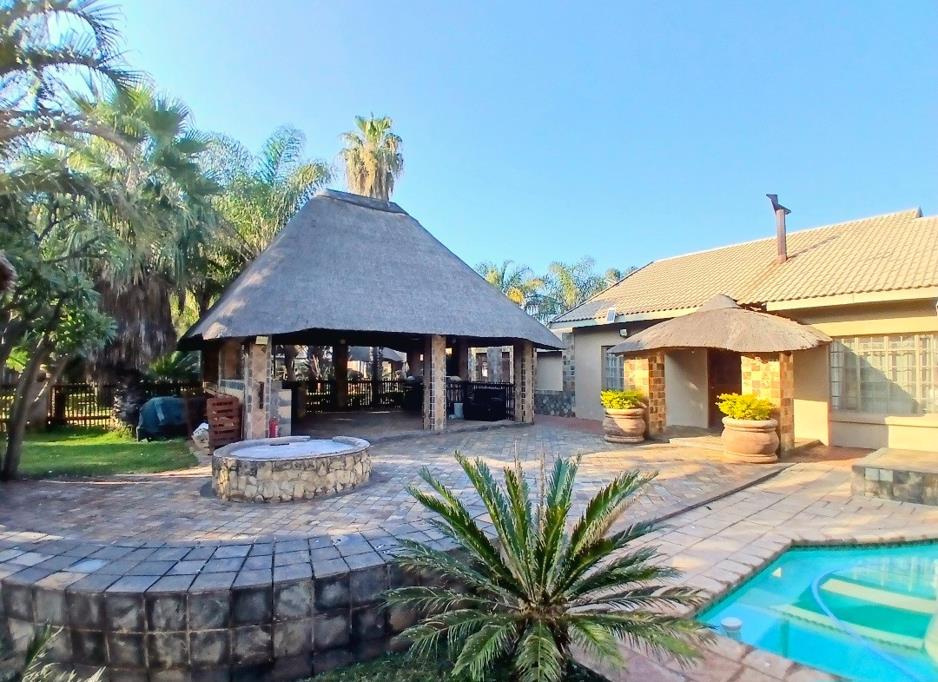
This remarkable property combines sustainability, functionality, and style with features including solar power, borehole water supply, landscaped gardens, extensive entertainment areas, and multiple outdoor relaxation spaces.
MAIN RESIDENCE FEATURES:
- 5 Spacious bedrooms
- 3 Modern bathrooms
Luxurious main suite featuring:
- Two walk-in closets
- Massive en-suite bathroom
- 3 Expansive open-plan living areas
- Cozy fireplace
- Stunning granite-top kitchen
- Gas hob & quality finishes
- Air-conditioning throughout selected areas
- Front patio overlooking the beautiful garden
ENTERTAINMENT & LIFESTYLE FEATURES
This property is an entertainers dream, offering numerous indoor and outdoor leisure spaces.
Massive entertainment hall with private entrance this can also be converted into a Granny flat:
- Indoor bar area
- Separate outdoor bar
- 2 Sparkling swimming pools
- Front and backyard boma areas
- 2 Front lapas one with built-in braai
- 2 Backyard lapas with built-in braais
- Multiple smaller lapa seating areas throughout the property
- 2 Fishponds with tranquil water features
- WORKSHOP & OUTBUILDINGS
- Very large workshop
- 2 Garages
- Domestic accommodation with private carport
- Outdoor laundry area
- 4 Outdoor restrooms
PARKING & ACCESS
- Carport for 4 vehicles
- Ample additional parking space for guests and trailers
SUSTAINABILITY & SECURITY
- Solar inverter system
- Backup power capabilities
- Borehole with pump & water tank
- Irrigation system
- Gas & electric geysers
- Electric fencing securing the property
PROPERTY INFORMATION
- Stand Size: 10,780m²
- Estimated Floor Size: 1,295m²
- Rates & Taxes: R1,941 pm
- Levies: R1,700 pm
THE COMPLETE ESTATE LIFESTYLE PACKAGE
Call Belinda Today for a Viewing!
Property details
- Listing number T5624586
- Property type House
- Listing date 16 Sep 2026
- Floor size 1 295 m²
- Rates and taxes R 1 941
- Levies R 1 790
Property features
- Bedrooms 5
- Bathrooms 4
- En-suite 2
- Lounges 4
- Dining areas 2
- Garage parking 2
- Covered parking 5
- Storeys 1
- Flatlets
- Pet friendly
- Access gate
- Built in cupboards
- Fenced
- Laundry
- Patio
- Pool
- Scenic view
- Staff quarters
- Storage
- Study
- Walk in closet
- Wheel chair friendly
- Entrance hall
- Kitchen
- Garden
- Scullery
- Garden cottage
- Intercom
- Electric fencing
- Family TV room
- Paving
- Fireplace
- Guest toilet
- Built In braai
- Finishes
- Lapa
- Aircon