3 Bedroom House in Amandasig
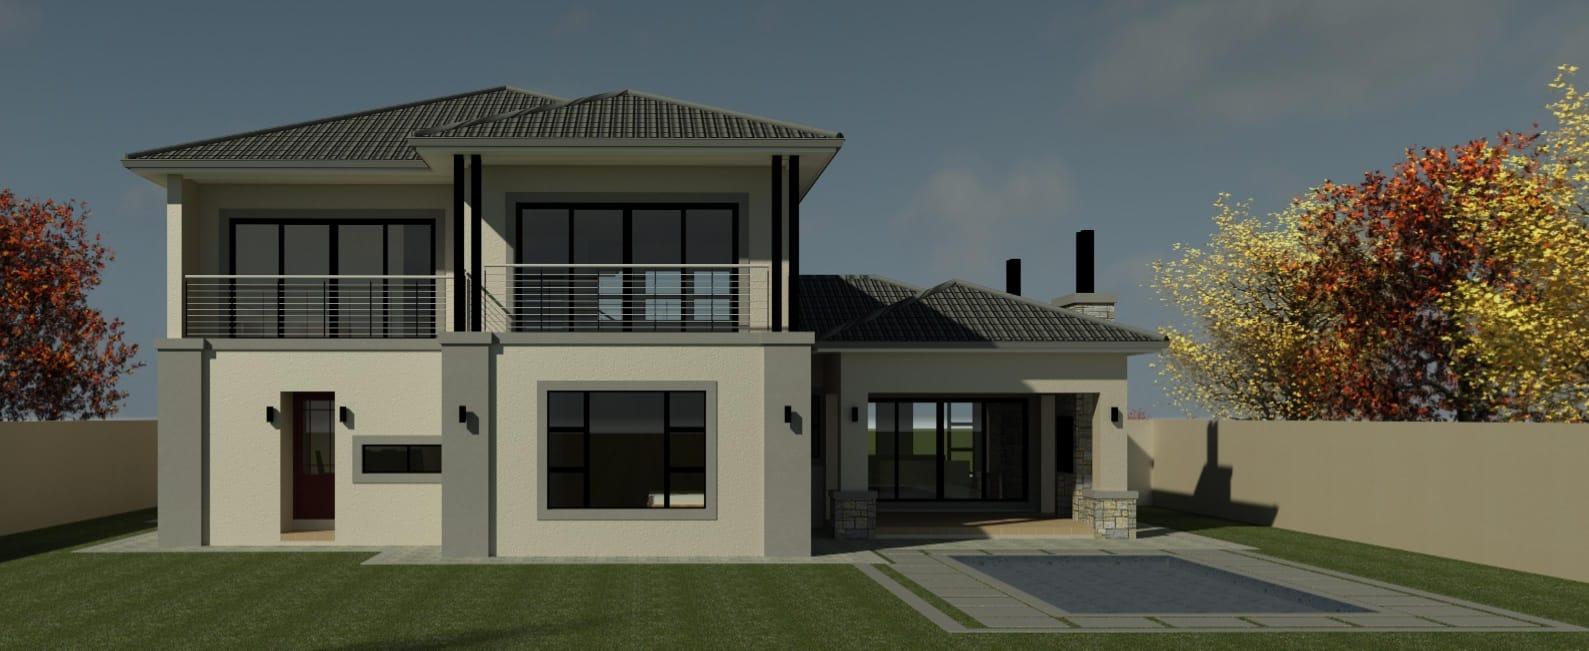
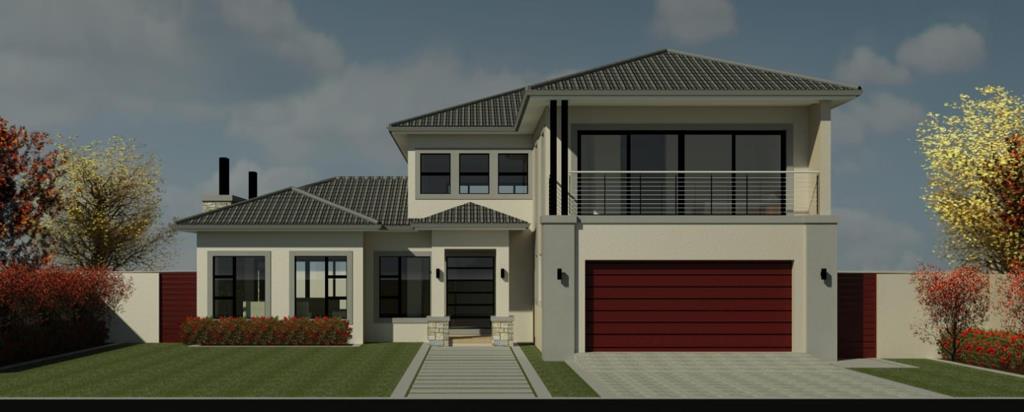
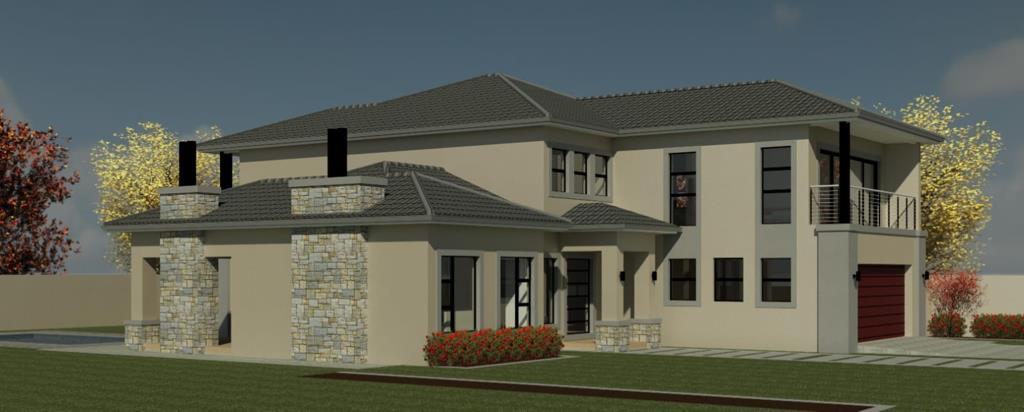
Exceptional Opportunity: Architect-Designed 360m² Masterpiece in Magaliesberg Country Estate
Unlock the potential of this expansive double-storey residence,
perfectly positioned at the foot of the Magaliesberg mountains.
Skip the months of red tapethe hard work of planning, engineering,
and municipal approvals is already complete. This is a rare chance to
step into a high-end project where the ground floor brickwork is
already at slab height, allowing you to focus on the exciting
finishing touches.
Designed for Modern Living:
Massive 360m² Layout:
Thoughtfully planned for space and flow.
3 Spacious Bedrooms: Each
features a private en-suite bathroom.
Smart Design: A highly
practical ground-floor bedroom with an en-suiteideal for guests
or multi-generational living.
Dual Living Areas: Features
a main lounge with a built-in braai for entertaining, plus an
upstairs pajama lounge for cozy family time.
Chefs Vision: Very
spacious kitchen with a dedicated scullery and separate dining room.
Outdoor Potential: Includes a double garage and a
partially excavated swimming pool ready for completion and a 782m2
yard.
Location andamp Lifestyle:
Nestled within the prestigious
Magaliesberg Country Estate in Amandasig, youll enjoy
upmarket living with the convenience of being minutes away from
Wonderpark Shopping Centre, top-tier hospitals, and major transport
routes.
The Paperwork is Done:
Full architectural plans, engineer
certificates, and all inspection records are available on request.
Save time, avoid the stress of approvals, and build your dream home
at an unbeatable price point.
Dont waittake over this vision today. Contact us for a
private viewing and to review the plans.
ANWER PROPERTY MANAGEMENT COMPANY PTY LTD trading as REMAX Capital operates in terms of a franchise agreement with REMAX of Southern Africa.
Property details
- Listing number T5450386
- Property type House
- Listing date 9 Apr 2026
- Land size 782 m²
- Floor size 360 m²
- Rates and taxes R 1 400
- Levies R 1 500
Property features
- Bedrooms 3
- Bathrooms 3.5
- En-suite 3
- Lounges 2
- Dining areas 1
- Garage parking 2
- Open parking 6
- Access gate
- Fenced
- Laundry
- Pool
- Study
- Kitchen
- Pantry
- Family TV room
- Fireplace
- Guest toilet