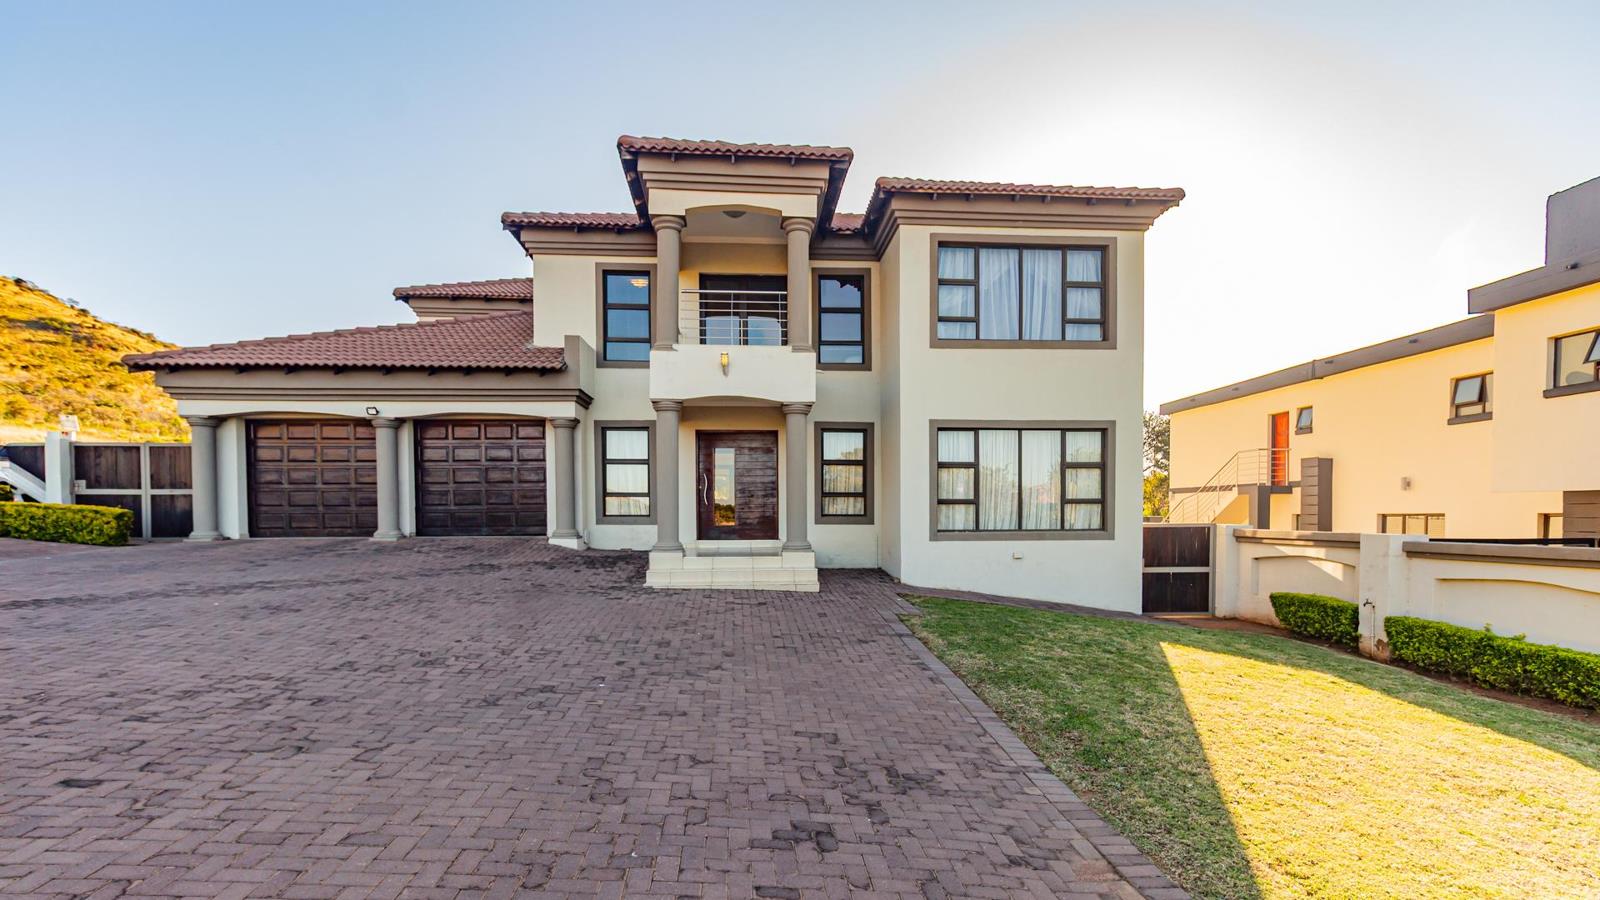
4 Bedroom House in Amandasig
Luxury Redefined: The Ultimate Blueprint for Family Living
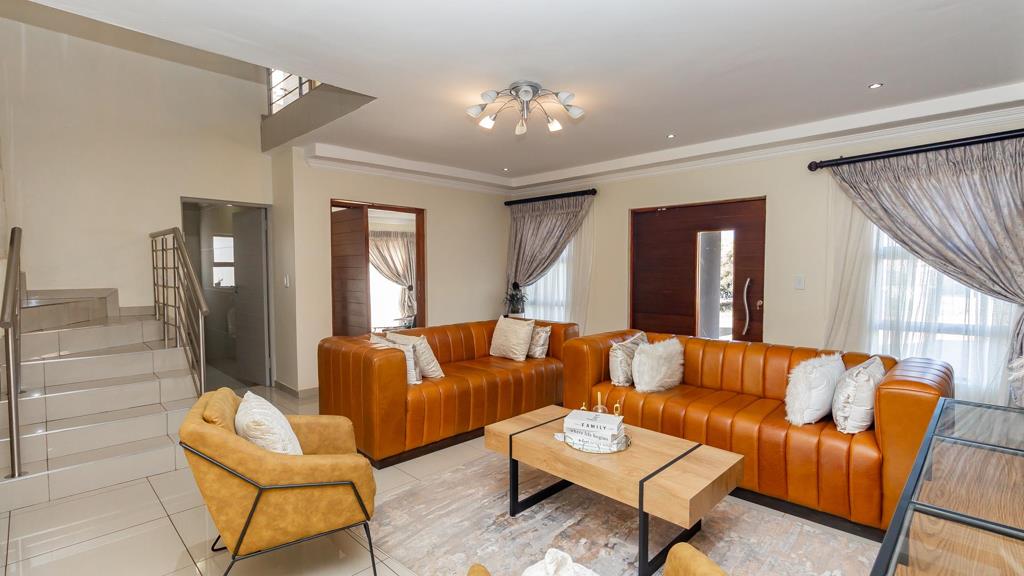
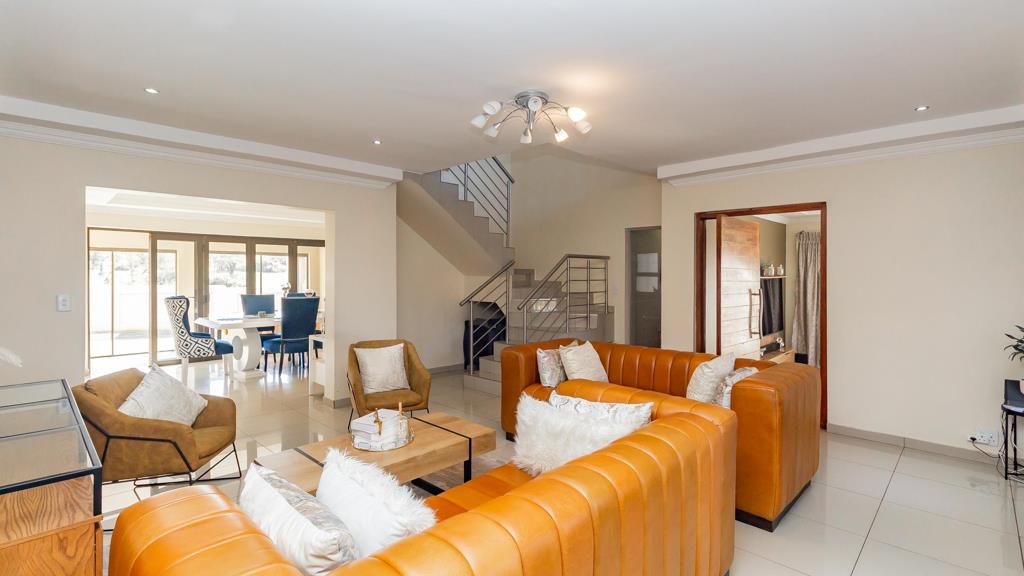
Discover the perfect fusion of sophistication and functional design in this expansive 6 -bedroom, 4 -bathroom sanctuary. Nestled within the safety of a prestigious estate, this home is crafted for those who refuse to compromise on space. The heart of the residence is a magnificent open-concept kitchen and dining area, perfectly complemented by a formal lounge for elegant hosting and a separate family room designed for relaxed daily living.
Work and play are harmoniously balanced with a dedicated private office for a quiet professional environment and a separate playroom to keep the children entertained. Upstairs, a cozy pyjama lounge offers an intimate retreat for family movie nights or quiet evenings. For the entertainer, the enclosed braai area ensures you can host guests in style throughout every season, regardless of the weather.
The home is completed with thoughtful practicalities, including full staff quarters and a double automated garage. Offering a seamless blend of high-end finishes and lifestyle-centric layouts, this property is more than just a houseit is a secure foundation for your familys future in a sought-after community.
Property details
- Listing number T5473413
- Property type House
- Listing date 30 Apr 2026
- Land size 760 m²
- Floor size 220 m²
- Rates and taxes R 1 600
- Levies R 1 400
Property features
- Bedrooms 4
- Bathrooms 4
- En-suite 1
- Lounges 1
- Dining areas 1
- Garage parking 2
- Open parking 2
- Storeys 2
- Pet friendly
- Balcony
- Built in cupboards
- Fenced
- Laundry
- Patio
- Satellite
- Scenic view
- Security post
- Storage
- Study
- Walk in closet
- Kitchen
- Garden
- Electric fencing
- Family TV room
- Paving
- Guest toilet
- Built In braai
- Electricity included