5 Bedroom House in Amandasig
Warm Family Living with Space, Character and Versatility in Amandasig
Warm Family Living with Space, Character and Versatility in Amandasig
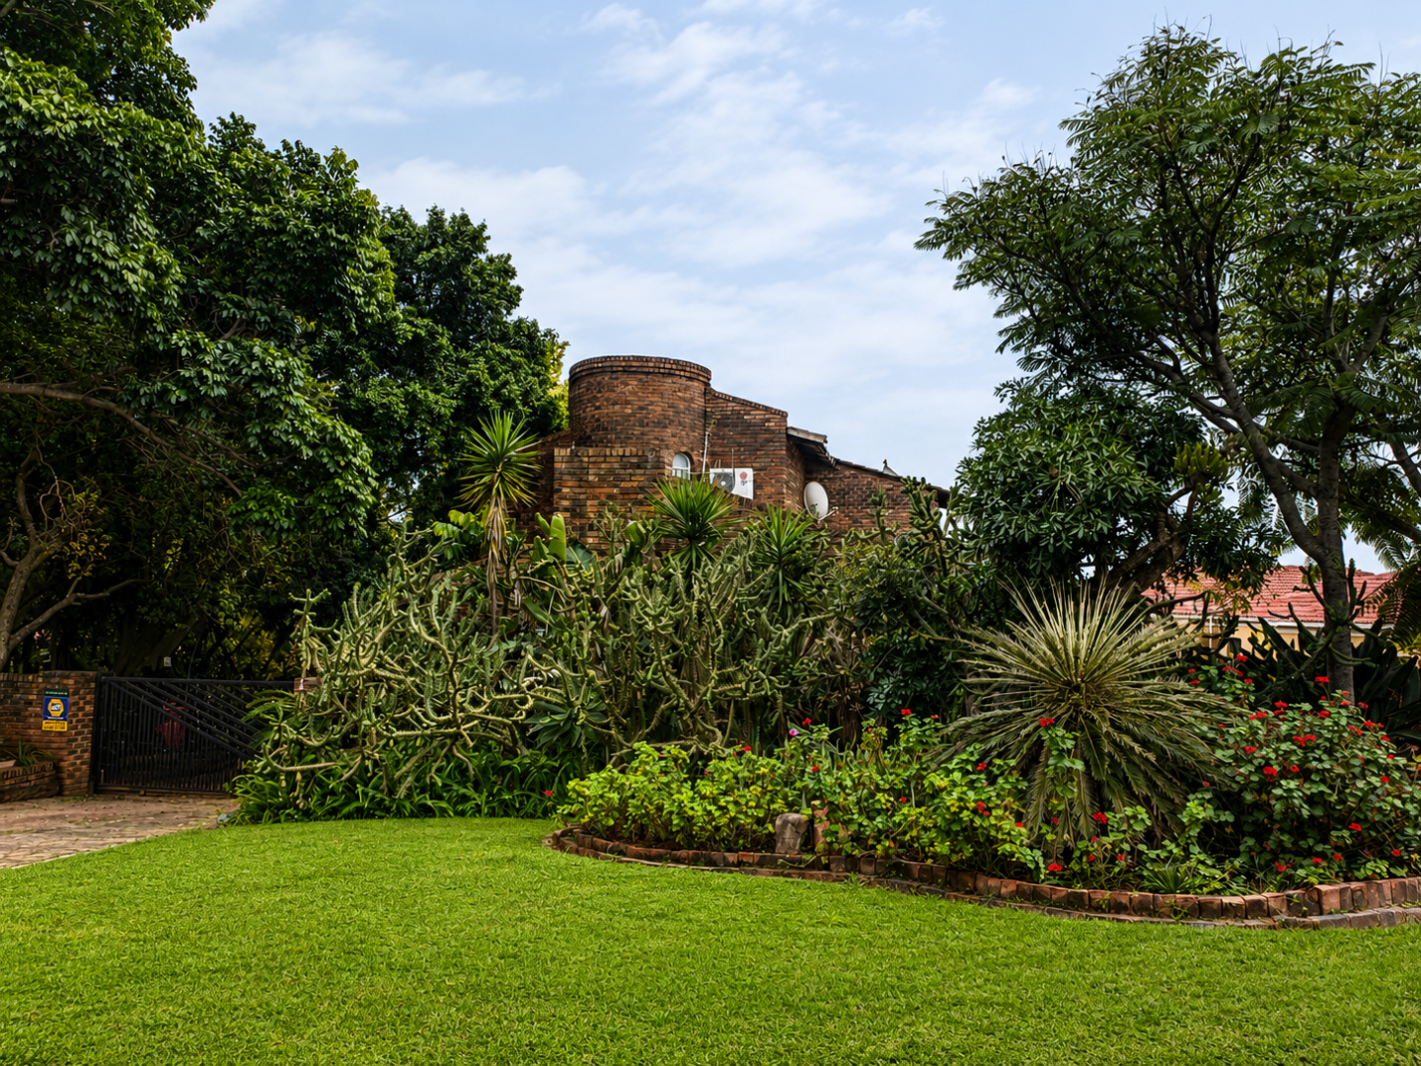
Set on a generous 1196m² stand in the heart of Amandasig, this character-filled family home offers a warm blend of comfort, functionality, and timeless charm. Designed for practical family living, it provides ample space for every member of the household to thrive in a well-established suburban neighbourhood.
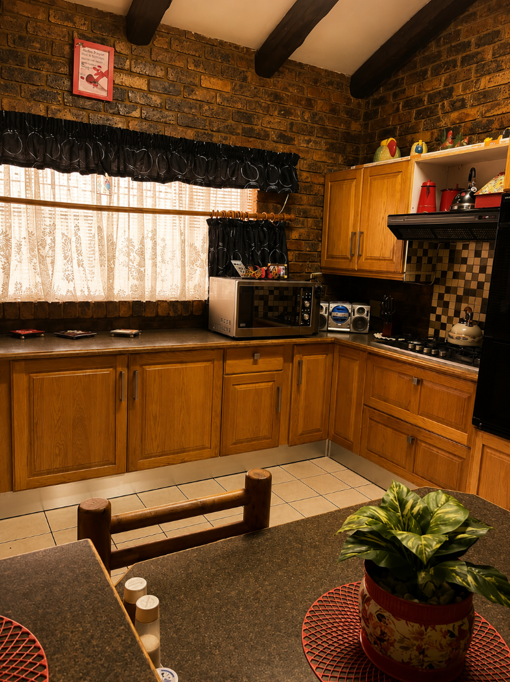
The home welcomes you with multiple interconnected living spaces, creating a natural flow throughout. With three versatile loungesdining areas, including a dedicated family TV room, there is abundant flexibility to entertain, relax, or create separate zones to suit your lifestyle. The practical and inviting kitchen is complemented by a separate scullery and laundry area, ensuring convenience for daily living.
Accommodation includes four comfortable bedrooms within the main house. Upstairs, a spacious en-suite main bedroom retreat offers privacy and relaxation. Downstairs, three additional bedrooms and a well-appointed bathroom provide functional and family-friendly living. A separate fifth bedroom, located in the staff quarters, offers ideal versatility for guests, extended family, a private workspace, or domestic accommodation.
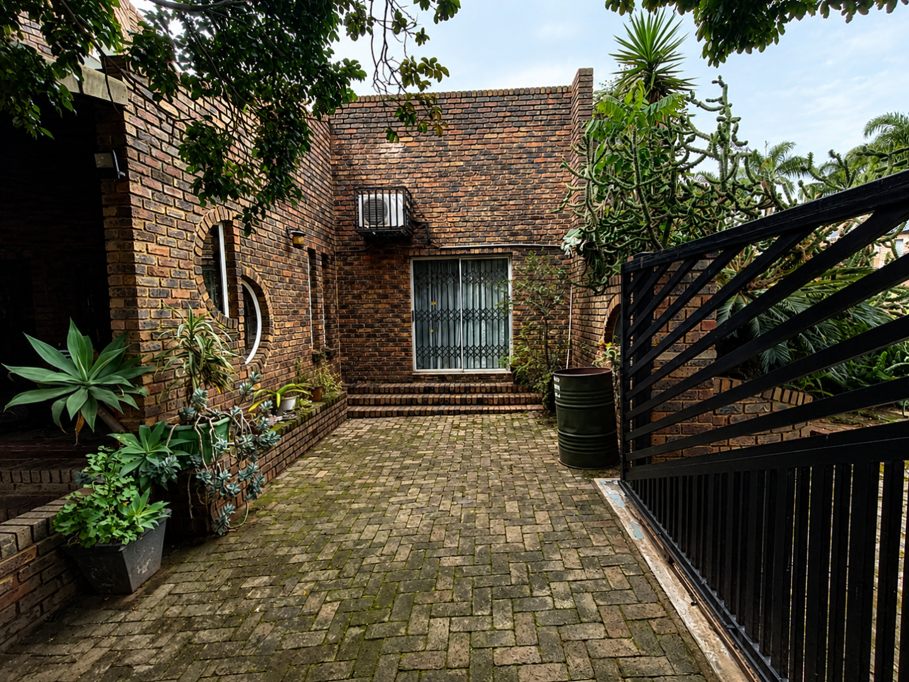
Outside, the established garden, complete with mature trees and courtyard-style spaces, creates a peaceful atmosphere with plenty of room for children and pets to enjoy. Practical features include a double garage, a double carport, secure electric gate access, and a valuable RO water filtration system. The property also benefits from paving and convenient outside toilets, enhancing its overall functionality.
This home truly offers warmth, personality, and space, perfect for families seeking comfortable living in a desirable Amandasig location. Arrange a viewing to experience its charm firsthand.
Key Features
Five Bedrooms Four in Main House, One in Staff Quarters
Two Bathrooms One En-suite
Multiple Living Areas including Family TV Room
Practical Kitchen with Separate Scullery and Laundry
Generous 1196m² Established Garden
Double Garage and Double Carport
Secure Electric Gate Access
RO Water Filtration System
Pet Friendly
TOPAZ SKY TRADING 91 PTY LTD trading as REMAX Jacaranda Faerie Glen operates in terms of a franchise agreement with REMAX of Southern Africa.
Property details
- Listing number T5486098
- Property type House
- Listing date 13 May 2026
- Land size 1 196 m²
Property features
- Bedrooms 5
- Bathrooms 2
- En-suite 1
- Lounges 2
- Dining areas 1
- Garage parking 2
- Open parking 2
- Pet friendly
- Access gate
- Fenced
- Laundry
- Staff quarters
- Kitchen
- Garden
- Family TV room
- Paving