3 Bedroom House in Annlin
Exclusive Modern Family Home in Secure Estate in Annlin
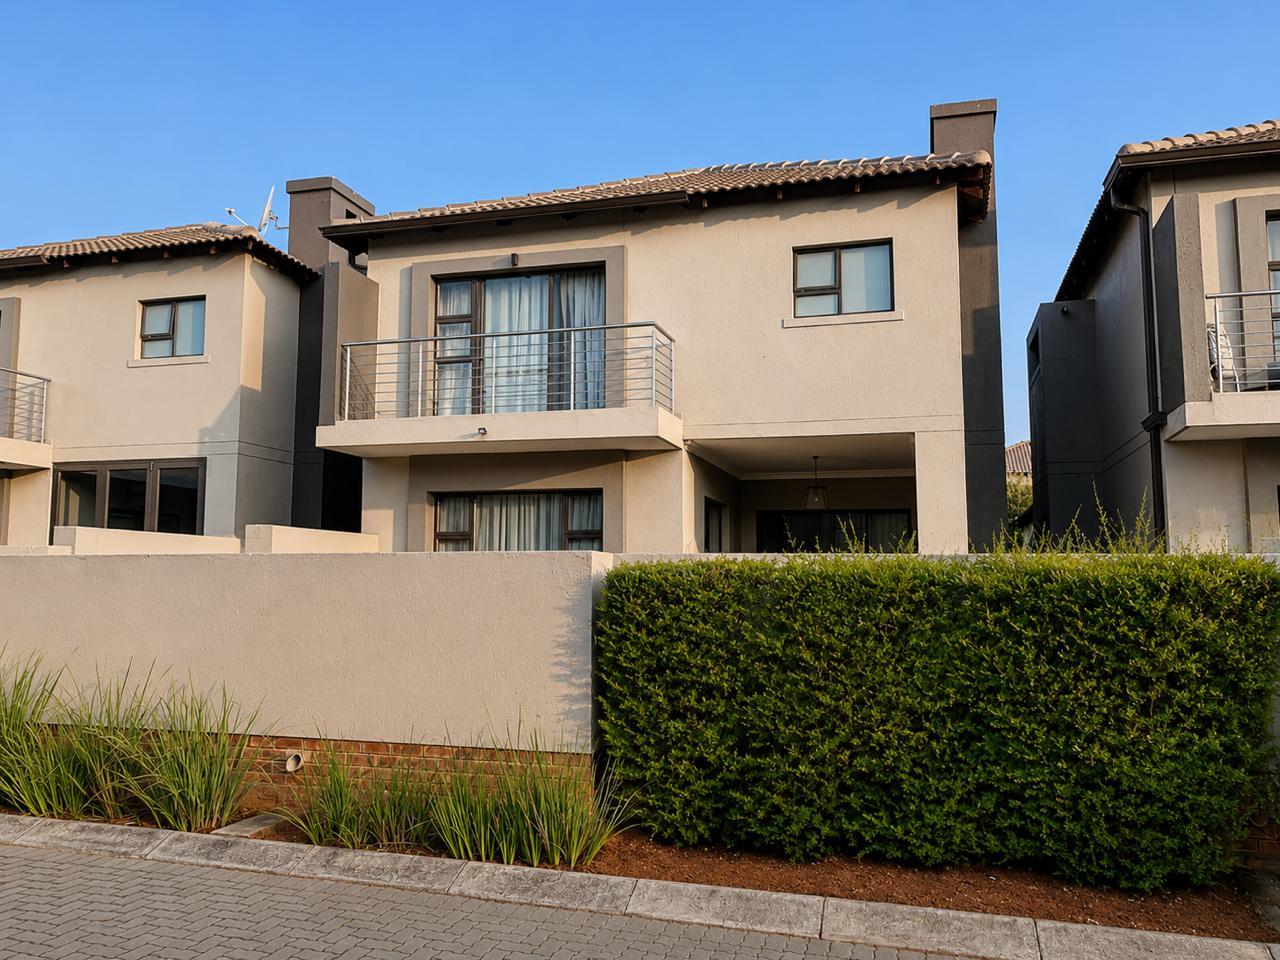
Step into stylish estate living with this beautifully finished double-storey home offering 186 sqm of elegant living space on a 240 sqm stand. Designed for comfortable family living and effortless entertaining, this modern residence combines quality finishes, spacious interiors, and excellent security in one sought-after package.
Upstairs features 3 spacious bedrooms with built-in cupboards, all beautifully tiled, with the main bedroom opening onto a private balcony. Two modern and tastefully fitted bathrooms serve the upper level, including a luxurious main en-suite bathroom.
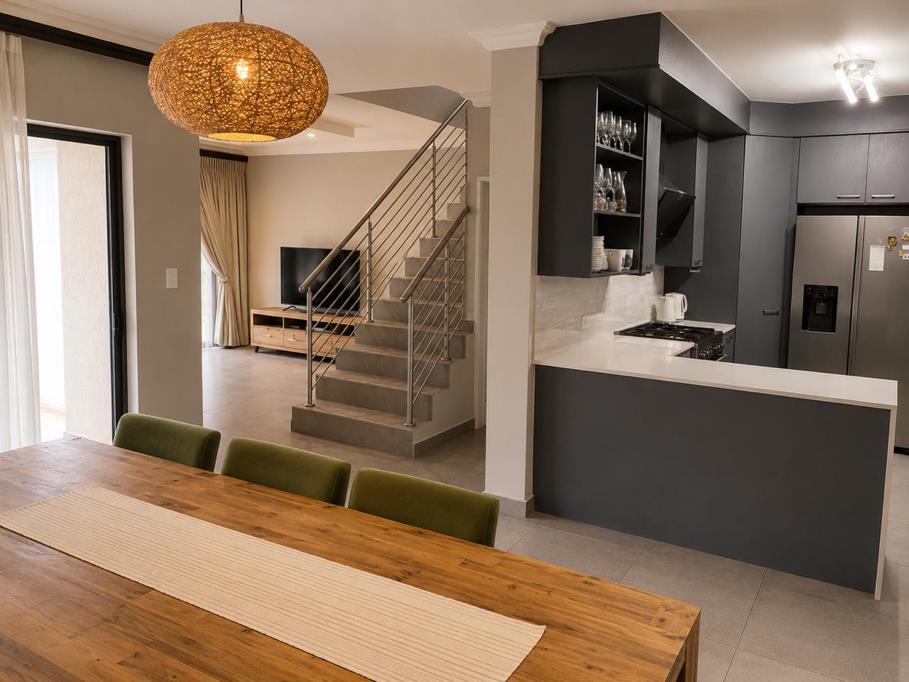
Downstairs, the heart of the home is the stunning modern kitchen fitted with ample cupboard space, a gas stove, separate scullery and laundry area. The kitchen flows seamlessly into the spacious and lovely open-plan lounge and dining area, creating a warm and inviting atmosphere perfect for family living. A convenient guest toilet downstairs adds extra comfort for visitors.
The living area opens onto a lovely covered patio with a built-in braai overlooking the private fully walled garden, ideal for relaxing or entertaining guests. The home also offers a neat backyard courtyard with washing line facilities.
Additional features include:
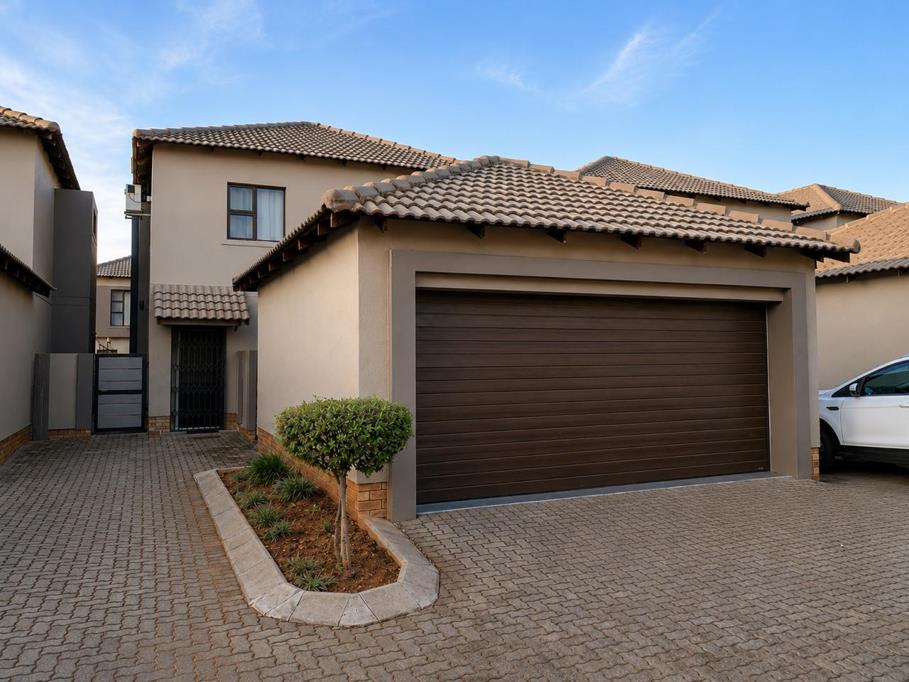
Double automated garage
1 Additional open parking bay
Fibre ready
Pre-paid electricity
Fully tiled throughout with beautiful modern tiles
Pet Friendly with Body Corporate approval
Private and secure lifestyle living
The estate is exceptionally well maintained and offers excellent security with 24-hour access control, CCTV surveillance, electric fencing on the perimeter walls, and a safe playground area for children.
A stylish, move-in-ready family home offering modern comfort, excellent security, and quality finishes in the heart of Annlin.
Contact me today to arrange your private viewing.
Property details
- Listing number T5502190
- Property type House
- Listing date 28 May 2026
- Land size 240 m²
- Floor size 186 m²
- Rates and taxes R 2 072
- Levies R 2 238
Property features
- Bedrooms 3
- Bathrooms 2.5
- Lounges 1
- Dining areas 1
- Garage parking 2
- Open parking 1
- Access gate
- Balcony
- Laundry
- Patio
- Kitchen
- Garden